Here's a move-in ready and completely remodeled home waiting for its new homeowner!!! This nicely updated 3 bedroom, 2 bath home was renovated inside and out in 2024 and is situated on a large lot. The inviting interior features wood flooring in the living area and bedrooms, along with attractive tiled bathrooms. The open concept kitchen overlooks the living area and is equipped with an oven/range, refrigerator, dishwasher, granite countertops, nice cabinetry, and eat-in bar and durable LVP flooring. A convenient laundry room includes both a washer and dryer. The primary suite features wood flooring, a custom walk-in closet, and a beautifully tiled en-suite bath with double vanities, and a tub/shower combo with tile surround, Two additional bedrooms also feature wood flooring. Guest bath is tiled and a tub/shower combo with tile surround as well. Outside, you will find a generous backyard complete with a storage shed and a large pole barn, perfect for storing equipment, tools, recreational vehicles, or outdoor gear. The property is serviced by Georgia Power and features a private well and septic system. Don't miss this opportunity to own an affordable, move-in ready home with modern updates and plenty of outdoor space. Priced to sell in today's market!!!
For sale
$199,900
7315 Us Highway 84, Patterson, GA 31557
3beds
1,125sqft
Single Family Residence
Built in 1900
0.66 Acres Lot
$-- Zestimate®
$178/sqft
$-- HOA
What's special
Large pole barnStorage shedGenerous backyardInviting interiorPlenty of outdoor spaceBeautifully tiled en-suite bathGranite countertops
- 122 days
- 80
- 16
Zillow last checked:
Listing updated:
Listed by:
Jody DuPont 912-288-4809,
Compass360 Realty, Inc. Waycross,
Jordan DuPont 912-288-2282,
Compass360 Realty, Inc. Waycross
Source: Scout MLS,MLS#: 2000650
Facts & features
Interior
Bedrooms & bathrooms
- Bedrooms: 3
- Bathrooms: 2
- Full bathrooms: 2
Heating
- Central, Electric
Cooling
- Central Air, Electric
Appliances
- Included: Dishwasher, Oven, Range, Refrigerator, Washer
- Laundry: Laundry Room
Features
- Double Vanity, Walk-In Closet(s), Breakfast Bar
- Flooring: Tile, Wood
- Has fireplace: No
Interior area
- Total interior livable area: 1,125 sqft
Video & virtual tour
Property
Lot
- Size: 0.66 Acres
- Features: Back Yard, Level
Details
- Additional structures: Outbuilding, Other
- Parcel number: 065A 051
Construction
Type & style
- Home type: SingleFamily
- Architectural style: Traditional
- Property subtype: Single Family Residence
Materials
- Vinyl Siding
- Roof: Metal
Condition
- Updated/Remodeled
- Year built: 1900
Utilities & green energy
- Sewer: Septic Tank
- Water: Well
Community & HOA
HOA
- Has HOA: No
Location
- Region: Patterson
Financial & listing details
- Price per square foot: $178/sqft
- Date on market: 6/14/2026
- Listing terms: Cash,Conventional,FHA,USDA Loan,VA Loan
- Road surface type: Asphalt
Estimated market value
Not available
Estimated sales range
Not available
Not available
Price history
| Date | Event | Price |
|---|---|---|
| 6/14/2026 | Listed for sale | $199,900$178/sqft |
Source: Scout MLS #2000650 Report a problem | ||
Public tax history
Tax history is unavailable.
Monthly payment
Est. payment
Payment breakdown
Explore the cost of this home by adjusting the details. Changes won't be saved.Climate risks
Neighborhood: 31557
Nearby schools
Schools provided by the listing agent
- Elementary: Patterson Elementary School
- Middle: Pierce County Middle School
- High: Pierce County High School
Source: Scout MLS. This data may not be complete. We recommend contacting the local school district to confirm school assignments for this home.

Similar homes
- $179,0003 bd2 ba1.6k sqft3540 Williams St, Patterson, GA 31557For Sale
 MLS ID #2002122, Harriet Bowman, Fesperman Real Estate. Scout MLS
 - $199,9003 bd2 ba1.3k sqft900 Burney Branch Cir, Blackshear, GA 31516For Sale
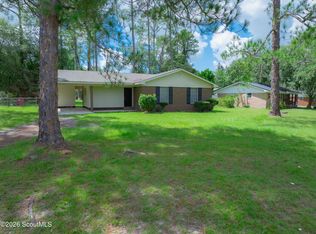 MLS ID #2002498, Robyn McKee, Compass360 Realty, Inc. Waycross. Scout MLS
 - $--3 bd1 ba1.4k sqft2164 Us Highway 84, Blackshear, GA 31516Auction
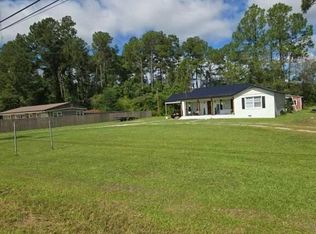 Auction.com 2
 - $229,9003 bd2 ba1.2k sqft4761 Otter Creek Cir, Blackshear, GA 31516For Sale
 MLS ID #2001653, Jody DuPont, Compass360 Realty, Inc. Waycross. Scout MLS
 - $215,0003 bd2 ba1.3k sqft4063 Meadow Cir, Blackshear, GA 31516Active
 MLS ID #10827005, Ashley Stieve, 10X Realty. GAMLS
 - $198,0002 bd2 ba1.4k sqft3113 Ware St, Blackshear, GA 31516ActiveMLS ID #10741870, Kate Godwin, eXp Realty. GAMLS
- $209,0003 bd2 ba1.4k sqft4484 Central Ave, Waycross, GA 31503ActiveMLS ID #10790617, Sheri Bashlor, eXp Realty. GAMLS
- $199,9004 bd2 ba1.6k sqft5837 Youmans Chapel Rd, Blackshear, GA 31516ActiveMLS ID #10725904, Carmen Griffis, South + East Properties. GAMLS
- $210,0003 bd1 ba1.1k sqft106 Beaver Dr, Blackshear, GA 31516ActiveMLS ID #10834032, Ashley Stieve, 10X Realty. GAMLS
- $225,0004 bd2 ba1.4k sqft1365 Ballfield Rd, Hortense, GA 31543ActiveMLS ID #10847537, Rachel Thompson, eXp Realty. GAMLS
- $249,9003 bd2 ba1.5k sqft106 Pinehurst Dr, Blackshear, GA 31516ActiveMLS ID #10809149, Ashley Stieve, 10X Realty. GAMLS
