Stunning finishes in a mix of warm and cool tones to match whatever your style is. Vaulted ceiling highlights the dramatic fireplace design with a matte tile finished to the ceiling with built-in cabinetry. Beautiful natural stone which has the perfect amount of lines, giving your backsplash a mosaic look. GE Monogram range with gold accents and don't miss the lights. Smart oven, under cabinet kitchen lighting, soft close cabinets throughout in a natural looking stain, with a dark island accent., Plenty of cabinet storage in addition to a large walk-in pantry and large laundry room with drop zone. The primary suite has a backlit coffered ceiling and large bathroom with dual vanities and dual linen cabinets. The shower and bath feature a high level marble look tile set to the ceiling giving this bathroom a luxurious spa feel. Extra deep walk-in closet big enough for the person of fashion! Two large guest bedrooms, one is perfect for your home office to enjoy golf course views! Fully landscaped with extended pavers, retaining wall shrubs and walkways. The fully finished garage is 900 square feet. This is the last new build in Red Leaf at Silver Oak.
Closed
$935,000
3234 Red Leaf Ct, Carson City, NV 89703
3beds
2,549sqft
Single Family Residence
Built in 2024
8,276 Square Feet Lot
$942,600 Zestimate®
$367/sqft
$3,498 Estimated rent
Home value
$942,600
$858,000 - $1.04M
$3,498/mo
Zestimate® history
Owner options
List your home for rent
$3,498/mo
Rent Zestimate®
Find your next renter with Zillow Rental Manager. Plus, with online applications, you can quickly screen prospective tenants – for free.
$3,498/mo
Rent Zestimate®
Refinance and save
$5,484/mo
Est. payment
Refinancing to a lower rate could help reduce your monthly payments and save thousands over the life of the loan.
$5,484/mo
Est. payment
Explore your selling options
Work with a Zillow partner agent
Leverage their expertise and Zillow's premium Showcase listings to get your home seen by more buyers.
Get startedList with your own agent
Get your home in front of millions of buyers by listing it on Zillow.
Learn how to do itSell it yourself
Take full control of how buyers see your home on Zillow by listing For Sale by Owner (FSBO).
List your homeWhat's special
Dual vanitiesExtended paversVaulted ceilingSmart ovenBacklit coffered ceilingLarge walk-in pantryRetaining wall shrubs
Zillow last checked:
Listing updated:
Listed by:
Heidi McFadden BS.1001464 775-232-4188,
Dickson Realty - Carson City
Bought with:
Ainsley Jones, S.196541
Dickson Realty - Downtown
Source: NNRMLS,MLS#: 240007838
Facts & features
Interior
Bedrooms & bathrooms
- Bedrooms: 3
- Bathrooms: 2
- Full bathrooms: 2
Heating
- Fireplace(s), Forced Air, Natural Gas
Cooling
- Central Air, Refrigerated
Appliances
- Included: Dishwasher, Disposal, Gas Range, Microwave, Oven
- Laundry: Cabinets, Laundry Area, Laundry Room, Sink
Features
- Ceiling Fan(s), High Ceilings, Kitchen Island, Pantry, Smart Thermostat, Walk-In Closet(s)
- Flooring: Carpet, Ceramic Tile, Wood
- Windows: Double Pane Windows, Low Emissivity Windows, Vinyl Frames
- Number of fireplaces: 1
- Fireplace features: Gas Log
Interior area
- Total structure area: 2,549
- Total interior livable area: 2,549 sqft
Property
Parking
- Total spaces: 3
- Parking features: Attached, Garage Door Opener
- Attached garage spaces: 3
Features
- Stories: 1
- Patio & porch: Patio
- Exterior features: Barbecue Stubbed In
- Fencing: Back Yard
- Has view: Yes
- View description: Mountain(s)
Lot
- Size: 8,276 Square Feet
- Features: Cul-De-Sac, Landscaped, Level, Sloped Up
Details
- Parcel number: 00765207
- Zoning: SF12P
Construction
Type & style
- Home type: SingleFamily
- Property subtype: Single Family Residence
Materials
- Frame, Stucco, Masonry Veneer
- Foundation: Crawl Space
- Roof: Composition,Pitched,Shingle
Condition
- Year built: 2024
Utilities & green energy
- Sewer: Public Sewer
- Water: Public
- Utilities for property: Electricity Available, Internet Available, Natural Gas Available, Sewer Available, Water Available, Cellular Coverage, Water Meter Installed
Community & HOA
Community
- Security: Smoke Detector(s)
- Subdivision: Silver Oak
HOA
- Has HOA: Yes
- Amenities included: Maintenance Grounds
- HOA fee: $83 quarterly
Location
- Region: Carson City
Financial & listing details
- Price per square foot: $367/sqft
- Tax assessed value: $615,416
- Annual tax amount: $5,524
- Date on market: 6/22/2024
- Cumulative days on market: 181 days
- Listing terms: 1031 Exchange,Cash,Conventional,FHA,VA Loan
Price history
| Date | Event | Price |
|---|---|---|
| 12/20/2024 | Sold | $935,000-1.6%$367/sqft |
Source:  NNRMLS #240007838 Report a problem NNRMLS #240007838 Report a problem | ||
| 12/9/2024 | Pending sale | $949,900$373/sqft |
Source: NNRMLS #240007838 Report a problem | ||
| 12/1/2024 | Listing removed | $949,900$373/sqft |
Source: NNRMLS #240007838 Report a problem | ||
| 11/21/2024 | Pending sale | $949,900$373/sqft |
Source: NNRMLS #240007838 Report a problem | ||
| 10/12/2024 | Listed for sale | $949,900$373/sqft |
Source: NNRMLS #240007838 Report a problem | ||
| 10/9/2024 | Pending sale | $949,900$373/sqft |
Source: NNRMLS #240007838 Report a problem | ||
| 9/18/2024 | Listed for sale | $949,900$373/sqft |
Source: NNRMLS #240007838 Report a problem | ||
| 8/13/2024 | Listing removed | -- |
Source: NNRMLS #240007838 Report a problem | ||
| 6/22/2024 | Listed for sale | $949,900+659.9%$373/sqft |
Source: NNRMLS #240007838 Report a problem | ||
| 7/14/2021 | Sold | $125,000$49/sqft |
Source: Public Record Report a problem | ||
Public tax history
| Year | Property taxes | Tax assessment |
|---|---|---|
| 2025 | $7,691 +39.2% | $215,396 +38.2% |
| 2024 | $5,525 +392.7% | $155,847 +379.8% |
| 2023 | $1,121 +8% | $32,480 +10% |
| 2022 | $1,038 | $29,540 +9.9% |
| 2021 | -- | $26,880 |
Find assessor info on the county website
Neighborhood: 89703
Nearby homes
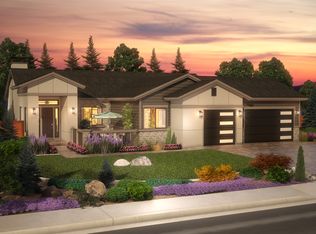
- $1,020,7003 bd3 ba2.7k sqft3252 Red Leaf Ct, Carson City, NV 89703Off Market
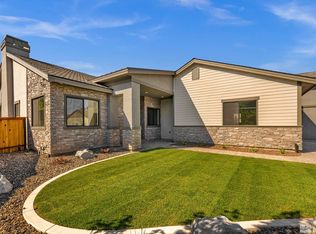
- $1,015,0004 bd3 ba2.4k sqft3216 Red Leaf Ct, Carson City, NV 89703Sold
- $824,2003 bd3 ba2.1k sqft1707 Combs Canyon Rd, Carson City, NV 89703Off Market
- $780,6003 bd3 ba2.1k sqft1667 Combs Canyon Rd, Carson City, NV 89703Off Market
- $1,065,0004 bd3 ba2.4k sqft3270 Red Leaf Ct, Carson City, NV 89703Sold
- $1,062,400-- bd-- ba2.4k sqft3235 Red Leaf Ct, Carson City, NV 89703Off Market
- $1,081,2363 bd3 ba2.2k sqft3207 Red Leaf Ct, Carson City, NV 89703Sold
- $847,700-- bd-- ba2.4k sqft1659 Combs Canyon Rd, Carson City, NV 89703Off Market
Nearby schools
GreatSchools rating
- 7/10Edith West Fritsch Elementary SchoolGrades: PK-5Distance: 1.1 mi
- 5/10Carson Middle SchoolGrades: 6-8Distance: 1.7 mi
- 5/10Carson High SchoolGrades: 9-12Distance: 2.4 mi
Schools provided by the listing agent
- Elementary: Edith W Fritsch
- Middle: Carson
- High: Carson
Source: NNRMLS. This data may not be complete. We recommend contacting the local school district to confirm school assignments for this home.
Get a cash offer in 3 minutes
Find out how much your home could sell for in as little as 3 minutes with a no-obligation cash offer.
Estimated market value
$942,600
Get a cash offer in 3 minutes
Find out how much your home could sell for in as little as 3 minutes with a no-obligation cash offer.
Estimated market value
$942,600
- Nevada
- Carson City
- Carson City
- 89703
- 3234 Red Leaf Ct
Nearby cities
Nearby zip codes
Other Carson City Topics
