Built in 2023, this 4-bedroom, 3-bath, 2,448 sq ft luxury home offers elevated comfort, refined finishes, and a beautifully designed indoor-outdoor lifestyle. Located in one of Carson City's premier west-side neighborhoods—near golf, trails, and open space—this residence blends modern elegance with everyday functionality. The open-concept layout features engineered hardwood floors, grey-tone wood beams, designer lighting, and a warm gas log fireplace. The gourmet kitchen impresses with white quartz countertops, a large island, soft-close cabinetry, custom full-height tile, and premium GE appliances, including a Monogram professional-grade gas range. Expansive custom sliders provide seamless flow to the outdoor retreat. A rare double-primary bedroom layout offers flexibility for multi-generational living or luxury guest accommodations. Secondary bedrooms are generously sized, with one thoughtfully designed as a light-filled office. The backyard is an entertainer's dream—complete with a custom pergola and gazebo, outdoor kitchen with appliances and leathered granite, pavers, artificial turf, custom fencing, retained walls, and a hot tub that stays with the home. For the car enthusiast, an impressive RV garage with a 16-ft door and 14-ft height is paired with an insulated 2-car garage, featuring a sink, EV-charging hookup, and ample storage. Additional upgrades include custom cover patio , full gutters, slate pavers, and durable, pet-friendly landscaping. Thoughtfully designed, highly upgraded, and move-in ready—this like-new home delivers luxury living at its finest. Schedule your private showing today.
Closed
$1,065,000
3270 Red Leaf Ct, Carson City, NV 89703
4beds
2,448sqft
Single Family Residence
Built in 2023
0.25 Acres Lot
$1,064,100 Zestimate®
$435/sqft
$3,508 Estimated rent
Home value
$1,064,100
$947,000 - $1.19M
$3,508/mo
Zestimate® history
Owner options
List your home for rent
$3,508/mo
Rent Zestimate®
Find your next renter with Zillow Rental Manager. Plus, with online applications, you can quickly screen prospective tenants – for free.
$3,508/mo
Rent Zestimate®
Refinance and save
$6,120/mo
Est. payment
Refinancing to a lower rate could help reduce your monthly payments and save thousands over the life of the loan.
$6,120/mo
Est. payment
Explore your selling options
Work with a Zillow partner agent
Leverage their expertise and Zillow's premium Showcase listings to get your home seen by more buyers.
Get startedList with your own agent
Get your home in front of millions of buyers by listing it on Zillow.
Learn how to do itSell it yourself
Take full control of how buyers see your home on Zillow by listing For Sale by Owner (FSBO).
List your homeWhat's special
Refined finishesOpen-concept layoutWhite quartz countertopsElevated comfortFull guttersRare double-primary bedroom layoutMonogram professional-grade gas range
Zillow last checked:
Listing updated:
Listed by:
Alex Militante S.66064 775-544-2855,
Ferrari-Lund R.E. Sparks,
Hannah Lamson S.198130 775-544-7491,
Ferrari-Lund R.E. Sparks
Bought with:
Katherine Tatro, S.39730
RE/MAX Gold-Carson City
Adrienne Phenix, S.168648
RE/MAX Gold-Carson City
Source: NNRMLS,MLS#: 250058360
Facts & features
Interior
Bedrooms & bathrooms
- Bedrooms: 4
- Bathrooms: 3
- Full bathrooms: 3
Heating
- Forced Air, Natural Gas
Cooling
- Central Air
Appliances
- Included: Dishwasher, Disposal, Gas Cooktop, Microwave, Oven, Refrigerator, Smart Appliance(s)
- Laundry: Cabinets, In Hall, Laundry Room, Sink
Features
- Breakfast Bar, Ceiling Fan(s), High Ceilings, Kitchen Island, Pantry, Master Downstairs, Vaulted Ceiling(s), Walk-In Closet(s)
- Flooring: Carpet, Ceramic Tile, Wood
- Windows: Double Pane Windows, Vinyl Frames
- Number of fireplaces: 1
- Fireplace features: Gas Log
- Common walls with other units/homes: No Common Walls
Interior area
- Total structure area: 2,448
- Total interior livable area: 2,448 sqft
Property
Parking
- Total spaces: 3
- Parking features: Garage, RV Access/Parking, RV Garage
- Garage spaces: 2
Features
- Levels: One
- Stories: 1
- Patio & porch: Patio
- Exterior features: Outdoor Kitchen, Rain Gutters
- Pool features: None
- Has spa: Yes
- Spa features: Above Ground
- Fencing: Back Yard
- Has view: Yes
- View description: Mountain(s), Trees/Woods
Lot
- Size: 0.25 Acres
- Features: Corner Lot, Landscaped, Level
Details
- Additional structures: Gazebo
- Parcel number: 00765205
- Zoning: SF12P
Construction
Type & style
- Home type: SingleFamily
- Property subtype: Single Family Residence
Materials
- Frame, Stone, Stucco
- Foundation: Crawl Space
- Roof: Composition,Shingle
Condition
- New construction: No
- Year built: 2023
Utilities & green energy
- Sewer: Public Sewer
- Water: Public
- Utilities for property: Cable Available, Electricity Available, Internet Available, Natural Gas Available, Phone Available, Sewer Available, Water Available
Community & HOA
Community
- Security: Smoke Detector(s)
- Subdivision: Silver Oak
HOA
- Has HOA: Yes
- Amenities included: Maintenance Grounds
- Services included: Maintenance Grounds
- HOA fee: $83 quarterly
- HOA name: Silver Oaks
Location
- Region: Carson City
Financial & listing details
- Price per square foot: $435/sqft
- Tax assessed value: $636,932
- Annual tax amount: $8,063
- Date on market: 11/19/2025
- Cumulative days on market: 24 days
- Listing terms: 1031 Exchange,Cash,Conventional,FHA,VA Loan
Price history
| Date | Event | Price |
|---|---|---|
| 12/12/2025 | Sold | $1,065,000-0.9%$435/sqft |
Source:  NNRMLS #250058360 Report a problem NNRMLS #250058360 Report a problem | ||
| 11/23/2025 | Contingent | $1,075,000$439/sqft |
Source: NNRMLS #250058360 Report a problem | ||
| 11/19/2025 | Listed for sale | $1,075,000+13.2%$439/sqft |
Source: NNRMLS #250058360 Report a problem | ||
| 6/9/2023 | Sold | $950,000$388/sqft |
Source: Public Record Report a problem | ||
| 3/25/2023 | Pending sale | $950,000$388/sqft |
Source: NNRMLS #230000398 Report a problem | ||
| 1/18/2023 | Listed for sale | $950,000+660%$388/sqft |
Source: NNRMLS #230000398 Report a problem | ||
| 7/14/2021 | Sold | $125,000$51/sqft |
Source: Public Record Report a problem | ||
Public tax history
| Year | Property taxes | Tax assessment |
|---|---|---|
| 2025 | $8,064 +0.6% | $222,926 -0.7% |
| 2024 | $8,017 +5.7% | $224,523 +5.2% |
| 2023 | $7,582 +558.3% | $213,524 +551.8% |
| 2022 | $1,152 | $32,760 +9.9% |
| 2021 | -- | $29,820 |
Find assessor info on the county website
Neighborhood: 89703
Nearby homes
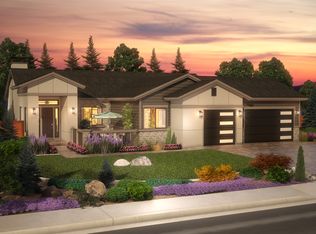
- $1,020,7003 bd3 ba2.7k sqft3252 Red Leaf Ct, Carson City, NV 89703Off Market
- $780,6003 bd3 ba2.1k sqft1667 Combs Canyon Rd, Carson City, NV 89703Off Market
- $847,700-- bd-- ba2.4k sqft1659 Combs Canyon Rd, Carson City, NV 89703Off Market
- $1,075,0004 bd3 ba2.4k sqft3289 Red Leaf Ct, Carson City, NV 89703Sold
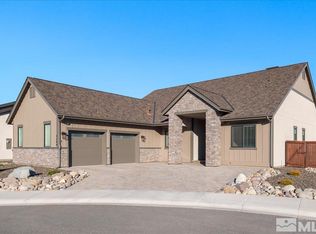
- $972,000-- bd-- ba2.4k sqft3307 Red Leaf Dr, Carson City, NV 89703Off Market
- $935,0003 bd2 ba2.5k sqft3234 Red Leaf Ct, Carson City, NV 89703Sold
- $1,007,300-- bd-- ba2.4k sqft3253 Red Leaf Ct, Carson City, NV 89703Off Market
- $986,2004 bd3 ba2.4k sqft3325 Red Leaf Dr, Carson City, NV 89703Off Market
Nearby schools
GreatSchools rating
- 7/10Edith West Fritsch Elementary SchoolGrades: PK-5Distance: 1.1 mi
- 5/10Carson Middle SchoolGrades: 6-8Distance: 1.7 mi
- 5/10Carson High SchoolGrades: 9-12Distance: 2.3 mi
Schools provided by the listing agent
- Elementary: Fritsch
- Middle: Carson
- High: Carson
Source: NNRMLS. This data may not be complete. We recommend contacting the local school district to confirm school assignments for this home.
Get a cash offer in 3 minutes
Find out how much your home could sell for in as little as 3 minutes with a no-obligation cash offer.
Estimated market value
$1,064,100
Get a cash offer in 3 minutes
Find out how much your home could sell for in as little as 3 minutes with a no-obligation cash offer.
Estimated market value
$1,064,100
- Nevada
- Carson City
- Carson City
- 89703
- 3270 Red Leaf Ct
Nearby cities
Nearby zip codes
Other Carson City Topics
