First time to ever hit the market this elegant Cape Cod 2-story is a must see. Spacious floorplan with nearly 4,000 total square feet, 5 bedrooms, 4 bathrooms, formal dining and living rooms. Not to mention den, office, 2 stone wood burning fireplaces and completely finished basement. Generous room sizes with multiple gathering spaces provide flexibility for work, relaxation, and hosting. Gourmet kitchen is truly the heart of the home, featuring a large center island, double oven, glass cooktop, appliance garage, and rollout shelving. Upper level offers the primary bedroom with full bath, his and hers walk-in closets - one massively oversized. 3 additional bedrooms and full bath. The fully finished basement includes the 5th bedroom, full bathroom, office, and large game/media room. New windows, furnace, central air and water heater. Immaculate landscaped backyard features a 3-hole putting green, large deck, brick patio and plenty of grass to play corn hole, badminton, frisbee and more! Ideally located on the North side of Pueblo close to the Pueblo Country Club, I-25 access, shopping, dining, and within walking distance to Centennial High School. Opportunities like this one don't come around often and this exceptional home is one you won't want to miss. Seller and listing agent are related. The exact square footage of upper, main and basement are to be verified by Buyer(s).
Active
$549,900
3234 Shalimar Ter, Pueblo, CO 81008
5beds
3,817sqft
Single Family Residence
Built in 1978
10,454 Square Feet Lot
$-- Zestimate®
$144/sqft
$-- HOA
What's special
Immaculate landscaped backyardLarge deckDouble ovenCompletely finished basementGlass cooktopAppliance garageRollout shelving
- 14 days |
- 605 |
- 22 |
Zillow last checked:
Listing updated:
Listed by:
Brett Housman 719-553-7790,
RE/MAX Associates
Source: PAR,MLS#: 241010
Facts & features
Interior
Bedrooms & bathrooms
- Bedrooms: 5
- Bathrooms: 4
- Full bathrooms: 4
- 1/2 bathrooms: 1
Primary bedroom
- Level: Upper
- Area: 218.4
- Dimensions: 14.17 x 15.42
Bedroom 2
- Level: Upper
- Area: 148.04
- Dimensions: 9.5 x 15.58
Bedroom 3
- Level: Upper
- Area: 150.42
- Dimensions: 9.5 x 15.83
Bedroom 4
- Level: Upper
- Area: 193.42
- Dimensions: 13.42 x 14.42
Bedroom 5
- Level: Basement
- Area: 125.2
- Dimensions: 10.08 x 12.42
Dining room
- Level: Main
- Area: 204.97
- Dimensions: 13.08 x 15.67
Family room
- Level: Main
- Area: 280.29
- Dimensions: 15.5 x 18.08
Kitchen
- Level: Main
- Area: 336.6
- Dimensions: 15.42 x 21.83
Living room
- Level: Main
- Area: 237.78
- Dimensions: 13.33 x 17.83
Features
- Ceiling Fan(s), Walk-In Closet(s)
- Flooring: Hardwood, Tile
- Windows: Window Coverings
- Basement: Full,Crawl Space,Finished
- Number of fireplaces: 2
Interior area
- Total structure area: 3,817
- Total interior livable area: 3,817 sqft
Video & virtual tour
Property
Parking
- Total spaces: 2
- Parking features: 2 Car Garage Attached, Garage Door Opener
- Attached garage spaces: 2
Features
- Levels: Two
- Stories: 2
- Patio & porch: Porch-Open-Front, Deck-Open-Rear
- Exterior features: Outdoor Lighting-Front, Outdoor Lighting-Rear
- Fencing: Wood Fence-Front,Wood Fence-Rear
Lot
- Size: 10,454 Square Feet
- Features: Irregular Lot, Sprinkler System-Front, Sprinkler System-Rear, Lawn-Front, Lawn-Rear, Rock-Front, Rock-Rear, Trees-Front, Trees-Rear
Details
- Parcel number: 0514425007
- Zoning: R-1
- Special conditions: Standard
Construction
Type & style
- Home type: SingleFamily
- Property subtype: Single Family Residence
Condition
- Year built: 1978
Community & HOA
Community
- Security: Smoke Detector/CO
- Subdivision: Country Club
Location
- Region: Pueblo
Financial & listing details
- Price per square foot: $144/sqft
- Tax assessed value: $384,836
- Annual tax amount: $2,395
- Date on market: 7/7/2026
- Road surface type: Paved
Estimated market value
Not available
Estimated sales range
Not available
Not available
Price history
| Date | Event | Price |
|---|---|---|
| 7/7/2026 | Listed for sale | $549,900+175%$144/sqft |
Source:  PAR #241010 Report a problem PAR #241010 Report a problem | ||
| 9/13/2012 | Sold | $200,000$52/sqft |
Source: Public Record Report a problem | ||
Public tax history
| Year | Property taxes | Tax assessment |
|---|---|---|
| 2025 | $1,605 -1.1% | $24,050 +17.4% |
| 2024 | $1,622 +1.9% | $20,480 -0.9% |
| 2023 | $1,592 -3.1% | $20,670 +26.4% |
| 2022 | $1,643 -11.2% | $16,350 -2.8% |
| 2021 | $1,851 0% | $16,815 -10% |
| 2020 | $1,851 +20.2% | $18,681 +9.9% |
| 2018 | $1,541 | $17,003 |
| 2017 | $1,541 +3.2% | $17,003 +3% |
| 2016 | $1,494 | $16,501 |
| 2015 | $1,494 -3.7% | $16,501 -3.3% |
| 2014 | $1,551 +97.3% | $17,064 |
| 2013 | $786 -49.2% | $17,064 +3.8% |
| 2012 | $1,548 | $16,434 |
| 2011 | $1,548 +3.2% | $16,434 -0.2% |
| 2010 | $1,501 +69.5% | $16,472 +0% |
| 2009 | $885 -1.8% | $16,470 -6% |
| 2008 | $901 +14.6% | $17,530 |
| 2007 | $786 -47.5% | $17,530 +9.6% |
| 2006 | $1,498 +14.2% | $16,000 +19.4% |
| 2005 | $1,311 +1.4% | $13,400 |
| 2004 | $1,293 +83.7% | $13,400 -1% |
| 2003 | $704 -44.6% | $13,540 -8.8% |
| 2002 | $1,271 +9.5% | $14,840 +1.7% |
| 2001 | $1,161 | $14,590 |
Find assessor info on the county website
Monthly payment
Est. payment
Payment breakdown
Explore the cost of this home by adjusting the details. Changes won't be saved.Climate risks
Neighborhood: Country Club
Nearby schools
GreatSchools rating
- 3/10Morton Elementary SchoolGrades: PK-5Distance: 0.4 mi
- 2/10Risley International Academy of InnovationGrades: 6-8Distance: 3.2 mi
- 3/10Centennial High SchoolGrades: 9-12Distance: 0.3 mi
Schools provided by the listing agent
- District: 60
Source: PAR. This data may not be complete. We recommend contacting the local school district to confirm school assignments for this home.
- $394,7005 bd3 ba3.6k sqft3236 Shalimar Ter, Pueblo, CO 81008Off Market
- $322,5004 bd2 ba1.9k sqft3232 Shalimar Ter, Pueblo, CO 81008Off Market
- $410,0005 bd3 ba2.9k sqft3238 Shalimar Ter, Pueblo, CO 81008Sold

- $447,1005 bd3 ba3.6k sqft3227 Northridge Dr, Pueblo, CO 81008Off Market
- $438,1003 bd3 ba3k sqft3225 Northridge Dr, Pueblo, CO 81008Off Market
- $343,0313 bd3 ba3k sqft3233 Shalimar Ter, Pueblo, CO 81008Off Market
- $351,1003 bd2 ba1.6k sqft3230 Shalimar Ter, Pueblo, CO 81008Off Market
- $1,9003 bd3 ba1.8k sqft3235 Shalimar Ter, Pueblo, CO 81008For Rent
A local agent can set up tours, give advice and negotiate with sellers.
A local lender can help you make sure your offer is ready when you are.
Similar homes
- $439,0004 bd2 ba2.7k sqft4011 Valley Dr, Pueblo, CO 81008For Sale
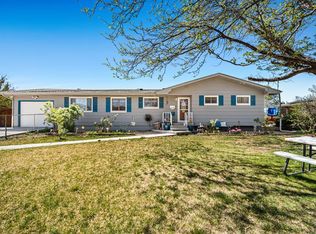 MLS ID #240929, Michelle Gonzales,SRES, SRS, ABR, Rocky Mountain Realty. PAR
 - $539,9005 bd5 ba3.4k sqft6 Hastings Dr, Pueblo, CO 81001For Sale
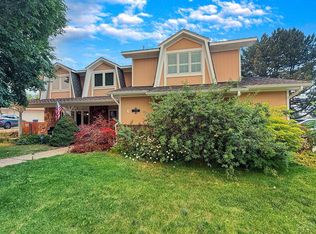 MLS ID #239819, Jeff M Biddle, Rocky Mountain Realty. PAR
 - $495,0003 bd3 ba3.1k sqft37 Calle Del Sol, Pueblo, CO 81008For Sale
 MLS ID #240979, Brett Housman, RE/MAX Associates. PAR
 - $495,0005 bd3 ba2.8k sqft403 N Desert Cove Dr, Pueblo West, CO 81007For Sale
 MLS ID #241108, James Roush, Roots Real Estate. PAR
 - $515,0005 bd3 ba2.8k sqft1888 W Chimazo Dr, Pueblo West, CO 81007For SaleMLS ID #241126, Christopher McEvoy, RE/MAX Of Pueblo Inc. PAR
- $379,0005 bd3 ba2.7k sqft2114 Rangeview Dr, Pueblo, CO 81008For SaleMLS ID #240527, John Storm, Rocky Mountain Realty. PAR
- $554,9006 bd3 ba4k sqft3 Saint Andrews Ct, Pueblo, CO 81001For SaleMLS ID #239799, Kirk Kochenberger, Koch Realty. PAR
- $500,0005 bd4 ba3.5k sqft1259 S Winterhaven Dr E, Pueblo West, CO 81007For SaleMLS ID #240939, Travis Fraker, Redfin Corp. PAR
- $580,0005 bd3 ba3.1k sqft553 S Saunders Dr W, Pueblo West, CO 81007For SaleMLS ID #239721, Jami Baker Orr Team, Keller Williams Performance Realty. PAR
- $549,5004 bd3 ba4k sqft49 S Acacia Dr, Pueblo West, CO 81007For SaleMLS ID #240574, Katie Hawken, Keller Williams Performance Realty. PAR
- $380,0004 bd4 ba3.9k sqft1180 S Yerba Santa Dr, Pueblo West, CO 81007For SaleMLS ID #240576, Brian Housman, RealEstatePueblo.com. PAR
- $584,9004 bd3 ba3.4k sqft1193 E Sapinero Dr, Pueblo West, CO 81007For SaleMLS ID #239545, Cindy Tjosvold, Keller Williams Performance Realty. PAR
- $575,0005 bd3 ba4k sqft698 W McCulloch Blvd, Pueblo West, CO 81007For SaleMLS ID #240813, Justin Critchfield, CB Realty. PAR
- $470,0006 bd3 ba3.5k sqft249 S Spaulding Ave, Pueblo West, CO 81007For SaleMLS ID #241149, Team Gets It Done, RE/MAX Of Pueblo Inc. PAR
- $599,9004 bd3 ba3.6k sqft453 E Hahns Peak Ave, Pueblo West, CO 81007For SaleMLS ID #239697, Daniel Clark, RE/MAX Associates. PAR
- $498,0004 bd4 ba3.2k sqft965 W Meadowmoor Dr, Pueblo West, CO 81007For SaleMLS ID #240172, Vel Mattson, Global Real Estate. PAR
- $529,0005 bd4 ba2.6k sqft1451 N Challenger Dr, Pueblo West, CO 81007For SaleMLS ID #233572, Chris Pisciotta, Keller Williams Performance Realty. PAR
- $365,0004 bd3 ba2.2k sqft1467 W Plaza De Los Leones Dr, Pueblo West, CO 81007For SaleMLS ID #241283, Deanna Cozzolino, Keller Williams Performance Realty. PAR
- $549,9003 bd3 ba2.8k sqft1156 W Bella Casa Dr, Pueblo West, CO 81007For SaleMLS ID #240872, Glenn Knutson, Glenn Knutson Properties. PAR
- $589,0004 bd3 ba3.7k sqft542 E Abeyta Dr, Pueblo West, CO 81007For Sale
 MLS ID #1593817, Lorraine Glach, Keller Williams Performance Realty. elevateMLS
