Skip main navigation
Sold
  • $410,000

    3238 Shalimar Ter, Pueblo, CO 81008

    5beds
    2,921sqft
    Single Family Residence
    Built in 1973
    9,234 Square Feet Lot
    $396,700 Zestimate®
    $140/sqft
    $2,435 Estimated rent

    Home value

    $396,700

    $357,000 - $440,000

    $2,435/mo

    Zestimate® history
    Loading
    Loading...

    Owner options

    List your home for rent

    $2,435/mo

    Rent Zestimate®

    Find your next renter with Zillow Rental Manager. Plus, with online applications, you can quickly screen prospective tenants – for free.

    Learn more

    $2,435/mo

    Rent Zestimate®

    Refinance and save

    $2,383/mo

    Est. payment

    Refinancing to a lower rate could help reduce your monthly payments and save thousands over the life of the loan.

    See today's rates

    $2,383/mo

    Est. payment

    Explore your selling options

    Work with a Zillow partner agent

    Leverage their expertise and Zillow's premium Showcase listings to get your home seen by more buyers.

    Get started

    List with your own agent

    Get your home in front of millions of buyers by listing it on Zillow.

    Learn how to do it

    Sell it yourself

    Take full control of how buyers see your home on Zillow by listing For Sale by Owner (FSBO).

    List your home

    What's special

    Mature treesQuiet park-like backyardAmple storageFree-standing hot tubCozy family roomRelaxing lounge areaSpacious primary suite
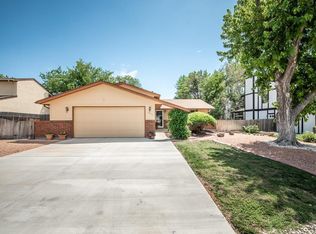
    Discover a meticulously maintained 5-bedroom, 3-bathroom home offering nearly 3,000 square feet of thoughtfully designed living space in the desirable Country Club Heights neighborhood. Boasting a welcoming two-story floor plan, this residence is perfect for both everyday living and entertaining. The main level features a formal living room, dining room, breakfast nook, and a cozy family room complete with a wood-burning fireplace. The inviting kitchen is a standout with beautiful hickory cabinetry, soft-close drawers, and ample storage. Upstairs, you'll find all five bedrooms along with two full bathrooms and a large hallway storage closet. The spacious primary suite offers a private retreat with a split-level double vanity, an expansive walk-in closet, and a luxurious walk-in double shower with a drying area. A spectacular south-facing vaulted passive solar addition brings in an abundance of natural light while preserving views from the interior rooms. This unique sunroom offers a free-standing hot tub along with additional space perfect for indoor gardening, a home gym, or a relaxing lounge area. Step outside to a quiet, park-like backyard framed by mature trees and established landscaping, maintained with an automatic sprinkler system. Conveniently located near shopping, services, and commuter routes—with just a 35-minute drive to Fort Carson—this home offers comfort, character, and a prime location all in one incredible package.

    Zillow last checked:

    Listing updated:

    Listed by:

    Taylor McLean 913-355-5186,

    Century 21 Prosperity

    Bought with:

    Tracy Bastian, FA100079927

    Rocky Mountain Realty

    Source: PAR,MLS#: 231697MLS Logo

    Facts & features

    Interior

    Bedrooms & bathrooms
    • Bedrooms: 5
    • Bathrooms: 3
    • Full bathrooms: 3
    • 3/4 bathrooms: 1
    • 1/2 bathrooms: 1
    Primary bedroom
    • Level: Upper
    • Area: 281.24
    • Dimensions: 15.8 x 17.8
    Bedroom 2
    • Level: Upper
    • Area: 168.72
    • Dimensions: 11.4 x 14.8
    Bedroom 3
    • Level: Upper
    • Area: 134.55
    • Dimensions: 11.5 x 11.7
    Bedroom 4
    • Level: Upper
    • Area: 175.54
    • Dimensions: 13.1 x 13.4
    Bedroom 5
    • Level: Upper
    • Area: 188.94
    • Dimensions: 14.1 x 13.4
    Dining room
    • Level: Main
    • Area: 138.18
    • Dimensions: 14.1 x 9.8
    Family room
    • Level: Main
    • Area: 269.86
    • Dimensions: 13.1 x 20.6
    Kitchen
    • Level: Main
    • Area: 114.24
    • Dimensions: 10.2 x 11.2
    Living room
    • Level: Main
    • Area: 209.43
    • Dimensions: 13 x 16.11
    Features
    • Ceiling Fan(s), Walk-In Closet(s), Walk-in Shower
    • Flooring: Tile
    • Basement: None
    • Number of fireplaces: 1
    Interior area
    • Total structure area: 2,921
    • Total interior livable area: 2,921 sqft

    Property

    Parking
    • Total spaces: 2
    • Parking features: 2 Car Garage Attached, Garage Door Opener
    • Attached garage spaces: 2
    Features
    • Levels: Two
    • Stories: 2
    • Patio & porch: Porch-Covered-Front, Patio-Enclosed-Rear
    • Has spa: Yes
    • Spa features: Hot Tub-Free Standing
    • Fencing: Wood Fence-Rear
    Lot
    • Size: 9,234 Square Feet
    • Dimensions: 65.07 x 142.07
    • Features: Sprinkler System-Front, Sprinkler System-Rear, Lawn-Rear, Rock-Front, Trees-Front, Trees-Rear, Automatic Sprinkler
    Details
    • Parcel number: 0514425005
    • Zoning: R-1
    • Special conditions: Standard

    Construction

    Type & style
    • Home type: SingleFamily
    • Property subtype: Single Family Residence
    Condition
    • Year built: 1973

    Community & HOA

    Community
    • Subdivision: Country Club
    Location
    • Region: Pueblo

    Financial & listing details

    • Price per square foot: $140/sqft
    • Tax assessed value: $364,645
    • Annual tax amount: $1,054
    • Date on market: 5/1/2025

    Price history

    DateEventPrice
    7/3/2025Sold$410,000-2.8%$140/sqft
    Source: PAR #231697 Report a problem
    6/12/2025Pending sale$422,000$144/sqft
    Source: REcolorado as distributed by MLS GRID #6013632 Report a problem
    6/12/2025Contingent$422,000$144/sqft
    Source: elevateMLS #5312413 Report a problem
    6/2/2025Price change$422,000-1.6%$144/sqft
    Source: elevateMLS #5312413 Report a problem
    5/1/2025Listed for sale$429,000+3.6%$147/sqft
    Source: PAR #231697 Report a problem
    4/22/2025Listing removed$414,000$142/sqft
    Source: PAR #229345 Report a problem
    3/14/2025Price change$414,000-3.5%$142/sqft
    Source: PAR #229345 Report a problem
    1/2/2025Price change$429,000-2.5%$147/sqft
    Source: PAR #229345 Report a problem
    11/29/2024Listed for sale$440,000+11.1%$151/sqft
    Source: Owner Report a problem
    10/30/2024Listing removed$395,900$136/sqft
    Source: PAR #222515 Report a problem
    10/16/2024Price change$395,900-7.7%$136/sqft
    Source: PAR #222515 Report a problem
    8/29/2024Price change$429,000-2.5%$147/sqft
    Source: PAR #222515 Report a problem
    6/8/2024Listed for sale$440,000$151/sqft
    Source: PAR #222515 Report a problem

    Public tax history

    YearProperty taxesTax assessment
    2025$1,012 -1.1%$22,790 +8.6%
    2024$1,023 -35.6%$20,980 -0.9%
    2023$1,588 -3.1%$21,180 +29.9%
    2022$1,639 +14.8%$16,310 -2.8%
    2021$1,428 0%$16,779 +16.5%
    2020$1,428 +19.7%$14,408 +9.5%
    2018$1,193 $13,164
    2017$1,193 +111.6%$13,164 +5.7%
    2016$564 $12,458
    2015$564 -4.9%$12,458 -4.5%
    2014$593 -51.1%$13,040
    2013$1,211 -1.9%$13,040 -1.4%
    2012$1,235 $13,219
    2011$1,235 +3.1%$13,219 +0.6%
    2010$1,197 -7.1%$13,139 0%
    2009$1,289 -1.8%$13,140 -5.7%
    2008$1,312 +1.2%$13,930
    2007$1,296 +4.5%$13,930 +5.1%
    2006$1,240 +2.5%$13,250 +7.1%
    2005$1,211 +1.4%$12,370
    2004$1,194 -9%$12,370 -1%
    2003$1,311 +10.8%$12,500 -9.6%
    2002$1,184 +7.1%$13,820 +1.7%
    2001$1,105 $13,590
    Find assessor info on the county website

    Neighborhood: Country Club

    Nearby schools

    GreatSchools rating
    Schools provided by the listing agent
    • District: 60

    Source: PAR. This data may not be complete. We recommend contacting the local school district to confirm school assignments for this home.

    Get pre-qualified for a loan
    At Zillow Home Loans, we can pre-qualify you in as little as 5 minutes with no impact to your credit score.

    An equal housing lender. NMLS #10287.

    Sell for more on Zillow
    Get a Zillow Showcase℠ listing at no additional cost and you could sell for .
    $396,700
    2% more
    +$7,934
    With Zillow Showcase(estimated)
    $404,634