Up to 3% of total purchase price towards closing costs incentive offer. Additional eligibility and limited time restrictions apply.
MLS#6677112 April Completion! The Erikson floor plan at Mystic Discovery showcases an expansive main living area seamlessly blending a generous gathering room with a relaxed dining space & an open kitchen. The designer gourmet kitchen with tile backsplash, sizable island, quartz countertops, under cabinet lighting & a step-in pantry. Positioned at the front of the house, a guest bedroom on the lower level offers a welcoming space for overnight visitors. Ascending to the upper floor, the owner's suite boasts a luxurious garden tub, shower, and a generously proportioned walk-in closet. Completing the upper level are a loft area, 2 additional bed & Laundry Structural options include: Super Shower in cultured marble at Owner's suite, 2' garage extension, extended covered patio, soft water loop, 8' interior doors downstairs, and paver front porch and soft water loop. Design options include: upgraded flooring throughout and Classic Canvas Collection - Concierge.
Sold for $564,990
$564,990
32344 N 122ND Lane, Peoria, AZ 85383
4beds
3baths
2,373sqft
Single Family Residence
Built in 2024
5,175 Square Feet Lot
$551,400 Zestimate®
$238/sqft
$2,508 Estimated rent
Home value
$551,400
$524,000 - $579,000
$2,508/mo
Zestimate® history
Owner options
List your home for rent
$2,508/mo
Rent Zestimate®
Find your next renter with Zillow Rental Manager. Plus, with online applications, you can quickly screen prospective tenants – for free.
$2,508/mo
Rent Zestimate®
Refinance and save
$3,441/mo
Est. payment
Refinancing to a lower rate could help reduce your monthly payments and save thousands over the life of the loan.
$3,441/mo
Est. payment
Explore your selling options
Work with a Zillow partner agent
Leverage their expertise and Zillow's premium Showcase listings to get your home seen by more buyers.
Get startedList with your own agent
Get your home in front of millions of buyers by listing it on Zillow.
Learn how to do itSell it yourself
Take full control of how buyers see your home on Zillow by listing For Sale by Owner (FSBO).
List your homeWhat's special
Zillow last checked:
Listing updated:
Listed by:
Tara M Talley 480-346-1738,
Taylor Morrison (MLS Only)
Bought with:
Suzanne Spoon, SA045337000
West USA Realty
Source: ARMLS,MLS#: 6677112
Facts & features
Interior
Bedrooms & bathrooms
- Bedrooms: 4
- Bathrooms: 3
Primary bedroom
- Level: Second
- Area: 208
- Dimensions: 16.00 x 13.00
Bedroom 2
- Level: Second
- Area: 110
- Dimensions: 10.00 x 11.00
Bedroom 3
- Level: Second
- Area: 121
- Dimensions: 11.00 x 11.00
Bedroom 4
- Level: First
- Area: 110
- Dimensions: 10.00 x 11.00
Dining room
- Level: First
- Area: 135
- Dimensions: 15.00 x 9.00
Great room
- Level: First
- Area: 315
- Dimensions: 21.00 x 15.00
Loft
- Level: Second
- Area: 224
- Dimensions: 14.00 x 16.00
Heating
- Natural Gas
Cooling
- Central Air, Programmable Thmstat
Appliances
- Included: Gas Cooktop
Features
- Granite Counters, Double Vanity, Upstairs, Eat-in Kitchen, Breakfast Bar, Kitchen Island
- Flooring: Carpet, Tile
- Has basement: No
Interior area
- Total structure area: 2,373
- Total interior livable area: 2,373 sqft
Property
Parking
- Total spaces: 4
- Parking features: Garage Door Opener, Direct Access
- Garage spaces: 2
- Uncovered spaces: 2
Features
- Stories: 2
- Patio & porch: Covered
- Pool features: None
- Spa features: None
- Fencing: Block
Lot
- Size: 5,175 Square Feet
- Features: Dirt Back, Gravel/Stone Front, Irrigation Front
Details
- Parcel number: 51015493
Construction
Type & style
- Home type: SingleFamily
- Architectural style: Contemporary
- Property subtype: Single Family Residence
Materials
- Stucco, Wood Frame, Blown Cellulose, Painted, Stone
- Roof: Tile,Concrete
Condition
- Complete Spec Home
- Year built: 2024
Details
- Builder name: Taylor Morrison
- Warranty included: Yes
Utilities & green energy
- Sewer: Public Sewer
- Water: City Water
Community & HOA
Community
- Features: Playground, Biking/Walking Path
- Subdivision: Mystic Discovery
HOA
- Has HOA: Yes
- Services included: Maintenance Grounds
- HOA fee: $150 monthly
- HOA name: AAM
- HOA phone: 623-250-5778
Location
- Region: Peoria
Financial & listing details
- Price per square foot: $238/sqft
- Tax assessed value: $441,500
- Annual tax amount: $4,614
- Date on market: 9/20/2025
- Cumulative days on market: 67 days
- Listing terms: Cash,Conventional,FHA,VA Loan
- Ownership: Fee Simple
Price history
| Date | Event | Price |
|---|---|---|
| 7/26/2024 | Sold | $564,990-0.9%$238/sqft |
Source:  ARMLS #6677112 Report a problem ARMLS #6677112 Report a problem | ||
| 6/9/2024 | Pending sale | $569,990$240/sqft |
Source: ARMLS #6677112 Report a problem | ||
| 6/8/2024 | Price change | $569,990-0.4%$240/sqft |
Source: ARMLS #6677112 Report a problem | ||
| 5/13/2024 | Price change | $572,030-1.2%$241/sqft |
Source: ARMLS #6677112 Report a problem | ||
| 4/22/2024 | Pending sale | $578,840$244/sqft |
Source: ARMLS #6677112 Report a problem | ||
| 4/20/2024 | Price change | $578,840+0.3%$244/sqft |
Source: ARMLS #6677112 Report a problem | ||
| 3/14/2024 | Listed for sale | $576,840$243/sqft |
Source: ARMLS #6677112 Report a problem | ||
Public tax history
| Year | Property taxes | Tax assessment |
|---|---|---|
| 2025 | $1,779 +222.6% | $44,150 +282.3% |
| 2024 | $551 -1% | $11,550 +105.8% |
| 2023 | $557 +52.8% | $5,612 +10.5% |
| 2022 | $365 | $5,079 |
Find assessor info on the county website
Neighborhood: 85383
Nearby homes
- $563,3306 bd3 ba3.1k sqft32332 N 122nd Ln, Peoria, AZ 85383Sold
- $504,9904 bd2 ba1.7k sqft32356 N 122nd Ln, Peoria, AZ 85383Sold

- $466,4934 bd2 ba1.7k sqft32320 N 122nd Ln, Peoria, AZ 85383Sold
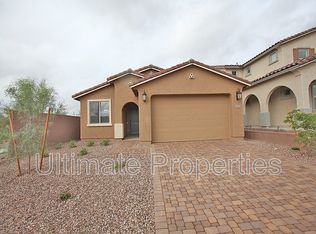
- $508,280-- bd-- ba-- sqft32368 N 122nd Ln, Peoria, AZ 85383Sold
- $548,9904 bd3 ba2.2k sqft32335 N 123rd Dr, Peoria, AZ 85383New Construction
- $549,9904 bd2 ba1.9k sqft32347 N 123rd Dr, Peoria, AZ 85383Sold
- $550,0003 bd2 ba1.9k sqft32359 N 123rd Dr, Peoria, AZ 85383Sold
- $558,3244 bd3 ba2.3k sqft32380 N 122nd Ln, Peoria, AZ 85383Sold
Nearby schools
GreatSchools rating
- 8/10Lake Pleasant Elementary SchoolGrades: PK-8Distance: 1.3 mi
- 6/10Liberty High SchoolGrades: 7-12Distance: 7.2 mi
Schools provided by the listing agent
- Elementary: Lake Pleasant Elementary
- Middle: Lake Pleasant Elementary
- High: Liberty High School
- District: Peoria Unified School District
Source: ARMLS. This data may not be complete. We recommend contacting the local school district to confirm school assignments for this home.
Get a cash offer in 3 minutes
Find out how much your home could sell for in as little as 3 minutes with a no-obligation cash offer.
Estimated market value
$551,400
Get a cash offer in 3 minutes
Find out how much your home could sell for in as little as 3 minutes with a no-obligation cash offer.
Estimated market value
$551,400
- Arizona
- Maricopa County
- Peoria
- 85383
- 32344 N 122ND Lane
Nearby cities
Nearby neighborhoods
Nearby zip codes
Other Peoria Topics
