August Est. completion in Award Winning Vistancia! The Clover popular open-concept plan features a spacious great room, modern kitchen w/ oversized island, private primary suite, & covered patio perfect for Arizona living. Enjoy resort-style amenities including multiple community pools, clubhouse, tennis & pickleball courts, parks, playgrounds, miles of scenic trails, & year-round community events. Incredible lifestyle, incredible value -- come see why the Clover is the BEST-selling plan! Prime Peoria location- close to loop 303, restaurants, shopping & only 15 min to Lake Pleasant.
Sold for $550,000
$550,000
32359 N 123RD Drive, Peoria, AZ 85383
3beds
1,921sqft
Single Family Residence
Built in 2026
5,644 Square Feet Lot
$550,100 Zestimate®
$286/sqft
$2,333 Estimated rent
Home value
$550,100
$506,000 - $594,000
$2,333/mo
Zestimate® history
Owner options
List your home for rent
$2,333/mo
Rent Zestimate®
Find your next renter with Zillow Rental Manager. Plus, with online applications, you can quickly screen prospective tenants – for free.
$2,333/mo
Rent Zestimate®
Refinance and save
$3,583/mo
Est. payment
Refinancing to a lower rate could help reduce your monthly payments and save thousands over the life of the loan.
$3,583/mo
Est. payment
Explore your selling options
Work with a Zillow partner agent
Leverage their expertise and Zillow's premium Showcase listings to get your home seen by more buyers.
Get startedList with your own agent
Get your home in front of millions of buyers by listing it on Zillow.
Learn how to do itSell it yourself
Take full control of how buyers see your home on Zillow by listing For Sale by Owner (FSBO).
List your homeWhat's special
Private primary suiteSpacious great room
Zillow last checked:
Listing updated:
Listed by:
Charlotte M Allred 480-672-2138,
DRB Homes
Bought with:
Brock O'Neal, SA634986000
West USA Realty
Source: ARMLS,MLS#: 7012961
Facts & features
Interior
Bedrooms & bathrooms
- Bedrooms: 3
- Bathrooms: 2
- Full bathrooms: 2
Heating
- Natural Gas
Cooling
- HVAC SEER Rating, ENERGY STAR Qualified Equipment
Appliances
- Included: Dishwasher, Gas Range
- Laundry: Engy Star (See Rmks)
Features
- Pantry, Granite Counters, Double Vanity, Breakfast Bar, Kitchen Island, 3/4 Bath Master Bdrm
- Flooring: Carpet, Tile
- Windows: ENERGY STAR Qualified Windows
- Has basement: No
- Has fireplace: No
Interior area
- Total structure area: 1,921
- Total interior livable area: 1,921 sqft
Property
Parking
- Total spaces: 4
- Parking features: Attached
- Attached garage spaces: 2
- Uncovered spaces: 2
Features
- Stories: 1
- Patio & porch: Covered
- Spa features: None
- Fencing: Block
Lot
- Size: 5,644 Square Feet
- Features: Desert Front, Auto Timer H2O Front
Details
- Parcel number: 51010980
Construction
Type & style
- Home type: SingleFamily
- Architectural style: Spanish
- Property subtype: Single Family Residence
Materials
- Stucco, Wood Frame
- Foundation: Slab
- Roof: Tile
Condition
- To Be Built
- New construction: No
- Year built: 2026
Details
- Builder name: DRB Homes
- Warranty included: Yes
Utilities & green energy
- Sewer: Public Sewer
- Water: City Water
Green energy
- Energy efficient items: Multi-Zones
Community & HOA
Community
- Features: Pool, Golf, Pickleball, Community Media Room, Tennis Court(s), Playground, Biking/Walking Path
- Security: Fire Sprinkler System
- Subdivision: VILLAGE F AT VISTANCIA PARCEL F 9
HOA
- Has HOA: Yes
- Services included: Maintenance Grounds
- HOA fee: $372 quarterly
- HOA name: Vistancia Villages
- HOA phone: 623-215-8646
Location
- Region: Peoria
Financial & listing details
- Price per square foot: $286/sqft
- Annual tax amount: $381
- Date on market: 7/25/2026
- Cumulative days on market: 6 days
- Listing terms: Cash,Conventional,FHA,VA Loan
- Ownership: Fee Simple
- Road surface type: Paved
Price history
| Date | Event | Price |
|---|---|---|
| 7/30/2026 | Sold | $550,000-3.8%$286/sqft |
Source:  ARMLS #7012961 Report a problem ARMLS #7012961 Report a problem | ||
| 4/19/2026 | Pending sale | $571,990$298/sqft |
Source: ARMLS #7012961 Report a problem | ||
| 4/9/2026 | Listed for sale | $571,990$298/sqft |
Source:  DRB Homes Report a problem DRB Homes Report a problem | ||
Public tax history
Tax history is unavailable.
Neighborhood: 85383
Nearby homes
- $549,9904 bd2 ba1.9k sqft32347 N 123rd Dr, Peoria, AZ 85383Sold
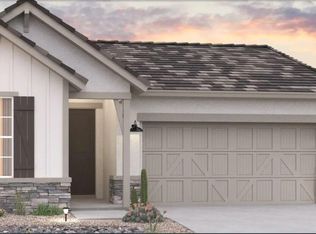
- $494,9903 bd2 ba1.6k sqft32371 N 123rd Dr, Peoria, AZ 85383New Construction
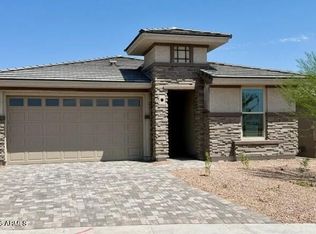
- $588,9904 bd3 ba3k sqft32383 N 123rd Dr, Peoria, AZ 85383New Construction
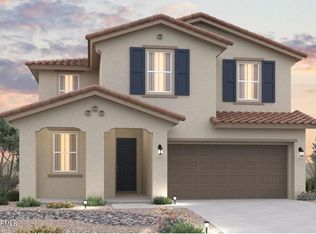
- $548,9904 bd3 ba2.2k sqft32335 N 123rd Dr, Peoria, AZ 85383New Construction

- $504,9904 bd2 ba1.7k sqft32356 N 122nd Ln, Peoria, AZ 85383Sold
- $508,280-- bd-- ba-- sqft32368 N 122nd Ln, Peoria, AZ 85383Sold
- $564,9904 bd3 ba2.3k sqft32344 N 122nd Ln, Peoria, AZ 85383Sold
- $558,3244 bd3 ba2.3k sqft32380 N 122nd Ln, Peoria, AZ 85383Sold
Nearby schools
GreatSchools rating
- 8/10Lake Pleasant Elementary SchoolGrades: PK-8Distance: 1.3 mi
- 6/10Liberty High SchoolGrades: 7-12Distance: 7.2 mi
Schools provided by the listing agent
- Elementary: Peoria Elementary School
- Middle: Vistancia Elementary School
- High: Liberty High School
- District: Peoria Unified School District
Source: ARMLS. This data may not be complete. We recommend contacting the local school district to confirm school assignments for this home.
Get a cash offer in 3 minutes
Find out how much your home could sell for in as little as 3 minutes with a no-obligation cash offer.
Estimated market value
$550,100
Get a cash offer in 3 minutes
Find out how much your home could sell for in as little as 3 minutes with a no-obligation cash offer.
Estimated market value
$550,100
- Arizona
- Maricopa County
- Peoria
- 85383
- 32359 N 123RD Drive
Nearby cities
Nearby neighborhoods
Nearby zip codes
Other Peoria Topics
