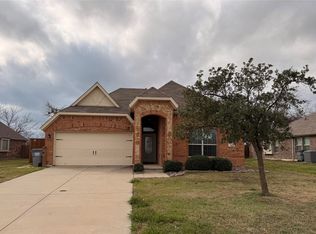
Welcome to 3235 Clear Springs Drive, located on the first street in Windmill Farms off Reeder Road - just minutes from Highway 80 and the new Village at Gateway. This 3-bedroom, 2- bath home is perfect for entertaining inside or out. Enjoy a functional layout, with lots of natural light. Built in 2013, this home offers a harmonious blend of comfort, convenience and modern living in Forney, Texas. Community Perks: Enjoy easy access to Local schools, community pools, jogging and biking paths, and other recreational facilities. Conveniently located to conveniences, with easy access to the Dallas-Fort Worth metroplex. Call us today to schedule an appointment to view this property.
Buyer or buyer’s agent to verify all information, schools, tax, measurements, HOA, etc. Please allow seller 72 hours to respond to your offer. Information deemed reliable, but is not guaranteed, buyer or buyer's agent to verify all information, schools, tax, measurements, HOA, etc.
Sold
Price Unknown
3235 Clear Springs Dr, Forney, TX 75126
3beds
1,886sqft
Single Family Residence
Built in 2013
8,407 Square Feet Lot
$207,100 Zestimate®
$--/sqft
$2,274 Estimated rent
Home value
$207,100
$174,000 - $236,000
$2,274/mo
Zestimate® history
Owner options
List your home for rent
$2,274/mo
Rent Zestimate®
Find your next renter with Zillow Rental Manager. Plus, with online applications, you can quickly screen prospective tenants – for free.
$2,274/mo
Rent Zestimate®
Refinance and save
$495/mo
Est. payment
Refinancing to a lower rate could help reduce your monthly payments and save thousands over the life of the loan.
$495/mo
Est. payment
Explore your selling options
Work with a Zillow partner agent
Leverage their expertise and Zillow's premium Showcase listings to get your home seen by more buyers.
Get startedList with your own agent
Get your home in front of millions of buyers by listing it on Zillow.
Learn how to do itSell it yourself
Take full control of how buyers see your home on Zillow by listing For Sale by Owner (FSBO).
List your homeWhat's special
Lots of natural lightFunctional layout
Zillow last checked:
Listing updated:
Listed by:
Ray King 0443318 214-418-6845,
Infinity Realty Group of Texas 214-418-6845
Bought with:
Natalia Arpero
Christie's Lone Star
Source: NTREIS,MLS#: 21103506
Facts & features
Interior
Bedrooms & bathrooms
- Bedrooms: 3
- Bathrooms: 2
- Full bathrooms: 2
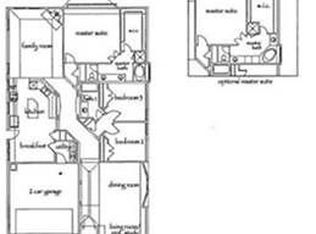
Primary bedroom
- Features: Built-in Features, Ceiling Fan(s), Double Vanity, En Suite Bathroom, Garden Tub/Roman Tub, Linen Closet, Sitting Area in Primary, Separate Shower, Walk-In Closet(s)
- Level: First
- Dimensions: 13 x 19
Bedroom
- Level: First
- Dimensions: 12 x 11
Bedroom
- Level: First
- Dimensions: 12 x 9
Primary bathroom
- Features: Built-in Features, Dual Sinks, Double Vanity, En Suite Bathroom, Garden Tub/Roman Tub, Separate Shower
- Level: First
- Dimensions: 14 x 8
Breakfast room nook
- Features: Eat-in Kitchen
- Level: First
- Dimensions: 11 x 9
Dining room
- Level: First
- Dimensions: 12 x 16
Kitchen
- Features: Built-in Features, Eat-in Kitchen, Pantry
- Level: Second
- Dimensions: 12 x 18
Living room
- Level: First
- Dimensions: 22 x 16
Utility room
- Level: First
- Dimensions: 7 x 5
Appliances
- Included: Dishwasher, Electric Range, Disposal
Features
- Eat-in Kitchen, Open Floorplan
- Has basement: No
- Has fireplace: No
Interior area
- Total interior livable area: 1,886 sqft
Property
Parking
- Total spaces: 4
- Parking features: Garage
- Attached garage spaces: 2
- Carport spaces: 2
- Covered spaces: 4
Features
- Levels: One
- Stories: 1
- Pool features: None
Lot
- Size: 8,407 Square Feet
Details
- Parcel number: 79400
Construction
Type & style
- Home type: SingleFamily
- Architectural style: Detached
- Property subtype: Single Family Residence
Condition
- Year built: 2013
Utilities & green energy
- Sewer: Public Sewer
- Water: Public
- Utilities for property: Sewer Available, Water Available
Community & HOA
Community
- Subdivision: Heather Hollow Windmill Farms
HOA
- Has HOA: Yes
- Services included: Association Management
- HOA fee: $495 annually
- HOA name: Essex Mangement
- HOA phone: 972-428-2030
Location
- Region: Forney
Financial & listing details
- Tax assessed value: $284,852
- Annual tax amount: $7,601
- Date on market: 11/4/2025
- Cumulative days on market: 209 days
Price history
| Date | Event | Price |
|---|---|---|
| 4/1/2026 | Sold | -- |
Source: NTREIS #21103506 Report a problem | ||
| 3/13/2026 | Pending sale | $224,900$119/sqft |
Source: NTREIS #21103506 Report a problem | ||
| 3/2/2026 | Listed for sale | $224,900$119/sqft |
Source: NTREIS #21103506 Report a problem | ||
| 2/25/2026 | Contingent | $224,900$119/sqft |
Source: NTREIS #21103506 Report a problem | ||
| 2/12/2026 | Listed for sale | $224,900-1.4%$119/sqft |
Source: NTREIS #21103506 Report a problem | ||
| 1/21/2026 | Contingent | $228,000$121/sqft |
Source: NTREIS #21103506 Report a problem | ||
| 1/2/2026 | Price change | $228,000-2.9%$121/sqft |
Source: NTREIS #21103506 Report a problem | ||
| 12/1/2025 | Price change | $234,900-2.1%$125/sqft |
Source: NTREIS #21103506 Report a problem | ||
| 11/4/2025 | Listed for sale | $239,900-2%$127/sqft |
Source: NTREIS #21103506 Report a problem | ||
| 10/30/2025 | Listing removed | $244,900$130/sqft |
Source: NTREIS #21018858 Report a problem | ||
| 9/30/2025 | Price change | $244,900-2%$130/sqft |
Source: NTREIS #21018858 Report a problem | ||
| 8/30/2025 | Price change | $249,900-2%$133/sqft |
Source: NTREIS #21018858 Report a problem | ||
| 7/31/2025 | Listed for sale | $255,000-14.1%$135/sqft |
Source: NTREIS #21018858 Report a problem | ||
| 6/12/2025 | Sold | -- |
Source: Public Record Report a problem | ||
| 5/16/2025 | Price change | $297,000-9.2%$157/sqft |
Source: NTREIS #20893060 Report a problem | ||
| 5/2/2025 | Listed for sale | $327,000$173/sqft |
Source: NTREIS #20893060 Report a problem | ||
| 3/11/2016 | Sold | -- |
Source: Agent Provided Report a problem | ||
Public tax history
| Year | Property taxes | Tax assessment |
|---|---|---|
| 2025 | $5,520 -12.4% | $284,852 -5.6% |
| 2024 | $6,304 -22% | $301,777 -5.8% |
| 2023 | $8,077 +1.4% | $320,266 +6% |
| 2022 | $7,963 +29.7% | $302,266 +28% |
| 2021 | $6,142 +8% | $236,148 +10% |
| 2020 | $5,688 | $214,680 -0.9% |
| 2019 | -- | $216,610 +6.9% |
| 2018 | $5,614 | $202,550 +4.3% |
| 2017 | $5,614 +17.2% | $194,230 +12.3% |
| 2016 | $4,791 +5.2% | $172,900 +14.6% |
| 2015 | $4,556 | $150,890 -0.8% |
| 2014 | $4,556 | $152,150 +986.8% |
| 2013 | -- | $14,000 |
| 2012 | -- | $14,000 |
| 2011 | -- | $14,000 -44% |
| 2010 | -- | $25,000 |
| 2009 | -- | $25,000 |
| 2008 | -- | $25,000 |
| 2007 | -- | $25,000 +78.6% |
| 2006 | -- | $14,000 |
Find assessor info on the county website
Neighborhood: Windmill Farms
Nearby homes
- $--1 bd1 ba1.6k sqft3233 Clear Springs Dr, Forney, TX 75126Sold
- $285,4003 bd2 ba2.1k sqft3237 Clear Springs Dr, Forney, TX 75126Off Market
- $291,9003 bd2 ba2.2k sqft3231 Clear Springs Dr, Forney, TX 75126Off Market

- $360,900-- bd-- ba-- sqft13743 Reeder Rd, Forney, TX 75126Off Market
- $--4 bd3 ba2.6k sqft3229 Clear Springs Dr, Forney, TX 75126Sold
- $--4 bd3 ba2.6k sqft3001 Lost Maples Cir, Forney, TX 75126Sold
- $5002,400 sqft3229 Clear Springs Dr, Forney, TX 75126Off Market
- $16,725-- bd-- ba1.3k sqft13743 Reeder Rd, Forney, TX 75126Off Market
Nearby schools
GreatSchools rating
- 9/10Blackburn Elementary SchoolGrades: K-4Distance: 0.8 mi
- 4/10Brown Middle SchoolGrades: 7-8Distance: 0.9 mi
- 3/10North Forney High SchoolGrades: 9-12Distance: 1.3 mi
Schools provided by the listing agent
- Elementary: Blackburn
- Middle: Brown
- High: North Forney
- District: Forney ISD
Source: NTREIS. This data may not be complete. We recommend contacting the local school district to confirm school assignments for this home.
Get a cash offer in 3 minutes
Find out how much your home could sell for in as little as 3 minutes with a no-obligation cash offer.
Estimated market value
$207,100
Get a cash offer in 3 minutes
Find out how much your home could sell for in as little as 3 minutes with a no-obligation cash offer.
Estimated market value
$207,100
- Texas
- Kaufman County
- Forney
- 75126
- Windmill Farms
- 3235 Clear Springs Dr
