Skip main navigation
Closed
  • $260,000

    3235 Elizabeth Dr Unit 48, Perry, OH 44081

    2beds
    1,604sqft
    Condominium
    Built in 2005
    -- sqft lot
    $283,700 Zestimate®
    $162/sqft
    $2,483 Estimated rent

    Home value

    $283,700

    $270,000 - $298,000

    $2,483/mo

    Zestimate® history
    Loading
    Loading...

    Owner options

    List your home for rent

    $2,483/mo

    Rent Zestimate®

    Find your next renter with Zillow Rental Manager. Plus, with online applications, you can quickly screen prospective tenants – for free.

    Learn more

    $2,483/mo

    Rent Zestimate®

    Refinance and save

    $1,940/mo

    Est. payment

    Refinancing to a lower rate could help reduce your monthly payments and save thousands over the life of the loan.

    See today's rates

    $1,940/mo

    Est. payment

    Explore your selling options

    Work with a Zillow partner agent

    Leverage their expertise and Zillow's premium Showcase listings to get your home seen by more buyers.

    Get started

    List with your own agent

    Get your home in front of millions of buyers by listing it on Zillow.

    Learn how to do it

    Sell it yourself

    Take full control of how buyers see your home on Zillow by listing For Sale by Owner (FSBO).

    List your home

    What's special

    Gas fireplaceCinch home warrantyVaulted ceilingVaulted ceilingsLarge two car garageTall windows
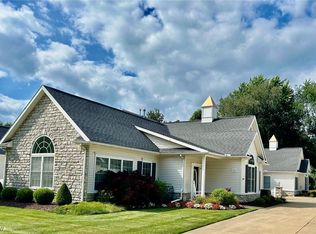
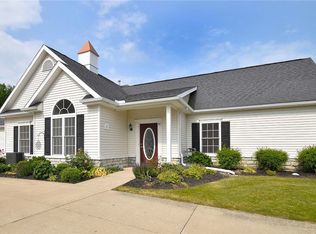
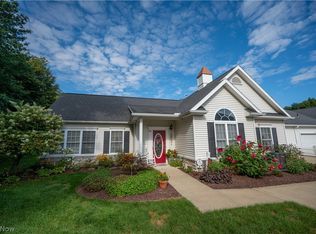
    Desirable Two Bedroom, Two Bath Ranch Fully Handicapped Assessable Ranch Condo in Grand Manor Estates! Vaulted Ceiling in Spacious Great Room with Gas Fireplace! Open Concept Kitchen and Breakfast Bar Great for Entertaining! Beautiful All Season Sunroom with Walls of Windows to let in Natural Light and vaulted ceilings! Entering the Dining Room with french doors, boasting tall windows, two closets, and window seat for plenty of storage! Owners Suite has tray ceiling, handicap bedroom and bathroom with a "LIKO" lift system, and expansive master closet! Access to patio from living room to enjoy a peaceful space and condo living! New Flooring and Fresh Paint on Ceilings, Walls and Trim throughout! Large two car garage with attic space for your storage needs! Newer water heater and fridge! Brand new dishwasher! Sound system and security system. All appliances stay! Cinch Home Warranty Included! Close to shopping, freeways and restaurants! Beautifully Maintained Fantastic opportunity! Ready to move in!

    Zillow last checked:

    Listing updated:

    Listed by:

    Sandra Duncan sandybuysandsells@gmail.com(440)525-3331,

    HomeSmart Real Estate Momentum LLC

    Bought with:

    Robin D Swearingen, 2009004328

    Howard Hanna

    Source: MLS Now,MLS#: 4504925MLS LogoOriginating MLS: Lake Geauga Area Association of REALTORS

    Facts & features

    Interior

    Bedrooms & bathrooms
    • Bedrooms: 2
    • Bathrooms: 2
    • Full bathrooms: 2
    • Main level bathrooms: 2
    • Main level bedrooms: 2
    Primary bedroom
    • Description: Flooring: Carpet
    • Level: First
    • Dimensions: 15.00 x 14.00
    Bedroom
    • Description: Flooring: Carpet
    • Level: First
    • Dimensions: 12.00 x 10.00
    Dining room
    • Description: Flooring: Luxury Vinyl Tile
    • Level: First
    • Dimensions: 11.00 x 11.00
    Kitchen
    • Description: Flooring: Luxury Vinyl Tile
    • Level: First
    • Dimensions: 19.00 x 10.00
    Laundry
    • Description: Flooring: Ceramic Tile
    • Level: First
    • Dimensions: 9.00 x 5.00
    Living room
    • Description: Flooring: Luxury Vinyl Tile
    • Features: Fireplace
    • Level: First
    • Dimensions: 19.00 x 17.00
    Sunroom
    • Description: Flooring: Carpet
    • Level: First
    • Dimensions: 19.00 x 9.00
    Heating
    • Forced Air, Fireplace(s), Gas
    Cooling
    • Central Air
    Appliances
    • Included: Dryer, Dishwasher, Disposal, Microwave, Range, Refrigerator, Washer
    • Laundry: In Unit
    Features
    • Has basement: No
    • Number of fireplaces: 1
    • Fireplace features: Gas
    Interior area
    • Total structure area: 1,604
    • Total interior livable area: 1,604 sqft
    • Finished area above ground: 1,604

    Property

    Parking
    • Total spaces: 2
    • Parking features: Direct Access, Garage, Garage Door Opener, Paved
    • Garage spaces: 2
    Features
    • Levels: One
    • Stories: 1
    Lot
    • Size: 0.77 Acres
    Details
    • Parcel number: 03A066E000360

    Construction

    Type & style
    • Home type: Condo
    • Architectural style: Cape Cod
    • Property subtype: Condominium
    Materials
    • Stone, Vinyl Siding
    • Roof: Asphalt,Fiberglass
    Condition
    • Year built: 2005
    Details
    • Warranty included: Yes

    Utilities & green energy

    • Sewer: Public Sewer
    • Water: Public

    Community & HOA

    Community
    • Features: Common Grounds/Area
    • Security: Security System, Smoke Detector(s)
    • Senior community: Yes
    • Subdivision: Grand Manor Estates Condo
    HOA
    • Has HOA: Yes
    • Services included: Association Management, Maintenance Grounds, Reserve Fund, Snow Removal, Trash, Water
    • HOA fee: $220 monthly
    • HOA name: Condo Mgmt Of America
    Location
    • Region: Perry

    Financial & listing details

    • Price per square foot: $162/sqft
    • Tax assessed value: $232,460
    • Annual tax amount: $3,000
    • Date on market: 11/18/2023
    • Cumulative days on market: 10 days
    • Listing terms: Cash,Conventional

    Price history

    DateEventPrice
    1/12/2024Sold$260,000-2.6%$162/sqft
    Source: MLS Now #4504925 Report a problem
    11/28/2023Pending sale$267,000$166/sqft
    Source: MLS Now #4504925 Report a problem
    11/18/2023Listed for sale$267,000+38.6%$166/sqft
    Source: MLS Now #4504925 Report a problem
    8/21/2006Sold$192,700$120/sqft
    Source: Public Record Report a problem

    Public tax history

    YearProperty taxesTax assessment
    2025$3,308 -3.7%$81,360
    2024$3,435 +14.8%$81,360 +26.1%
    2023$2,992 -0.3%$64,510
    2022$3,001 +6.7%$64,510
    2021$2,814 +29.1%$64,510 +20%
    2020$2,179 -0.1%$53,760
    2019$2,181 +13.1%$53,760 +10.3%
    2018$1,928 $48,760
    2017$1,928 +0.6%$48,760
    2016$1,916 +0%$48,760
    2015$1,915 +1.9%$48,760
    2014$1,879 +0.1%$48,760
    2013$1,878 +0.2%$48,760
    2012$1,874 -13.9%$48,760 -14.7%
    2011$2,176 +0.1%$57,130
    2010$2,174 +6.1%$57,130 0%
    2009$2,049 +3.7%$57,134 -8%
    2008$1,975 +0.9%$62,101
    2007$1,957 +259.4%$62,101 +787.2%
    2006$545 +1307.2%$7,000 +1308.5%
    2005$39 $497
    Find assessor info on the county website

    Neighborhood: 44081

    Nearby schools

    GreatSchools rating
    Schools provided by the listing agent
    • District: Perry LSD Lake- 4307

    Source: MLS Now. This data may not be complete. We recommend contacting the local school district to confirm school assignments for this home.

    Get a cash offer in 3 minutes
    Find out how much your home could sell for in as little as 3 minutes with a no-obligation cash offer.
    Estimated market value
    $283,700
    Get a cash offer in 3 minutes
    Find out how much your home could sell for in as little as 3 minutes with a no-obligation cash offer.
    Estimated market value
    $283,700