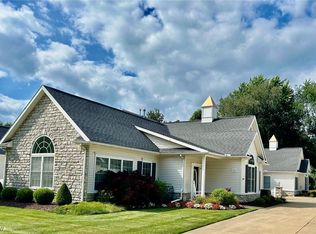
Welcome to effortless living here at Grand Manor, Perry's premier 55+ community! Located within this fabulous community is a very special warm and inviting home that needs nothing but for its new owner to move in and let the home surround you with love. Upon entering the foyer, you will be greeted by a wonderful living room with a soaring cathedral ceiling and inviting stone fireplace. This room flows seamlessly into the large open kitchen with oak cabinetry and granite countertops, stainless steel appliances and modern lighting fixtures. Enjoy dinners in the stylish dining area and evenings with a good book in the relaxing office/study area. Journey ahead to the main hallway and you will find a full guest bath and close by a charming nautical themed bedroom. At the other end of the hall is the wonderful master bedroom, complete with views to the exterior patio, and a large master bath with a zero-entry walk in shower, extra linen closet space, a bidet toilet and a large vanity w/granite counters and the huge walk in closet to end all closets! Newer appliances throughout including furnace 2023 and HWT 2025 located in utility/ laundry room. Last but not least a deep 2 car garage and walkable streets within the community. Enjoy your new home in style. Make appointment soon!
Active
$295,000
3235 Elizabeth Dr #24, Perry, OH 44081
2beds
1,604sqft
Condominium
Built in 2006
-- sqft lot
$-- Zestimate®
$184/sqft
$340/mo HOA
What's special
- 9 days
- 22
- 3
Zillow last checked:
Listing updated:
Listed by:
Todd A Black 440-669-7571 toddblackrun1@gmail.com,
LPT Realty
Source: MLS Now,MLS#: 5249465 Originating MLS: Medina County Board of REALTORS
Originating MLS: Medina County Board of REALTORSFacts & features
Interior
Bedrooms & bathrooms
- Bedrooms: 2
- Bathrooms: 2
- Full bathrooms: 2
- Main level bathrooms: 2
- Main level bedrooms: 2
Primary bedroom
- Description: GOOD SIZE MASTER. GENEROUS FULL BATH WALK IN SHOWER, HUGE WALK IN CLOSET, VIEWS TO REAR PATIO,Flooring: Carpet
- Features: Walk-In Closet(s)
- Level: First
- Dimensions: 14 x 15
Bedroom
- Description: LOCATED OFF CENTER HALLWAY NEAR FULL GUEST BATH,Flooring: Laminate
- Level: First
- Dimensions: 12 x 10
Primary bathroom
- Description: LARGE BATH WITH WALK IN SHOWER TOILET W/ BIDET LEADS INTO HUGE WALK IN CLOSET,Flooring: Ceramic Tile
- Level: First
- Dimensions: 9 x 8
Dining room
- Description: FORMAL DINING ROOM WITH STORAGE CABNETS BUILT IN, POCKET DOOR AND ENTRY OFF FOYER+ KITCHEN,Flooring: Laminate
- Level: First
- Dimensions: 14 x 11
Kitchen
- Description: GRANITE COUNTERTOPS AND OAK CABNETRY WITH SS APPLIANCES OPENS TO DINNING ROOM AND LIVING ROOM,Flooring: Laminate
- Level: First
- Dimensions: 19 x 11
Laundry
- Description: LAUNDRY/UTILITY. NEWER WASER\DRYER FURNACE 2023, HWT 2025, ELEC. DRYER, HAS GAS CONNECTION,Flooring: Ceramic Tile
- Level: First
- Dimensions: 10 x 6
Library
- Description: LARGE STUDY WITH CATHEDRAL CEILING AND MUCH SPACE FOR READING AND RELAXIN,Flooring: Laminate
- Level: First
- Dimensions: 19 x 11
Living room
- Description: WIDE OPEN CONCEPT WITH CATHEDRAL CEILING FLOWING TO KITCHEN AND OFFICE/ SITTING ROOM,Flooring: Laminate
- Features: Cathedral Ceiling(s), Fireplace
- Level: First
- Dimensions: 19 x 14
Mud room
- Description: ITUATED OFF GARAGE AND LAUNDRY\UTILITY ROOM. COAT AND STORAGE CLOSET,Flooring: Ceramic Tile
- Level: First
- Dimensions: 6 x 4
Pantry
- Level: First
- Dimensions: 2 x 5
Heating
- Forced Air, Fireplace(s), Gas
Cooling
- Central Air
Appliances
- Included: Dryer, Dishwasher, Disposal, Microwave, Range, Refrigerator, Washer
- Laundry: Electric Dryer Hookup, Gas Dryer Hookup, Inside, Main Level, See Remarks
Features
- Bidet, Built-in Features
- Windows: Blinds, Double Pane Windows, Drapes, Insulated Windows, Screens, Window Treatments
- Basement: None
- Number of fireplaces: 1
- Fireplace features: Gas, Stone
Interior area
- Total structure area: 1,604
- Total interior livable area: 1,604 sqft
- Finished area above ground: 1,604
Video & virtual tour
Property
Parking
- Total spaces: 2
- Parking features: Additional Parking, Garage Faces Front, Garage, Garage Door Opener
- Garage spaces: 2
Accessibility
- Accessibility features: Accessible Approach with Ramp
Features
- Levels: One
- Stories: 1
- Patio & porch: Patio
- Exterior features: Fire Pit
- Fencing: Vinyl
- Has view: Yes
- View description: Neighborhood
Lot
- Size: 3,049 Square Feet
- Features: Interior Lot, Near Public Transit
Details
- Parcel number: 03A066E000520
Construction
Type & style
- Home type: Condo
- Architectural style: Ranch
- Property subtype: Condominium
Materials
- Stone, Vinyl Siding
- Foundation: Slab
- Roof: Asphalt,Shingle
Condition
- Updated/Remodeled
- Year built: 2006
Details
- Warranty included: Yes
Utilities & green energy
- Sewer: Public Sewer
- Water: Public
Community & HOA
Community
- Features: Common Grounds/Area
- Security: Carbon Monoxide Detector(s)
- Senior community: Yes
- Subdivision: Grand Manor Estates Condo
HOA
- Has HOA: No
- Services included: Association Management, Maintenance Grounds, Maintenance Structure, Snow Removal
- HOA fee: $340 monthly
Location
- Region: Perry
Financial & listing details
- Price per square foot: $184/sqft
- Tax assessed value: $244,400
- Annual tax amount: $3,514
- Date on market: 10/1/2026
- Cumulative days on market: 11 days
- Listing terms: Cash,Conventional
Estimated market value
Not available
Estimated sales range
Not available
Not available
Price history
| Date | Event | Price |
|---|---|---|
| 10/1/2026 | Listed for sale | $295,000+78.8%$184/sqft |
Source:  MLS Now #5249465 Report a problem MLS Now #5249465 Report a problem | ||
| 12/18/2017 | Sold | $165,000-18%$103/sqft |
Source:  MLS Now #3946912 Report a problem MLS Now #3946912 Report a problem | ||
| 11/30/2007 | Sold | $201,200$125/sqft |
Source: Public Record Report a problem | ||
Public tax history
| Year | Property taxes | Tax assessment |
|---|---|---|
| 2025 | $3,649 +1% | $85,540 |
| 2024 | $3,611 +16.4% | $85,540 +30.9% |
| 2023 | $3,103 -0.3% | $65,330 |
| 2022 | $3,112 +6.5% | $65,330 |
| 2021 | $2,922 +8.1% | $65,330 +20% |
| 2020 | $2,703 -0.1% | $54,440 |
| 2019 | $2,706 +14.1% | $54,440 +10.6% |
| 2018 | $2,371 | $49,210 |
| 2017 | $2,371 +0.6% | $49,210 |
| 2016 | $2,356 +0% | $49,210 |
| 2015 | $2,356 +1.9% | $49,210 |
| 2014 | $2,311 +0.1% | $49,210 |
| 2013 | $2,310 +0.2% | $49,210 |
| 2012 | $2,305 -10.3% | $49,210 -13.9% |
| 2011 | $2,570 +0.1% | $57,130 |
| 2010 | $2,567 +6.1% | $57,130 0% |
| 2009 | $2,419 +5.2% | $57,134 -8% |
| 2008 | $2,299 +11394.4% | $62,101 +11728.8% |
| 2007 | $20 | $525 |
Find assessor info on the county website
Monthly payment
Est. payment
Payment breakdown
Explore the cost of this home by adjusting the details. Changes won't be saved.Climate risks
Neighborhood: 44081
Nearby schools
Schools provided by the listing agent
- District: Perry LSD Lake- 4307
Source: MLS Now. This data may not be complete. We recommend contacting the local school district to confirm school assignments for this home.

Similar homes
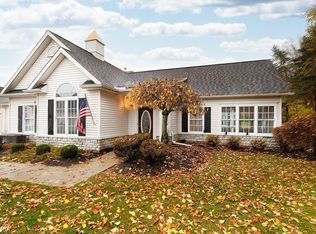
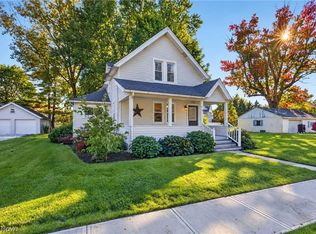
- $259,9003 bd2 ba1.6k sqft4166 Thompson St, Perry, OH 44081For Sale
 MLS ID #5251411, Jacob D Sudnick, Berkshire Hathaway HomeServices Professional Realty. MLS Now
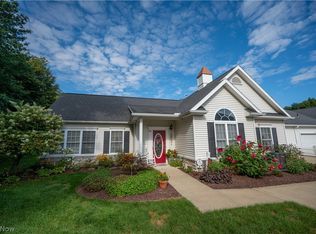
 - $299,9002 bd2 ba1.7k sqft3810 Dugan Farms, Perry, OH 44081For Sale
 MLS ID #5234913, Michael Kaim, Real of Ohio. MLS Now
 - $--3 bd3 ba1.7k sqft4795 S Ridge Rd, Perry, OH 44081Auction
 ServiceLink Auction
 - $335,9003 bd2 ba2.2k sqft3782 Main St, Perry, OH 44081For Sale
 MLS ID #5246973, Gina M Miller, HomeSmart Real Estate Momentum LLC. MLS Now
