Positioned within the highly sought-after Seven Oaks, 3235 Grassglen Place presents an exceptional 4-bedroom, 3-bathroom pool residence offering 2,573 square feet, a 2.5-car garage, and two versatile bonus rooms—all thoughtfully designed with elevated finishes and seamless flow. A striking stone veneer façade framed by swaying palm trees and manicured landscaping creates a memorable first impression. The covered entry opens into an airy, open-concept interior where natural light pours through expansive windows, illuminating freshly painted walls, engineered hardwood & tile flooring, soaring ceilings, crown molding, and built-up baseboards that add architectural refinement throughout. Just off the foyer, a spacious bonus room—currently styled as an office—offers flexibility for work or leisure. Directly across, bedroom two features custom shelving for added organization, with a beautifully appointed full bath nearby, making this area ideal for guests. At the heart of the home, the kitchen has been impeccably updated with both sophistication and function in mind. Recessed lighting highlights 42” solid wood, soft-close cabinetry complemented by abundant counter space. Luxurious quartzite countertops—renowned for durability and heat resistance—pair beautifully with a elevated tile backsplash that extends to the ceiling. Stainless steel appliances, including a statement range hood, elevate the design. The expansive island offers built-in storage, seating, modern fixtures, a granite composite sink, in-drawer trash pull-out, and a dedicated reverse osmosis system. Just beyond, the sunlit dinette provides an inviting setting for casual dining overlooking the outdoor oasis. The adjacent laundry room continues the elevated finishes with upper and lower cabinetry, quartzite countertops, a composite granite sink, and additional storage. Flowing seamlessly from the kitchen, the living room is anchored by glass sliding doors that frame tranquil pond and conservation views, blending indoor and outdoor living. Privately positioned, the primary suite serves as a true sanctuary, showcasing double tray ceilings, serene water views, and an expansive walk-in closet. The spa-inspired ensuite features a dual-sink vanity with contemporary fixtures, a glass-enclosed walk-in shower, and a soaking tub designed for relaxation. On the opposite wing, the formal dining room provides an elegant space for gatherings. Bedrooms three and four are generously sized and share a well-appointed third full bathroom. Within the 2.5-car garage, a fully air-conditioned bonus room features a closet and luxury vinyl flooring, offering exceptional flexibility for a home gym, studio, hobby space, or organized storage—while still maintaining functional garage capacity. Outdoors, a private retreat awaits. The covered lanai with recessed lighting offers space for dining and lounging, while the screened, heated saltwater pool showcases brilliant blue tile accents and breathtaking pond and conservation views. Notable updates include: Roof (2025), HVAC (2018), App-Controlled Water Heater (2022), Pool Pump (2025), Pool Heater (2021), and Water Softener & Kitchen Reverse Osmosis System (2022). Seven Oaks residents enjoy resort-style amenities including pools, a fitness center, sports courts, cafe, theatre and a clubhouse. Conveniently located near The Shops at Wiregrass and Tampa Premium Outlets, this location offers both lifestyle and convenience. This isn’t just a house—it's a lifestyle!
Sold for $620,000
$620,000
3235 GRASSGLEN PLACE, WESLEY CHAPEL, FL 33544
4beds
2,573sqft
Single Family Residence
Built in 2007
7,410 Square Feet Lot
$617,700 Zestimate®
$241/sqft
$3,711 Estimated rent
Home value
$617,700
$562,000 - $679,000
$3,711/mo
Zestimate® history
Owner options
List your home for rent
$3,711/mo
Rent Zestimate®
Find your next renter with Zillow Rental Manager. Plus, with online applications, you can quickly screen prospective tenants – for free.
$3,711/mo
Rent Zestimate®
Refinance and save
$4,236/mo
Est. payment
Refinancing to a lower rate could help reduce your monthly payments and save thousands over the life of the loan.
$4,236/mo
Est. payment
Explore your selling options
Work with a Zillow partner agent
Leverage their expertise and Zillow's premium Showcase listings to get your home seen by more buyers.
Get startedList with your own agent
Get your home in front of millions of buyers by listing it on Zillow.
Learn how to do itSell it yourself
Take full control of how buyers see your home on Zillow by listing For Sale by Owner (FSBO).
List your homeWhat's special
Modern fixturesGranite composite sinkFreshly painted wallsLuxurious quartzite countertopsTwo versatile bonus roomsSpa-inspired ensuiteBuilt-up baseboards
Zillow last checked:
Listing updated:
Listed by:
Tiia Cartwright 813-333-6698,
CARTWRIGHT REALTY 813-333-6698
Bought with:
Amber Brown, 3483003
VREELAND REAL ESTATE LLC
Johnathan Fuller, 3594203
VREELAND REAL ESTATE LLC
Source: Stellar MLS,MLS#: TB8477992 Originating MLS: Suncoast Tampa
Originating MLS: Suncoast Tampa
Facts & features
Interior
Bedrooms & bathrooms
- Bedrooms: 4
- Bathrooms: 3
- Full bathrooms: 3
Rooms
- Room types: Den/Library/Office, Storage Rooms
Primary bedroom
- Features: En Suite Bathroom, Walk-In Closet(s)
- Level: First
- Area: 210 Square Feet
- Dimensions: 14x15
Bedroom 2
- Features: Ceiling Fan(s), Built-in Closet
- Level: First
- Area: 156 Square Feet
- Dimensions: 12x13
Bedroom 3
- Features: Ceiling Fan(s), Built-in Closet
- Level: First
- Area: 132 Square Feet
- Dimensions: 12x11
Bedroom 4
- Features: Ceiling Fan(s), Built-in Closet
- Level: First
- Area: 168 Square Feet
- Dimensions: 12x14
Balcony porch lanai
- Level: First
- Area: 1440 Square Feet
- Dimensions: 48x30
Bonus room
- Features: Built-in Closet
- Level: First
- Area: 130 Square Feet
- Dimensions: 10x13
Dinette
- Level: First
- Area: 66 Square Feet
- Dimensions: 6x11
Dining room
- Level: First
- Area: 144 Square Feet
- Dimensions: 12x12
Kitchen
- Features: Stone Counters
- Level: First
- Area: 152 Square Feet
- Dimensions: 19x8
Living room
- Level: First
- Area: 480 Square Feet
- Dimensions: 20x24
Office
- Level: First
- Area: 154 Square Feet
- Dimensions: 11x14
Heating
- Electric
Cooling
- Central Air
Appliances
- Included: Dishwasher, Disposal, Electric Water Heater, Kitchen Reverse Osmosis System, Microwave, Range Hood, Refrigerator, Water Softener
- Laundry: Inside, Laundry Room
Features
- Crown Molding, Eating Space In Kitchen, High Ceilings, Kitchen/Family Room Combo, Open Floorplan, Solid Wood Cabinets, Stone Counters, Thermostat, Tray Ceiling(s), Walk-In Closet(s)
- Flooring: Carpet, Engineered Hardwood, Luxury Vinyl, Tile
- Doors: Sliding Doors
- Has fireplace: No
Interior area
- Total structure area: 2,573
- Total interior livable area: 2,573 sqft
Property
Parking
- Total spaces: 2
- Parking features: Driveway, Garage Door Opener, Other
- Attached garage spaces: 2
- Has uncovered spaces: Yes
- Details: Garage Dimensions: 23X20
Features
- Levels: One
- Stories: 1
- Patio & porch: Covered, Patio, Screened
- Exterior features: Irrigation System, Lighting, Sidewalk
- Has private pool: Yes
- Pool features: Fiberglass, Heated, In Ground, Lighting, Salt Water, Screen Enclosure
- Has view: Yes
- View description: Pool, Trees/Woods, Water, Pond
- Has water view: Yes
- Water view: Water,Pond
Lot
- Size: 7,410 Square Feet
- Features: Conservation Area, City Lot, In County, Landscaped, Level, Sidewalk, Street Dead-End
- Residential vegetation: Mature Landscaping, Trees/Landscaped
Details
- Parcel number: 192624010.0055.B0017.0
- Zoning: MPUD
- Special conditions: None
Construction
Type & style
- Home type: SingleFamily
- Architectural style: Ranch
- Property subtype: Single Family Residence
Materials
- Block, Stucco
- Foundation: Slab
- Roof: Shingle
Condition
- Completed
- New construction: No
- Year built: 2007
Utilities & green energy
- Sewer: Public Sewer
- Water: Public
- Utilities for property: BB/HS Internet Available, Cable Available, Electricity Connected, Phone Available, Public, Sewer Connected, Sprinkler Recycled, Water Connected
Community & HOA
Community
- Features: Clubhouse, Deed Restrictions, Fitness Center, Gated Community - No Guard, No Truck/RV/Motorcycle Parking, Park, Playground, Pool, Racquetball, Restaurant, Sidewalks, Tennis Court(s)
- Security: Gated Community, Smoke Detector(s)
- Pet fee: $0 monthly
- Subdivision: SEVEN OAKS PRCL S-4C
HOA
- Has HOA: Yes
- Services included: Community Pool, Manager, Pool Maintenance, Recreational Facilities
- HOA fee: $11 monthly
- HOA name: Associa Gulf Coast/Amy Herrick
- HOA phone: 813-907-7987
Location
- Region: Wesley Chapel
Financial & listing details
- Price per square foot: $241/sqft
- Tax assessed value: $513,478
- Annual tax amount: $8,668
- Date on market: 2/25/2026
- Cumulative days on market: 36 days
- Listing terms: Cash,Conventional,VA Loan
- Ownership: Fee Simple
- Total actual rent: 0
- Electric utility on property: Yes
- Road surface type: Paved, Asphalt
Price history
| Date | Event | Price |
|---|---|---|
| 5/11/2026 | Sold | $620,000-0.8%$241/sqft |
Source:  Stellar MLS #TB8477992 Report a problem Stellar MLS #TB8477992 Report a problem | ||
| 4/2/2026 | Pending sale | $625,000$243/sqft |
Source: Stellar MLS #TB8477992 Report a problem | ||
| 2/25/2026 | Listed for sale | $625,000+81.2%$243/sqft |
Source: Stellar MLS #TB8477992 Report a problem | ||
| 10/1/2007 | Sold | $345,000$134/sqft |
Source: Public Record Report a problem | ||
Public tax history
| Year | Property taxes | Tax assessment |
|---|---|---|
| 2024 | $6,960 +2.5% | $297,220 |
| 2023 | $6,792 +7% | $297,220 +3% |
| 2022 | $6,348 +1.1% | $288,570 +6.1% |
| 2021 | $6,276 +1% | $272,010 +1.4% |
| 2020 | $6,215 +1.9% | $268,260 +2.3% |
| 2019 | $6,097 | $262,230 +1.9% |
| 2018 | $6,097 | $257,341 |
| 2017 | -- | $257,341 +4.2% |
| 2016 | -- | $246,864 +0.7% |
| 2015 | -- | $245,148 -4.3% |
| 2014 | -- | $256,051 +6.9% |
| 2013 | -- | $239,608 -1% |
| 2012 | -- | $241,980 -4.3% |
| 2011 | -- | $252,892 +6.4% |
| 2010 | -- | $237,726 -1.1% |
| 2009 | -- | $240,460 -21.6% |
| 2008 | -- | $306,660 -8.1% |
| 2007 | -- | $333,764 +407.2% |
| 2006 | -- | $65,801 |
Find assessor info on the county website
Neighborhood: Seven Oaks
Nearby homes
- $620,3005 bd3 ba2.8k sqft3229 Grassglen Pl, Zephyrhills, FL 33544Off Market
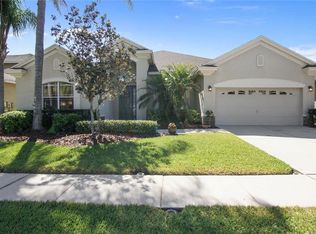
- $644,3004 bd3 ba2.9k sqft3223 Grassglen Pl, Zephyrhills, FL 33544Off Market
- $527,6004 bd3 ba2.9k sqft3223 Grassglen Pl, Wesley Chapel, FL 33544Off Market
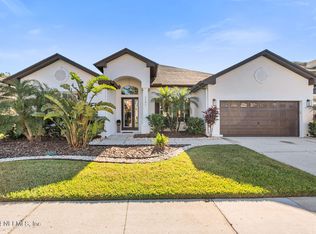
- $715,0005 bd3 ba2.8k sqft3247 Grassglen Pl, Zephyrhills, FL 33544Sold
- $524,2004 bd3 ba2.6k sqft3236 Grassglen Pl, Zephyrhills, FL 33544Off Market
- $540,5005 bd3 ba2.7k sqft3230 Grassglen Pl, Zephyrhills, FL 33544Off Market
- $696,400-- bd3 ba3.4k sqft3242 Grassglen Pl, Zephyrhills, FL 33544Off Market
- $755,0004 bd4 ba3.2k sqft3224 Grassglen Pl, Zephyrhills, FL 33544Sold
Nearby schools
GreatSchools rating
- 9/10Seven Oaks Elementary SchoolGrades: PK-5Distance: 0.2 mi
- 6/10Cypress Creek Middle SchoolGrades: 6-8Distance: 5 mi
- 5/10Cypress Creek High SchoolGrades: 9-12Distance: 5.3 mi
Schools provided by the listing agent
- Elementary: Seven Oaks Elementary-PO
- Middle: Cypress Creek Middle School
- High: Cypress Creek High-PO
Source: Stellar MLS. This data may not be complete. We recommend contacting the local school district to confirm school assignments for this home.
Get a cash offer in 3 minutes
Find out how much your home could sell for in as little as 3 minutes with a no-obligation cash offer.
Estimated market value
$617,700
Get a cash offer in 3 minutes
Find out how much your home could sell for in as little as 3 minutes with a no-obligation cash offer.
Estimated market value
$617,700
- Florida
- Pasco County
- Wesley Chapel
- 33544
- Seven Oaks
- 3235 GRASSGLEN PLACE
Nearby cities
Nearby neighborhoods
Nearby zip codes
Other Wesley Chapel Topics
