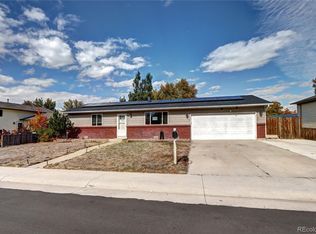
Welcome to this beautifully updated ranch home offering the perfect blend of modern finishes, functional living space, and exceptional outdoor amenities. From the moment you arrive, you'll appreciate the fresh exterior, inviting curb appeal, and thoughtful updates throughout.
Inside, you'll find hardwood floors, fresh designer paint, updated lighting, and a spacious living room filled with natural light. The remodeled kitchen features quartz countertops, a stylish tile backsplash, stainless steel appliances, brushed brass hardware, and an oversized dining area perfect for everyday living or entertaining.
The spacious primary suite offers new carpet, a walk-in closet, and a beautifully remodeled en-suite bathroom with a custom tiled shower, frameless glass enclosure, quartz vanity, and designer finishes. The secondary bedroom is generously sized and is complemented by an equally impressive fully remodeled hall bathroom.
One of the home's standout features is the expansive covered screened patio, providing an exceptional outdoor living space ideal for relaxing, entertaining, or enjoying Colorado evenings while staying protected from the elements.
Outside, the large backyard offers plenty of room to play, garden, or entertain. The two-car garage includes abundant built-in storage and a dedicated workshop area, while the expansive side parking area provides space for an RV, boat, trailer, or other recreational toys.
With updated kitchens and baths, quality finishes throughout, generous storage, RV parking, a screened patio, and move-in-ready condition, this home offers an outstanding combination of comfort, functionality, and value.
Sold for $398,000
Street View
Zillow last checked:
Listing updated:
Bought with:
Alejandra Cano, 40023219
Select Realty LLC
Source: REcolorado as distributed by MLS GRID,MLS#: 3617841
Price history
| Date | Event | Price |
|---|---|---|
| 8/5/2026 | Sold | $398,000$369/sqft |
Source:  REcolorado as distributed by MLS GRID #3617841 Report a problem REcolorado as distributed by MLS GRID #3617841 Report a problem | ||
| 7/2/2026 | Pending sale | $398,000$369/sqft |
Source: REcolorado as distributed by MLS GRID #3617841 Report a problem | ||
| 6/26/2026 | Listed for sale | $398,000+222.1%$369/sqft |
Source: REcolorado as distributed by MLS GRID #3617841 Report a problem | ||
| 9/10/2009 | Sold | $123,555+7%$114/sqft |
Source: Public Record Report a problem | ||
| 4/6/1999 | Sold | $115,500+22.9%$107/sqft |
Source: Public Record Report a problem | ||
| 6/30/1997 | Sold | $94,000$87/sqft |
Source: Public Record Report a problem | ||
Get a cash offer in 3 minutes
Find out how much your home could sell for in as little as 3 minutes with a no-obligation cash offer.
Estimated market value
$395,100
