Skip main navigation
Sold for $517,500
  • $517,500

    325 S 33rd Avenue, Brighton, CO 80601

    4beds
    2,329sqft
    Single Family Residence
    Built in 1997
    7,600 Square Feet Lot
    $521,900 Zestimate®
    $222/sqft
    $3,122 Estimated rent

    Home value

    $521,900

    $496,000 - $548,000

    $3,122/mo

    Zestimate® history
    Loading
    Loading...

    Owner options

    List your home for rent

    $3,122/mo

    Rent Zestimate®

    Find your next renter with Zillow Rental Manager. Plus, with online applications, you can quickly screen prospective tenants – for free.

    Learn more

    $3,122/mo

    Rent Zestimate®

    Refinance and save

    $3,062/mo

    Est. payment

    Refinancing to a lower rate could help reduce your monthly payments and save thousands over the life of the loan.

    See today's rates

    $3,062/mo

    Est. payment

    Explore your selling options

    Work with a Zillow partner agent

    Leverage their expertise and Zillow's premium Showcase listings to get your home seen by more buyers.

    Get started

    List with your own agent

    Get your home in front of millions of buyers by listing it on Zillow.

    Learn how to do it

    Sell it yourself

    Take full control of how buyers see your home on Zillow by listing For Sale by Owner (FSBO).

    List your home

    What's special

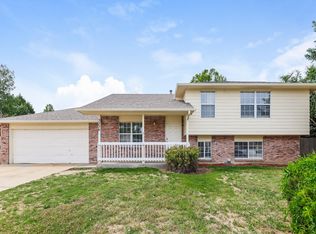
    Adorable two-story home in the Cottonwood neighborhood of East Brighton. This 4 bedroom, 4 bathroom home has been painstakingly and lovingly remodeled making it truly move-in ready. Updates include: a fully remodeled kitchen (2020) with black and white quartzite countertops, new sink, new soft-close cabinets and all new Whirlpool appliances; newer AC and Furnace (2018); new interior paint (2021); new LVT flooring and upstairs carpet (2020); all new lighting (2020); new wainscoting in the dining room and new base boards throughout home (2021). This home has so much to offer! A gas fireplace in the main-floor living room creates a perfect spot to relax on a cold night, or head downstairs to the basement for additional living space and family room. The 3 bedrooms and 2 bathrooms on the 2nd floor have great natural light and plenty of space. The 4th bedroom and full bathroom are in the basement, creating privacy for guests. The garage is truly oversized (over 600 square feet) providing a fantastic opportunity for an additional storage area, a workshop or a home gym. Plus, there is outdoor parking to accommodate an RV. The spacious backyard has an outdoor fire pit and seating area, and a patio off the dining room. With a bit of love you could have a beautiful yard for entertaining, gardening and more. And who can pass up a front porch swing to sit and enjoy the end of a long day?!?! Close to parks, shops, restaurants and schools - what a wonderful place to call home. Come and check it out as the price and location cannot be beat!

    Zillow last checked:

    Listing updated:

    Listed by:

    Sarah Piampiano 415-505-5998 sarah.piampiano@8z.com,

    8z Real Estate

    Bought with:

    Andrew Hyatt, 100028101

    Realty Professionals LLC

    Source: REcolorado as distributed by MLS GRID,MLS#: 5052930MLS Logo

    Facts & features

    Interior

    Bedrooms & bathrooms
    • Bedrooms: 4
    • Bathrooms: 4
    • Full bathrooms: 2
    • 3/4 bathrooms: 1
    • 1/2 bathrooms: 1
    • Main level bathrooms: 1
    Primary bedroom
    • Description: Newer Carpet, Large Walk-In Closet
    • Level: Upper
    • Area: 201.4 Square Feet
    • Dimensions: 13.25 x 15.2
    Bedroom
    • Description: Newer Carpet
    • Level: Upper
    • Area: 113.22 Square Feet
    • Dimensions: 11.1 x 10.2
    Bedroom
    • Description: Newer Carpet
    • Level: Upper
    • Area: 124.2 Square Feet
    • Dimensions: 11.5 x 10.8
    Bedroom
    • Description: Carpet
    • Level: Basement
    • Area: 173.55 Square Feet
    • Dimensions: 9.75 x 17.8
    Primary bathroom
    • Level: Upper
    • Area: 193.97 Square Feet
    • Dimensions: 14.2 x 13.66
    Bathroom
    • Level: Main
    • Area: 31.5 Square Feet
    • Dimensions: 5.25 x 6
    Bathroom
    • Description: New Vanity And Updated Bathroom
    • Level: Upper
    • Area: 37 Square Feet
    • Dimensions: 7.4 x 5
    Bathroom
    • Level: Basement
    • Area: 76.95 Square Feet
    • Dimensions: 8.1 x 9.5
    Dining room
    • Description: Wainscoting, Lvt Flooring And New Light Fixtures
    • Level: Main
    • Area: 110.19 Square Feet
    • Dimensions: 10.25 x 10.75
    Family room
    • Description: Carpet
    • Level: Basement
    • Area: 204.48 Square Feet
    • Dimensions: 14.4 x 14.2
    Kitchen
    • Description: Lvt Flooring, New Whirlpool Appliances, Quartzite Counters
    • Level: Main
    • Area: 109.15 Square Feet
    • Dimensions: 9.25 x 11.8
    Laundry
    • Description: Washer And Dryer Stay!
    • Level: Main
    • Area: 39.42 Square Feet
    • Dimensions: 7.3 x 5.4
    Living room
    • Description: Lvt Floorings, Gas Fireplace
    • Level: Main
    • Area: 242.21 Square Feet
    • Dimensions: 15.8 x 15.33
    Heating
    • Forced Air
    Cooling
    • Central Air
    Appliances
    • Included: Dishwasher, Disposal, Dryer, Microwave, Oven, Range, Refrigerator, Washer
    Features
    • Ceiling Fan(s), Quartz Counters, Walk-In Closet(s)
    • Flooring: Carpet, Tile, Vinyl
    • Basement: Daylight,Finished,Sump Pump,Unfinished
    • Has fireplace: Yes
    • Fireplace features: Living Room
    Interior area
    • Total structure area: 2,329
    • Total interior livable area: 2,329 sqft
    • Finished area above ground: 1,572
    • Finished area below ground: 728

    Property

    Parking
    • Total spaces: 2
    • Parking features: Dry Walled, Exterior Access Door, Insulated Garage, Oversized
    • Attached garage spaces: 2
    Features
    • Levels: Two
    • Stories: 2
    • Patio & porch: Front Porch
    • Exterior features: Fire Pit
    Lot
    • Size: 7,600 Square Feet
    Details
    • Parcel number: R0006770
    • Special conditions: Standard

    Construction

    Type & style
    • Home type: SingleFamily
    • Property subtype: Single Family Residence
    Materials
    • Brick, Frame
    • Foundation: Structural
    • Roof: Composition
    Condition
    • Updated/Remodeled
    • Year built: 1997

    Utilities & green energy

    • Sewer: Public Sewer
    • Water: Public

    Community & HOA

    Community
    • Security: Carbon Monoxide Detector(s), Smoke Detector(s)
    • Subdivision: Cottonwood Vista
    HOA
    • Has HOA: No
    Location
    • Region: Brighton

    Financial & listing details

    • Price per square foot: $222/sqft
    • Tax assessed value: $487,000
    • Annual tax amount: $3,214
    • Date on market: 9/19/2024
    • Listing terms: Cash,Conventional,FHA,VA Loan
    • Exclusions: All Staging Items
    • Ownership: Individual

    Price history

    DateEventPrice
    10/3/2024Sold$517,500+4.1%$222/sqft
    Source: REcolorado as distributed by MLS GRID #5052930 Report a problem
    9/26/2024Pending sale$497,000$213/sqft
    Source: REcolorado as distributed by MLS GRID #5052930 Report a problem
    9/19/2024Listed for sale$497,000+202.7%$213/sqft
    Source: REcolorado as distributed by MLS GRID #5052930 Report a problem
    9/25/2007Sold$164,194+21.7%$70/sqft
    Source: Public Record Report a problem
    12/30/1997Sold$134,950$58/sqft
    Source: Public Record Report a problem

    Public tax history

    YearProperty taxesTax assessment
    2025$3,233 +0.6%$30,440 -6.9%
    2024$3,214 +12.9%$32,680
    2023$2,846 +6.3%$32,680 +27.4%
    2022$2,678 $25,660 -2.8%
    2021-- $26,390 +4.6%
    2020$2,513 $25,230 -0.2%
    2019$2,513 +22%$25,270 +23.1%
    2018$2,061 $20,520
    2017$2,061 $20,520 +22.8%
    2016-- $16,710
    2015$1,689 $16,710 +22.7%
    2014-- $13,620
    2013-- $13,620 +1%
    2012-- $13,490
    2011-- $13,490 -12.5%
    2010-- $15,420
    2009-- $15,420 -7.3%
    2008-- $16,640
    2007-- $16,640 -3.5%
    2006-- $17,250
    2005-- $17,250 +9.2%
    2004-- $15,800
    2003$1,350 +4.5%$15,800 +8.6%
    2002$1,292 -7.9%$14,550 +4.5%
    2001$1,404 $13,930
    2000-- $13,930
    Find assessor info on the county website

    Neighborhood: 80601

    Nearby schools

    GreatSchools rating
    Schools provided by the listing agent
    • Elementary: Mary E Pennock
    • Middle: Overland Trail
    • High: Brighton
    • District: School District 27-J

    Source: REcolorado as distributed by MLS GRID. This data may not be complete. We recommend contacting the local school district to confirm school assignments for this home.

    Get a cash offer in 3 minutes
    Find out how much your home could sell for in as little as 3 minutes with a no-obligation cash offer.
    Estimated market value
    $521,900
    Get a cash offer in 3 minutes
    Find out how much your home could sell for in as little as 3 minutes with a no-obligation cash offer.
    Estimated market value
    $521,900