Welcome home to this beautifully updated 4 bedroom, 2 bath, bi-level offering nearly 2000 square feet of living space. The heart of this home is the modern kitchen featuring granite counters, a sleek tile backsplash, and stainless steel appliances. This kitchen is perfect for cooking or entertaining with plenty of counter and cabinet space. Both bathrooms have been updated nicely with elegant tile walls and custom tile in the downstairs shower, creating a spa like feel. Enjoy outdoor living with a deck and fully fenced in backyard, ideal for pets, play, or relaxing evenings. With a blend of tasteful updates and spacious living, this home is move in ready, schedule your showing today.
Closed
$235,000
3235 W 74th Ln, Merrillville, IN 46410
4beds
1,976sqft
Single Family Residence
Built in 1974
8,712 Square Feet Lot
$244,600 Zestimate®
$119/sqft
$2,449 Estimated rent
Home value
$244,600
$223,000 - $269,000
$2,449/mo
Zestimate® history
Owner options
List your home for rent
$2,449/mo
Rent Zestimate®
Find your next renter with Zillow Rental Manager. Plus, with online applications, you can quickly screen prospective tenants – for free.
$2,449/mo
Rent Zestimate®
Refinance and save
$1,565/mo
Est. payment
Refinancing to a lower rate could help reduce your monthly payments and save thousands over the life of the loan.
$1,565/mo
Est. payment
Explore your selling options
Work with a Zillow partner agent
Leverage their expertise and Zillow's premium Showcase listings to get your home seen by more buyers.
Get startedList with your own agent
Get your home in front of millions of buyers by listing it on Zillow.
Learn how to do itSell it yourself
Take full control of how buyers see your home on Zillow by listing For Sale by Owner (FSBO).
List your homeWhat's special
Modern kitchenElegant tile wallsGranite countersStainless steel appliancesFully fenced in backyardSleek tile backsplash
Zillow last checked:
Listing updated:
Listed by:
Edward Kubiszak,
Weichert Realtors - Shoreline 219-864-8440
Bought with:
Diana Smoot, RB14015673
McColly Real Estate
Source: NIRA as distributed by MLS GRID,MLS#: 821896
Facts & features
Interior
Bedrooms & bathrooms
- Bedrooms: 4
- Bathrooms: 2
- Full bathrooms: 2
Rooms
- Room types: Bedroom 2, Primary Bedroom, Office, Living Room, Laundry, Kitchen, Family Room, Dining Room, Bedroom 4, Bedroom 3
Primary bedroom
- Area: 154
- Dimensions: 14.0 x 11.0
Bedroom 2
- Area: 110
- Dimensions: 11.0 x 10.0
Bedroom 3
- Area: 99
- Dimensions: 11.0 x 9.0
Bedroom 4
- Area: 90
- Dimensions: 10.0 x 9.0
Dining room
- Area: 88
- Dimensions: 11.0 x 8.0
Family room
- Area: 272
- Dimensions: 17.0 x 16.0
Kitchen
- Area: 99
- Dimensions: 11.0 x 9.0
Laundry
- Description: Storage area too
- Area: 126
- Dimensions: 18.0 x 7.0
Living room
- Area: 168
- Dimensions: 14.0 x 12.0
Office
- Area: 70
- Dimensions: 10.0 x 7.0
Heating
- Forced Air, Natural Gas
Appliances
- Included: Built-In Gas Range, Dishwasher, Stainless Steel Appliance(s), Refrigerator, Microwave
- Laundry: Gas Dryer Hookup, Washer Hookup, Lower Level, Laundry Room
Features
- Granite Counters, Open Floorplan
- Has basement: No
- Has fireplace: No
Interior area
- Total structure area: 1,976
- Total interior livable area: 1,976 sqft
- Finished area above ground: 988
Property
Parking
- Total spaces: 1
- Parking features: Attached, Driveway, Garage Faces Front
- Attached garage spaces: 1
- Has uncovered spaces: Yes
Features
- Levels: Bi-Level
- Patio & porch: Deck
- Exterior features: Rain Gutters
- Pool features: None
- Has view: Yes
- View description: Neighborhood
Lot
- Size: 8,712 Square Feet
- Features: Back Yard, Landscaped, Front Yard, Few Trees
Details
- Parcel number: 451218477004000030
- Zoning description: residential
- Special conditions: None
Construction
Type & style
- Home type: SingleFamily
- Property subtype: Single Family Residence
Condition
- New construction: No
- Year built: 1974
Utilities & green energy
- Electric: Other
- Sewer: Public Sewer
- Water: Public
- Utilities for property: Cable Available, Sewer Connected, Water Connected, Electricity Connected
Community & HOA
Community
- Subdivision: Lincoln Gardens
HOA
- Has HOA: No
Location
- Region: Merrillville
Financial & listing details
- Price per square foot: $119/sqft
- Tax assessed value: $171,600
- Annual tax amount: $2,031
- Date on market: 6/3/2025
- Listing agreement: Exclusive Right To Sell
- Listing terms: Cash,Conventional
Price history
| Date | Event | Price |
|---|---|---|
| 8/14/2025 | Sold | $235,000-2.1%$119/sqft |
Source:  NIRA as distributed by MLS GRID #821896 Report a problem NIRA as distributed by MLS GRID #821896 Report a problem | ||
| 7/17/2025 | Contingent | $240,000$121/sqft |
Source: NIRA as distributed by MLS GRID #821896 Report a problem | ||
| 7/10/2025 | Price change | $240,000-4%$121/sqft |
Source: NIRA as distributed by MLS GRID #821896 Report a problem | ||
| 7/3/2025 | Listed for sale | $250,000$127/sqft |
Source: NIRA as distributed by MLS GRID #821896 Report a problem | ||
| 6/25/2025 | Contingent | $250,000$127/sqft |
Source: NIRA as distributed by MLS GRID #821896 Report a problem | ||
| 6/3/2025 | Listed for sale | $250,000+98.4%$127/sqft |
Source: NIRA as distributed by MLS GRID #821896 Report a problem | ||
| 3/20/2015 | Sold | $126,000-13%$64/sqft |
Source: NIRA as distributed by MLS GRID #356126 Report a problem | ||
| 8/31/2014 | Price change | $144,900+0.1%$73/sqft |
Source: Carnegie Realty & Management #356126 Report a problem | ||
| 8/21/2014 | Listed for sale | $144,777+133.5%$73/sqft |
Source: Vflyer Homes Report a problem | ||
| 7/12/2013 | Sold | $62,000-3.9%$31/sqft |
Source: NIRA as distributed by MLS GRID #327477 Report a problem | ||
| 4/25/2013 | Listed for sale | $64,500-33%$33/sqft |
Source: Homepath Report a problem | ||
| 11/20/2012 | Sold | $96,260$49/sqft |
Source: Public Record Report a problem | ||
Public tax history
| Year | Property taxes | Tax assessment |
|---|---|---|
| 2025 | $1,670 +8.6% | $171,600 -5.8% |
| 2024 | $1,538 +1.5% | $182,200 +1.7% |
| 2023 | $1,515 +20.2% | $179,200 +14.4% |
| 2022 | $1,261 +9.1% | $156,600 +14.1% |
| 2021 | $1,155 +6.2% | $137,300 +5.2% |
| 2020 | $1,088 -30.3% | $130,500 +2.1% |
| 2019 | $1,562 +1.8% | $127,800 |
| 2018 | $1,534 +32.7% | $127,800 -0.1% |
| 2017 | $1,156 | $127,900 -0.1% |
| 2016 | $1,156 -61.1% | $128,000 -8.5% |
| 2014 | $2,973 -3.6% | $139,900 +0.5% |
| 2013 | $3,084 +102.9% | $139,200 +1.1% |
| 2012 | $1,520 -3.3% | $137,700 -3.2% |
| 2011 | $1,572 +0.8% | $142,200 -0.8% |
| 2010 | $1,560 | $143,300 -4% |
| 2009 | -- | $149,300 +12.5% |
| 2007 | -- | $132,700 +28.7% |
| 2006 | -- | $103,100 |
| 2005 | -- | $103,100 -3.9% |
| 2004 | -- | $107,300 +207.4% |
| 2003 | -- | $34,900 |
| 2002 | -- | $34,900 +199.8% |
| 2001 | -- | $11,640 |
Find assessor info on the county website
Neighborhood: 46410
Nearby homes
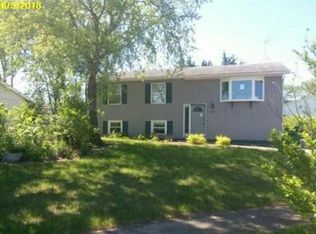
- $268,2003 bd2 ba2k sqft3249 W 74th Ln, Merrillville, IN 46410Off Market
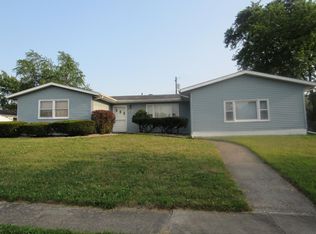
- $249,5003 bd1 ba1.9k sqft3221 W 74th Ln, Merrillville, IN 46410Off Market
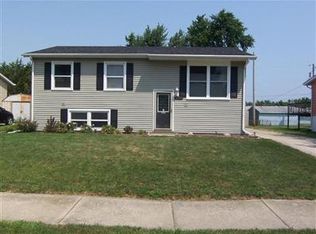
- $278,7004 bd2 ba1.8k sqft3234 W 75th Pl, Merrillville, IN 46410Off Market
- $182,6002 bd1 ba1.1k sqft3248 W 75th Pl, Merrillville, IN 46410Off Market
- $255,6003 bd2 ba2.1k sqft3220 W 75th Pl, Merrillville, IN 46410Off Market
- $185,0004 bd2 ba1.9k sqft3263 W 74th Ln, Merrillville, IN 46410Sold
- $237,3003 bd2 ba1.8k sqft3250 W 74th Ln, Merrillville, IN 46410Off Market
- $230,3004 bd1 ba1.8k sqft3264 W 75th Pl, Merrillville, IN 46410Off Market
Nearby schools
GreatSchools rating
- 5/10Jonas E Salk Elementary SchoolGrades: PK-4Distance: 0.4 mi
- 5/10Pierce Middle SchoolGrades: 7-8Distance: 2.4 mi
- 3/10Merrillville High SchoolGrades: 9-12Distance: 2.6 mi
Schools provided by the listing agent
- Elementary: Jonas E Salk Elementary School
- Middle: Merrillville Intermediate School
- High: Merrillville High School
Source: NIRA as distributed by MLS GRID. This data may not be complete. We recommend contacting the local school district to confirm school assignments for this home.
Get a cash offer in 3 minutes
Find out how much your home could sell for in as little as 3 minutes with a no-obligation cash offer.
Estimated market value
$244,600
Get a cash offer in 3 minutes
Find out how much your home could sell for in as little as 3 minutes with a no-obligation cash offer.
Estimated market value
$244,600
- Indiana
- Lake County
- Merrillville
- 46410
- 3235 W 74th Ln
Nearby cities
Nearby zip codes
Other Merrillville Topics
