Skip main navigation
Closed
  • $185,000

    3263 W 74th Ln, Merrillville, IN 46410

    4beds
    1,908sqft
    Single Family Residence
    Built in 1973
    10,585.08 Square Feet Lot
    $251,100 Zestimate®
    $97/sqft
    $2,433 Estimated rent

    Home value

    $251,100

    $218,000 - $279,000

    $2,433/mo

    Zestimate® history
    Loading
    Loading...

    Owner options

    List your home for rent

    $2,433/mo

    Rent Zestimate®

    Find your next renter with Zillow Rental Manager. Plus, with online applications, you can quickly screen prospective tenants – for free.

    Learn more

    $2,433/mo

    Rent Zestimate®

    Refinance and save

    $1,213/mo

    Est. payment

    Refinancing to a lower rate could help reduce your monthly payments and save thousands over the life of the loan.

    See today's rates

    $1,213/mo

    Est. payment

    Explore your selling options

    Work with a Zillow partner agent

    Leverage their expertise and Zillow's premium Showcase listings to get your home seen by more buyers.

    Get started

    List with your own agent

    Get your home in front of millions of buyers by listing it on Zillow.

    Learn how to do it

    Sell it yourself

    Take full control of how buyers see your home on Zillow by listing For Sale by Owner (FSBO).

    List your home

    What's special

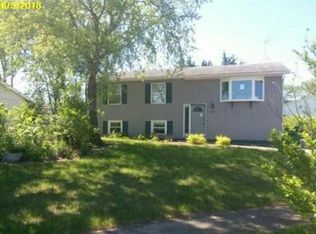
    Large walk-out deckPeaceful cul-de-sacFresh interior paintMove-in ready interior
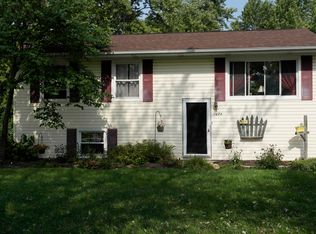
    Tucked away on a peaceful cul-de-sac, this spacious 4-bedroom, 2-bath bi-level offers comfort, convenience, and a move-in ready interior. With fresh interior paint and a brand new A/C unit, this home is just waiting for your personal touch. Step outside to enjoy a large walk-out deck--perfect for entertaining or relaxing. A backyard storage shed offers extra space for tools, lawn equipment, or seasonal decor. Conveniently located just minutes from shopping, dining, and entertainment, and with easy access to I-65, commuting and errands are a breeze. Ideal for those who want both peace and proximity, this home combines a quiet residential feel with urban access.*PRICED TO SELL!*Don't miss out on this great opportunity. Property is being sold AS-IS.

    Zillow last checked:

    Listing updated:

    Listed by:

    Michael Elkmann,

    Listing Leaders MVPs 219-213-2279

    Bought with:

    Alan Evers, RB14035673

    Evers Realty Group

    Source: NIRA as distributed by MLS GRID,MLS#: 821266MLS Logo

    Facts & features

    Interior

    Bedrooms & bathrooms
    • Bedrooms: 4
    • Bathrooms: 2
    • Full bathrooms: 1
    • 3/4 bathrooms: 1
    Primary bedroom
    • Area: 128.45
    • Dimensions: 11.51 x 11.16
    Bedroom 2
    • Area: 118.16
    • Dimensions: 12.57 x 9.4
    Bedroom 3
    • Area: 100.55
    • Dimensions: 12.6 x 7.98
    Bedroom 4
    • Area: 101.7
    • Dimensions: 11.2 x 9.08
    Dining room
    • Area: 108.19
    • Dimensions: 11.4 x 9.49
    Family room
    • Area: 239.8
    • Dimensions: 19.37 x 12.38
    Kitchen
    • Area: 89.92
    • Dimensions: 11.17 x 8.05
    Living room
    • Area: 207.71
    • Dimensions: 15.03 x 13.82
    Heating
    • Forced Air
    Appliances
    • Included: Dryer, Washer, Refrigerator, Gas Water Heater
    • Laundry: Gas Dryer Hookup, Washer Hookup, Sink
    Features
    • Ceiling Fan(s), Pantry, Entrance Foyer
    • Windows: Bay Window(s), Blinds
    • Has basement: No
    • Has fireplace: No
    Interior area
    • Total structure area: 1,908
    • Total interior livable area: 1,908 sqft
    • Finished area above ground: 972

    Property

    Parking
    • Parking features: Concrete, On Street, Off Street, Driveway
    • Has uncovered spaces: Yes
    Features
    • Levels: Bi-Level
    • Patio & porch: Deck, Front Porch
    • Exterior features: Private Yard, Storage, Rain Gutters, Lighting
    • Pool features: None
    • Has view: Yes
    • View description: Neighborhood
    Lot
    • Size: 10,585 sqft
    • Features: Back Yard, Few Trees, Landscaped, Cul-De-Sac
    Details
    • Parcel number: 451218477002000030
    • Zoning description: residential
    • Special conditions: Standard

    Construction

    Type & style
    • Home type: SingleFamily
    • Property subtype: Single Family Residence
    Condition
    • New construction: No
    • Year built: 1973

    Utilities & green energy

    • Electric: 100 Amp Service, Circuit Breakers
    • Sewer: Public Sewer
    • Water: Public
    • Utilities for property: Electricity Connected, Sewer Connected, Water Connected, Natural Gas Connected

    Community & neighborhood

    Security
    • Security features: Security Lights, Smoke Detector(s)
    Location
    • Region: Merrillville
    • Subdivision: Lincoln Gardens 12

    Other

    Other facts
    • Listing agreement: Exclusive Right To Sell
    • Listing terms: Cash,Conventional

    Price history

    DateEventPrice
    8/19/2025Listing removed$2,100$1/sqft
    Source: Zillow Rentals Report a problem
    8/4/2025Listed for rent$2,100$1/sqft
    Source: Zillow Rentals Report a problem
    7/11/2025Sold$185,000-7.5%$97/sqft
    Source: NIRA as distributed by MLS GRID #821266 Report a problem
    6/19/2025Pending sale$199,900$105/sqft
    Source: NIRA as distributed by MLS GRID #821266 Report a problem
    6/14/2025Price change$199,900-13%$105/sqft
    Source: NIRA as distributed by MLS GRID #821266 Report a problem
    6/11/2025Listed for sale$229,900$120/sqft
    Source: NIRA as distributed by MLS GRID #821266 Report a problem
    6/1/2025Pending sale$229,900$120/sqft
    Source: NIRA as distributed by MLS GRID #821266 Report a problem
    5/23/2025Listed for sale$229,900+163.3%$120/sqft
    Source: NIRA as distributed by MLS GRID #821266 Report a problem
    4/5/1999Sold$87,300$46/sqft
    Source: NIRA as distributed by MLS GRID #581115 Report a problem

    Public tax history

    YearProperty taxesTax assessment
    2025$3,159 +125%$158,000 -0.4%
    2024$1,404 +7.2%$158,700 -4.3%
    2023$1,310 +22.8%$165,800 +14.6%
    2022$1,067 +10%$144,700 +14.4%
    2021$970 +5.7%$126,500 +5.2%
    2020$918 -34.7%$120,200 +1.7%
    2019$1,405 +2.6%$118,200 -3.1%
    2018$1,369 +35.2%$122,000 +0.3%
    2017$1,013 $121,600 +0.2%
    2016$1,013 +1.6%$121,400 -0.3%
    2014$997 -7.4%$121,800 -2.1%
    2013$1,077 -13.6%$124,400 +1.1%
    2012$1,247 +2.4%$123,000 -1.1%
    2011$1,218 +0.4%$124,400 -0.9%
    2010$1,212 $125,500 -4%
    2009-- $130,700 +9.6%
    2007-- $119,200 +29.6%
    2006-- $92,000
    2005-- $92,000 -3.7%
    2004-- $95,500 +207.1%
    2003-- $31,100
    2002-- $31,100 +200.2%
    2001-- $10,360

    Find assessor info on the county website

    Neighborhood: 46410

    Nearby schools

    GreatSchools rating
    Schools provided by the listing agent
    • Elementary: Jonas E Salk Elementary School
    • Middle: Pierce Middle School
    • High: Merrillville High School

    Source: NIRA as distributed by MLS GRID. This data may not be complete. We recommend contacting the local school district to confirm school assignments for this home.

    Get a cash offer in 3 minutes
    Find out how much your home could sell for in as little as 3 minutes with a no-obligation cash offer.
    Estimated market value
    $251,100
    Get a cash offer in 3 minutes
    Find out how much your home could sell for in as little as 3 minutes with a no-obligation cash offer.
    Estimated market value
    $251,100