BACK ON THE MARKET, NO FAULT OF THE SELLER! PROPERTY HAS BEEN INSPECTED, APPRAISED AND IS READY FOR A NEW OWNER! This beautifully maintained and new updated four-bedroom, two-bath bi-level home with just under 2000 sq ft., blends refined updates with a serene natural setting. The fully remodeled kitchen serves as a true centerpiece, featuring all-new custom cabinetry, sleek quartz countertops, all new stainless steel appliances and updated flooring throughout the home designed for both elegance and functionality. Notable improvements include a fully insulated and drywalled garage, a new composite deck, and a newly poured patio--ideal for outdoor entertaining. Additional improvements such as a partial driveway replacement, select new windows, and a new sump pump with backup add both value and peace of mind. The roof and gutters are just four years old, while the HVAC system, installed in 2016, has been professionally cleaned, inspected, and vents have been sanitized throughout the home. Soft, neutral tones and solid oak doors throughout the home create a cohesive and timeless aesthetic, highlighting how meticulously this home has been cared for. Situated at the end of a cul-de-sac, the home backs up to a tranquil creek, the property offers a sense of privacy and a calming backdrop rarely found, making this home as inviting as it is impressive. At the top of the stairs, an open loft-style flex space provides the perfect spot for a home office, study nook, or cozy reading corner. Filled with natural light from the front window, this versatile area overlooks the main living room and adds extra function to the home's layout. Schedule your viewing today!
Closed
$269,990
3288 W 74th Ln, Merrillville, IN 46410
4beds
1,872sqft
Single Family Residence
Built in 1973
10,018 Square Feet Lot
$271,100 Zestimate®
$144/sqft
$2,514 Estimated rent
Home value
$271,100
$255,000 - $287,000
$2,514/mo
Zestimate® history
Owner options
List your home for rent
$2,514/mo
Rent Zestimate®
Find your next renter with Zillow Rental Manager. Plus, with online applications, you can quickly screen prospective tenants – for free.
$2,514/mo
Rent Zestimate®
Refinance and save
$1,688/mo
Est. payment
Refinancing to a lower rate could help reduce your monthly payments and save thousands over the life of the loan.
$1,688/mo
Est. payment
Explore your selling options
Work with a Zillow partner agent
Leverage their expertise and Zillow's premium Showcase listings to get your home seen by more buyers.
Get startedList with your own agent
Get your home in front of millions of buyers by listing it on Zillow.
Learn how to do itSell it yourself
Take full control of how buyers see your home on Zillow by listing For Sale by Owner (FSBO).
List your homeWhat's special
Open loft-style flex spaceSleek quartz countertopsSoft neutral tonesNew composite deckSelect new windowsFully remodeled kitchenAll-new custom cabinetry
Zillow last checked:
Listing updated:
Listed by:
Cynthia Villasenor,
McColly Real Estate 219-663-9922
Bought with:
Susan Matthysse, RB24001408
Listing Leaders MVPs
Source: NIRA as distributed by MLS GRID,MLS#: 832232
Facts & features
Interior
Bedrooms & bathrooms
- Bedrooms: 4
- Bathrooms: 2
- Full bathrooms: 1
- 3/4 bathrooms: 1
Rooms
- Room types: Bedroom 2, Primary Bedroom, Office, Living Room, Laundry, Kitchen, Family Room, Dining Room, Bedroom 4, Bedroom 3
Primary bedroom
- Area: 121
- Dimensions: 11.0 x 11.0
Bedroom 2
- Area: 90
- Dimensions: 10.0 x 9.0
Bedroom 3
- Area: 144
- Dimensions: 12.0 x 12.0
Bedroom 4
- Area: 88
- Dimensions: 11.0 x 8.0
Dining room
- Area: 66
- Dimensions: 11.0 x 6.0
Family room
- Area: 150
- Dimensions: 15.0 x 10.0
Foyer
- Area: 42
- Dimensions: 7.0 x 6.0
Kitchen
- Area: 121
- Dimensions: 11.0 x 11.0
Laundry
- Area: 90
- Dimensions: 10.0 x 9.0
Living room
- Area: 168
- Dimensions: 12.0 x 14.0
Office
- Area: 60
- Dimensions: 10.0 x 6.0
Heating
- Forced Air, Natural Gas
Appliances
- Included: Dryer, Washer, Stainless Steel Appliance(s), Refrigerator, Range, Microwave, Dishwasher
- Laundry: Laundry Room
Features
- Ceiling Fan(s), Pantry, Open Floorplan, Entrance Foyer
- Has basement: No
- Has fireplace: No
Interior area
- Total structure area: 1,872
- Total interior livable area: 1,872 sqft
- Finished area above ground: 936
Property
Parking
- Total spaces: 1.5
- Parking features: Detached, Driveway, Concrete
- Garage spaces: 1.5
- Has uncovered spaces: Yes
Features
- Levels: Bi-Level
- Patio & porch: Deck, Patio
- Has view: Yes
- View description: Neighborhood, Water
- Has water view: Yes
- Water view: Water
Lot
- Size: 10,018 Square Feet
- Features: Back Yard, Few Trees, Cul-De-Sac
Details
- Parcel number: 451218431008000030
- Special conditions: None
Construction
Type & style
- Home type: SingleFamily
- Property subtype: Single Family Residence
Condition
- New construction: No
- Year built: 1973
Utilities & green energy
- Electric: 100 Amp Service
- Sewer: Public Sewer
- Water: Public
- Utilities for property: Electricity Connected, Water Connected, Natural Gas Connected
Community & HOA
Community
- Subdivision: Lincoln Gardens 12
HOA
- Has HOA: No
Location
- Region: Merrillville
Financial & listing details
- Price per square foot: $144/sqft
- Tax assessed value: $173,300
- Annual tax amount: $3,068
- Date on market: 12/30/2025
- Listing agreement: Exclusive Right To Sell
- Listing terms: Cash,VA Loan,FHA,Conventional
Price history
| Date | Event | Price |
|---|---|---|
| 5/29/2026 | Sold | $269,990$144/sqft |
Source:  NIRA as distributed by MLS GRID #832232 Report a problem NIRA as distributed by MLS GRID #832232 Report a problem | ||
| 5/3/2026 | Pending sale | $269,990$144/sqft |
Source: NIRA as distributed by MLS GRID #832232 Report a problem | ||
| 4/10/2026 | Listed for sale | $269,990$144/sqft |
Source: NIRA as distributed by MLS GRID #832232 Report a problem | ||
| 3/7/2026 | Pending sale | $269,990$144/sqft |
Source: NIRA as distributed by MLS GRID #832232 Report a problem | ||
| 2/23/2026 | Price change | $269,990+0%$144/sqft |
Source: NIRA as distributed by MLS GRID #832232 Report a problem | ||
| 2/18/2026 | Price change | $269,900-3.6%$144/sqft |
Source: NIRA as distributed by MLS GRID #832232 Report a problem | ||
| 12/30/2025 | Listed for sale | $279,900+211%$150/sqft |
Source: NIRA as distributed by MLS GRID #832232 Report a problem | ||
| 3/24/2021 | Listing removed | -- |
Source: Owner Report a problem | ||
| 9/24/2020 | Listing removed | $1,400$1/sqft |
Source: Owner Report a problem | ||
| 9/21/2020 | Listed for rent | $1,400$1/sqft |
Source: Owner Report a problem | ||
| 7/13/2020 | Sold | $90,000-24.9%$48/sqft |
Source: Public Record Report a problem | ||
| 3/18/2005 | Sold | $119,900+26.2%$64/sqft |
Source: NIRA as distributed by MLS GRID #122596 Report a problem | ||
| 12/23/1998 | Sold | $95,000$51/sqft |
Source: NIRA as distributed by MLS GRID #579969 Report a problem | ||
Public tax history
| Year | Property taxes | Tax assessment |
|---|---|---|
| 2025 | $3,068 -2.2% | $173,300 +12.5% |
| 2024 | $3,135 +11.8% | $154,100 -4% |
| 2023 | $2,803 +14.8% | $160,500 +14.6% |
| 2022 | $2,441 +169.9% | $140,100 +14.8% |
| 2021 | $904 +5.9% | $122,000 +5.3% |
| 2020 | $854 -47.6% | $115,900 +1.8% |
| 2019 | $1,631 +30.3% | $113,900 |
| 2018 | $1,252 +35.7% | $113,900 +0.4% |
| 2017 | $922 | $113,500 +0.1% |
| 2016 | $922 +1.9% | $113,400 -0.9% |
| 2014 | $905 -7.7% | $114,400 -2.1% |
| 2013 | $981 -13.4% | $116,900 +1.2% |
| 2012 | $1,133 +1.3% | $115,500 -1.5% |
| 2011 | $1,119 +2.9% | $117,200 +0.1% |
| 2010 | $1,088 | $117,100 -4% |
| 2009 | -- | $122,000 +9.6% |
| 2007 | -- | $111,300 +29.7% |
| 2006 | -- | $85,800 |
| 2005 | -- | $85,800 -3.8% |
| 2004 | -- | $89,200 +247.1% |
| 2003 | -- | $25,700 |
| 2002 | -- | $25,700 +200.2% |
| 2001 | -- | $8,560 |
Find assessor info on the county website
Neighborhood: 46410
Nearby homes
- $225,6003 bd1 ba1k sqft3276 W 74th Ln, Merrillville, IN 46410Off Market
- $210,1002 bd1 ba1.6k sqft3277 W 74th Ln, Merrillville, IN 46410Off Market
- $185,0004 bd2 ba1.9k sqft3263 W 74th Ln, Merrillville, IN 46410Sold
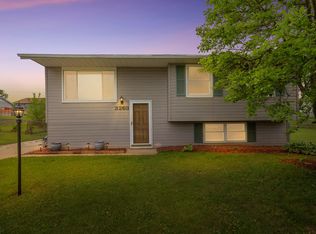
- $278,8004 bd2 ba1.8k sqft3264 W 74th Ln, Merrillville, IN 46410Off Market
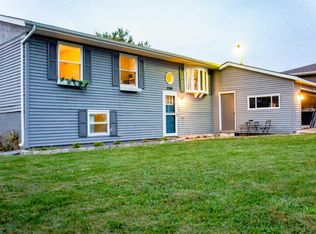
- $270,1003 bd2 ba2k sqft3249 W 74th Ln, Merrillville, IN 46410Off Market
- $219,8003 bd1 ba1.1k sqft3287 W 74th Pl, Merrillville, IN 46410Off Market
- $232,7003 bd1 ba1.9k sqft3297 W 74th Pl, Merrillville, IN 46410Off Market
- $264,5004 bd2 ba1.8k sqft3277 W 74th Pl, Merrillville, IN 46410Off Market
Nearby schools
GreatSchools rating
- 5/10Jonas E Salk Elementary SchoolGrades: PK-4Distance: 0.4 mi
- 5/10Pierce Middle SchoolGrades: 7-8Distance: 2.5 mi
- 3/10Merrillville High SchoolGrades: 9-12Distance: 2.6 mi
Schools provided by the listing agent
- High: Merrillville High School
Source: NIRA as distributed by MLS GRID. This data may not be complete. We recommend contacting the local school district to confirm school assignments for this home.
Get a cash offer in 3 minutes
Find out how much your home could sell for in as little as 3 minutes with a no-obligation cash offer.
Estimated market value
$271,100
Get a cash offer in 3 minutes
Find out how much your home could sell for in as little as 3 minutes with a no-obligation cash offer.
Estimated market value
$271,100
- Indiana
- Lake County
- Merrillville
- 46410
- 3288 W 74th Ln
Nearby cities
Nearby zip codes
Other Merrillville Topics
