The Waring III by Smith Douglas Homes in the sought-after Fulshear Lakes community offers spacious two-story living with 5 bedrooms, 3.5 baths, and a private study. The open-concept design features a granite-island kitchen and flows seamlessly into the dining and family room, while luxury vinyl plank flooring adds style and durability throughout. The primary suite includes dual quartz vanities, a garden tub, and a separate walk-in shower. Upstairs, enjoy an oversized 22' x 21' game room, four secondary bedrooms, and multiple full baths, including a private en-suite bedroom ideal for guests. Relax on the front covered porch, or outdoors on the rear covered patio with no direct rear neighbors. AVAILABLE OCTOBER/NOVEMBER!
Pending
Price cut: $9.3K (9/26)
$387,990
32354 Slender Spreadwing Dr, Fulshear, TX 77441
5beds
2,738sqft
Single Family Residence
Built in 2026
-- sqft lot
$404,200 Zestimate®
$142/sqft
$154/mo HOA
What's special
Luxury vinyl plank flooringSpacious two-story livingPrivate studyGranite-island kitchenFront covered porchPrimary suiteDual quartz vanities
- 63 days
- 14
- 0
Zillow last checked:
Listing updated:
Listed by:
Nicoletta Barker TREC #0706537 917-399-7099,
Keller Williams Signature
Source: HAR,MLS#: 15281091
Facts & features
Interior
Bedrooms & bathrooms
- Bedrooms: 5
- Bathrooms: 4
- Full bathrooms: 3
- 1/2 bathrooms: 1
Primary bedroom
- Level: First
- Area: 192
- Dimensions: 16x12
Bedroom
- Level: Second
- Area: 238
- Dimensions: 17x14
Bedroom
- Level: Second
- Area: 130
- Dimensions: 10x13
Bedroom
- Level: Second
- Area: 140
- Dimensions: 14x10
Bedroom
- Level: Second
- Area: 121
- Dimensions: 11x11
Other
- Level: First
- Area: 110
- Dimensions: 10x11
Breakfast
- Level: First
- Area: 88
- Dimensions: 11x8
Family room
- Level: First
- Area: 255
- Dimensions: 17x15
Game room
- Level: Second
- Area: 462
- Dimensions: 22x21
Heating
- Natural Gas
Cooling
- Electric
Appliances
- Included: Disposal, Gas Oven, Microwave, Gas Range, Dishwasher
- Laundry: Electric Dryer Hookup, Gas Dryer Hookup, Washer Hookup
Features
- Formal Entry/Foyer, Prewired for Alarm System, En-Suite Bath, Primary Bed - 1st Floor, Walk-In Closet(s)
- Flooring: Carpet, Vinyl
- Doors: Insulated Doors
- Windows: Insulated/Low-E windows
Interior area
- Total structure area: 2,738
- Total interior livable area: 2,738 sqft
Property
Parking
- Total spaces: 2
- Parking features: Attached
- Attached garage spaces: 2
Features
- Stories: 2
- Patio & porch: Covered, Porch
- Exterior features: Sprinkler System
- Fencing: Back Yard
Lot
- Features: Back Yard, Subdivided, 0 Up To 1/4 Acre
Details
- Parcel number: 3389060010120901
Construction
Type & style
- Home type: SingleFamily
- Architectural style: Traditional
- Property subtype: Single Family Residence
Materials
- Batts Insulation, Blown-In Insulation, Brick, Cement Siding
- Foundation: Slab
- Roof: Composition
Condition
- New construction: Yes
- Year built: 2026
Details
- Builder name: Smith Douglas Homes
Utilities & green energy
- Water: Water District
Green energy
- Energy efficient items: Attic Vents, Thermostat, HVAC
Community & HOA
Community
- Security: Prewired for Alarm System
- Subdivision: Fulshear Lakes 50's
HOA
- Has HOA: Yes
- HOA fee: $1,850 annually
Location
- Region: Fulshear
Financial & listing details
- Price per square foot: $142/sqft
- Tax assessed value: $85,000
- Date on market: 9/2/2026
- Listing terms: Cash,Conventional,FHA,VA Loan
- Ownership: Full Ownership
- Road surface type: Concrete, Curbs, Gutters
Estimated market value
$404,200
$384,000 - $428,000
$2,914/mo
Price history
| Date | Event | Price |
|---|---|---|
| 10/5/2026 | Pending sale | $387,990$142/sqft |
Source:  HAR #15281091 Report a problem | ||
| 9/26/2026 | Price change | $387,990-2.3%$142/sqft |
Source: HAR #15281091 Report a problem | ||
| 9/2/2026 | Price change | $397,285+2.8%$145/sqft |
Source: HAR #15281091 Report a problem | ||
| 6/11/2026 | Listed for sale | $386,600$141/sqft |
Source: HAR #47970777 Report a problem | ||
Public tax history
| Year | Property taxes | Tax assessment |
|---|---|---|
| 2025 | -- | $85,000 |
Find assessor info on the county website
Monthly payment
Est. payment
Payment breakdown
Explore the cost of this home by adjusting the details. Changes won't be saved.Climate risks
Neighborhood: 77441
Nearby schools
Schools provided by the listing agent
- Elementary: Morgan Elementary School
- Middle: Leaman Junior High School
- High: Fulshear High School
Source: HAR. This data may not be complete. We recommend contacting the local school district to confirm school assignments for this home.
- $385,5005 bd4 ba2.8k sqft32350 Slender Spreadwing Dr, Fulshear, TX 77441Off Market

- $85,000-- bd-- ba-- sqft32402 Slender Spreadwing Dr, Fulshear, TX 77441Off Market
- $350,3154 bd2 ba1.8k sqft32346 Slender Spreadwing Dr, Fulshear, TX 77441New Construction
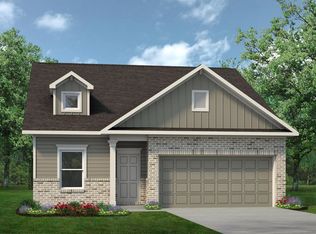
- $85,000-- bd-- ba-- sqft32406 Slender Spreadwing Dr, Fulshear, TX 77441Off Market
Similar homes
- $399,7864 bd4 ba2.9k sqft31326 Whitfield Ct, Fulshear, TX 77441For Sale
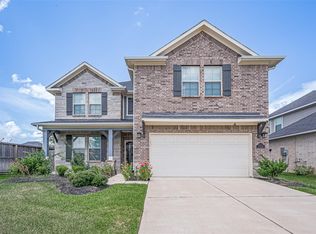 MLS ID #67208082, Aqeel Virk, Keller Williams Realty Southwest. HAR
- $397,9904 bd3 ba2.1k sqft7518 Striped Maple Dr, Fulshear, TX 77441New Construction
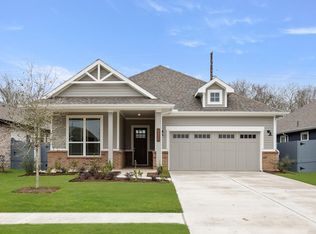 HAR
- $391,9904 bd3 ba2.1k sqft7510 Prairie Foxglove Way, Fulshear, TX 77441New Construction
 HAR
- $368,9904 bd4 ba2.3k sqft32511 American Deerweed Dr, Fulshear, TX 77441New Construction
 HAR
