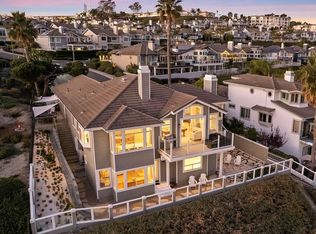
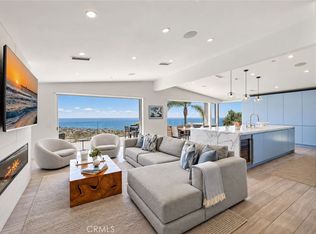
Reduced and ready for immediate move-in! Fully furnished and turnkey, this private, elevated retreat in the guard gated community of Emerald Ridge in Monarch Beach offers everything you need for a carefree six to nine month stay. Three or four bedrooms depending on how you choose to use it. Stylish furnishings, brand-new linens, dishes, flatware, cookware, countertop appliances, utensils, an outdoor grill, and a pellet smoker are all included simply arrive with your suitcases. Sweeping Pacific Ocean vistas take center stage, with Salt Creek Beach, Dana Point Harbor, and Laguna Beach just moments away. Residents also enjoy access to community tennis and pickleball courts.
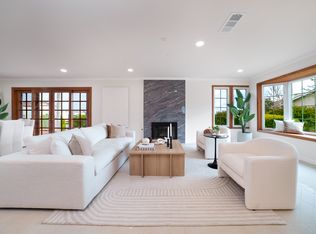
The primarily single-level floor plan includes three bedrooms downstairs, along with a separate den/office. The spacious main-level primary suite captures ocean views from its king-sized bed. Beyond the enclosed entry garden, complete with a fountain and fireside seating area, the interiors unfold into an expansive living space with soaring wood-detailed ceilings, a dramatic statement window, fireplace, and serving bar. An airy formal dining room framed by glass doors and abundant windows flows seamlessly into the updated kitchen, featuring granite countertops, bar seating, generous storage, a built-in refrigerator, and a six-burner Dacor range with double ovens.
The generous primary suite is crowned by high ceilings with exposed beams and includes a walk-in wardrobe, outdoor access, and a spa-inspired bathroom with dual sinks, a dressing vanity, soaking tub, and rainfall shower. A large secondary suite offers its own bathroom and adjoins another bedroom with a private entrance. Distinctive lighting, upgraded windows, and refined doors add character throughout the home.
Up a short, wide staircase, a dramatic ocean-view multipurpose room awaits beneath soaring ceilings. Complete with its own stylish en-suite bathroom, sofa bed, Murphy bed, and large flat-screen TV, it can serve as a media room, playroom, additional guest bedroom or all three.
Set on an expansive ocean view parcel, the secluded backyard is designed to celebrate the exceptional coastal setting. Multiple gathering spaces include an outdoor cooking station, an outdoor fireplace, a front patio, and unforgettable sunsets.
House for rent
Singlefamily
Available now
Air conditioner, central air
In unit laundry
4 Attached garage spaces parking
Central, fireplace
What's special
Expansive ocean view parcelSweeping pacific ocean vistasUnforgettable sunsetsFront patioWalk-in wardrobePrimarily single-level floor planPrivate elevated retreat
- 39 days |
- -- |
- -- |
Zillow last checked:
Listing updated:
Travel times

Let’s turn your rent into credit progress
Build credit history with every on-time payment and get credit for the payment you’re already making.
Facts & features
Interior
Bedrooms & bathrooms
- Bedrooms: 3
- Bathrooms: 4
- Full bathrooms: 3
- 1/2 bathrooms: 1
Rooms
- Room types: Bedroom, Dining Room, Living Room, Primary Bathroom, Primary Bedroom
Heating
- Central, Fireplace
Cooling
- Air Conditioner, Central Air
Appliances
- Included: 6 Burner Stove, Barbecue, Dishwasher, Double Oven, Dryer, Freezer, Gas Range, Microwave Oven, Range Hood, Refrigerator, Washer, Water Heater
- Laundry: In Unit, Laundry Room
Features
- Bar, Bedroom on Main Level, Breakfast Bar, Cathedral Ceiling(s), Furnished, Granite Counters, High Ceilings, Main Level Primary, Primary Suite, Separate/Formal Dining Room, Walk-In Closet(s)
- Flooring: Carpet, Tile, Wood
- Has fireplace: Yes
- Furnished: Yes
Interior area
- Total interior livable area: 3,048 sqft
Property
Parking
- Total spaces: 4
- Parking features: Attached, Garage
- Has attached garage: Yes
- Details: Contact manager
Features
- Stories: 2
- Exterior features: Barbecue, Primary Suite, Separate/Formal Dining Room, Storm Drain(s), Tennis Court(s), Yard
- Pool features: Contact manager
- Has view: Yes
- View description: Catalina, City Lights, Coastline, Ocean, Panoramic, Water View
Lot
- Features: Level
Details
- Additional structures: Garage(s), Tennis Court(s)
- Parcel number: 67019104
Construction
Type & style
- Home type: SingleFamily
- Architectural style: Spanish
- Property subtype: SingleFamily
Materials
- Roof: Spanish Tile
Condition
- Year built: 1983
Utilities & green energy
- Utilities for property: Sewage
Community & HOA
Community
- Features: Sidewalks, Street Lights, Suburban, Tennis Court(s)
HOA
- Amenities included: Tennis Court(s)
Location
- Region: Dana Point
Financial & listing details
- Lease term: 12 Months,6 Months,Negotiable,Short Term Lease
Nearby apartments for rent
Price history
| Date | Event | Price |
|---|---|---|
| 9/27/2026 | Price change | $11,999-7.7%$4/sqft |
Source: CRMLS #OC26191367 Report a problem | ||
| 9/3/2026 | Listed for rent | $13,000$4/sqft |
Source: CRMLS #OC26191367 Report a problem | ||
| 7/19/2013 | Sold | $1,640,000-5.1%$538/sqft |
Source: Public Record Report a problem | ||
| 5/22/2013 | Price change | $1,729,000-3.9%$567/sqft |
Source: Surterre Properties #LG13053179 Report a problem | ||
| 3/28/2013 | Listed for sale | $1,799,000+153.4%$590/sqft |
Source: Surterre Properties #LG13053179 Report a problem | ||
| 7/29/1998 | Sold | $710,000+57.8%$233/sqft |
Source: Public Record Report a problem | ||
| 4/7/1995 | Sold | $450,000$148/sqft |
Source: Public Record Report a problem | ||