Looking for sweat equity? Welcome to your serene escape in Pine Crest Estates, located just outside Elizabeth. This gently sloping 5-acre property offers space, comfort, and flexibility. Nestled among the trees, your new home features a finished walkout basement and ample room for both relaxation and recreation. Inside, you'll find a main-level primary suite that opens to the deck-perfect for sipping your morning coffee while enjoying the peaceful surroundings. The primary bath features an oversized walk in shower. Two additional bedrooms and a full bath on the main level provide comfortable accommodations for family or guests. The living room, complete with a cozy fireplace, is just off the foyer and flows seamlessly into the open kitchen and dining area. Step out onto the expansive deck to grill, entertain, or simply unwind in a beautiful natural setting. Downstairs, the walkout basement features a fourth bedroom and a ¾ bathroom, as well as two versatile bonus rooms that are ideal for a home office, hobby space, or gaming area. The spacious lower-level family room with a built-in bar opens to a covered patio—just right for summer barbecues and casual gatherings. Need extra space for hobbies or storage? Two utility sheds with electricity offer the perfect solution for woodworking, crafting, or equipment. Your new home boasts a versatile layout, outdoor spaces, and a quiet yet conveniently located setting near Elizabeth.
Sold for $525,000
$525,000
32358 Pine View Drive, Kiowa, CO 80117
4beds
3,292sqft
Single Family Residence
Built in 1979
5.06 Acres Lot
$505,500 Zestimate®
$159/sqft
$3,173 Estimated rent
Home value
$505,500
$445,000 - $576,000
$3,173/mo
Zestimate® history
Owner options
List your home for rent
$3,173/mo
Rent Zestimate®
Find your next renter with Zillow Rental Manager. Plus, with online applications, you can quickly screen prospective tenants – for free.
$3,173/mo
Rent Zestimate®
Refinance and save
$3,068/mo
Est. payment
Refinancing to a lower rate could help reduce your monthly payments and save thousands over the life of the loan.
$3,068/mo
Est. payment
Explore your selling options
Work with a Zillow partner agent
Leverage their expertise and Zillow's premium Showcase listings to get your home seen by more buyers.
Get startedList with your own agent
Get your home in front of millions of buyers by listing it on Zillow.
Learn how to do itSell it yourself
Take full control of how buyers see your home on Zillow by listing For Sale by Owner (FSBO).
List your homeWhat's special
Cozy fireplaceWalkout basementFinished walkout basementOpens to the deckMain-level primary suiteExpansive deckSpacious lower-level family room
Zillow last checked:
Listing updated:
Listed by:
Marcia Bader 303-887-7246 marci@baderhomes.com,
Realty One Group Elevations, LLC
Bought with:
Steve Calley, 100050313
Your Castle Real Estate Inc
Source: REcolorado as distributed by MLS GRID,MLS#: 6493089
Facts & features
Interior
Bedrooms & bathrooms
- Bedrooms: 4
- Bathrooms: 3
- Full bathrooms: 1
- 3/4 bathrooms: 2
- Main level bathrooms: 2
- Main level bedrooms: 3
Primary bedroom
- Description: Private Deck Access
- Level: Main
- Area: 196 Square Feet
- Dimensions: 14 x 14
Bedroom
- Description: Second Bedroom To Right
- Level: Main
- Area: 144 Square Feet
- Dimensions: 12 x 12
Bedroom
- Description: First Bedroom To Right
- Level: Main
- Area: 120 Square Feet
- Dimensions: 12 x 10
Bedroom
- Description: Generous Guest Room Or Fourth Bedroom
- Level: Basement
- Area: 286 Square Feet
- Dimensions: 13 x 22
Primary bathroom
- Description: Large Walk In Shower
- Level: Main
- Area: 99 Square Feet
- Dimensions: 11 x 9
Bathroom
- Description: Convenient To Bedrooms And Living Room
- Level: Main
- Area: 56 Square Feet
- Dimensions: 8 x 7
Bathroom
- Level: Basement
- Area: 60 Square Feet
- Dimensions: 6 x 10
Bonus room
- Level: Basement
- Area: 96 Square Feet
- Dimensions: 8 x 12
Dining room
- Description: Convenient To Kitche
- Level: Main
- Area: 110 Square Feet
- Dimensions: 11 x 10
Family room
- Description: Features Bar 8x12
- Level: Basement
- Area: 744 Square Feet
- Dimensions: 24 x 31
Game room
- Level: Basement
- Area: 132 Square Feet
- Dimensions: 12 x 11
Kitchen
- Description: Deck Access
- Level: Main
- Area: 168 Square Feet
- Dimensions: 12 x 14
Laundry
- Level: Basement
- Area: 88 Square Feet
- Dimensions: 8 x 11
Living room
- Description: Cozy Fireplace
- Level: Main
- Area: 234 Square Feet
- Dimensions: 13 x 18
Heating
- Baseboard, Hot Water
Cooling
- None
Appliances
- Included: Range, Refrigerator, Self Cleaning Oven
Features
- Entrance Foyer, Kitchen Island, Pantry, Walk-In Closet(s), Wet Bar
- Flooring: Carpet, Linoleum, Tile, Wood
- Windows: Double Pane Windows
- Basement: Walk-Out Access
- Number of fireplaces: 1
- Fireplace features: Family Room
Interior area
- Total structure area: 3,292
- Total interior livable area: 3,292 sqft
- Finished area above ground: 1,646
- Finished area below ground: 1,646
Property
Parking
- Total spaces: 2
- Parking features: Garage - Attached
- Attached garage spaces: 2
Features
- Levels: One
- Stories: 1
- Patio & porch: Deck, Front Porch
Lot
- Size: 5.06 Acres
- Features: Corner Lot, Rolling Slope
Details
- Parcel number: R108996
- Zoning: RA-1
- Special conditions: Standard
Construction
Type & style
- Home type: SingleFamily
- Architectural style: Traditional
- Property subtype: Single Family Residence
Materials
- Frame, Wood Siding
- Roof: Concrete
Condition
- Year built: 1979
Community & HOA
Community
- Subdivision: Pine View Estates
HOA
- Has HOA: No
Location
- Region: Kiowa
Financial & listing details
- Price per square foot: $159/sqft
- Tax assessed value: $733,216
- Annual tax amount: $3,761
- Date on market: 6/12/2025
- Listing terms: 1031 Exchange,Cash,Conventional,FHA,VA Loan
- Exclusions: Washer/Dryer
- Ownership: Individual
- Road surface type: Dirt
Price history
| Date | Event | Price |
|---|---|---|
| 8/15/2025 | Sold | $525,000$159/sqft |
Source:  REcolorado as distributed by MLS GRID #6493089 Report a problem REcolorado as distributed by MLS GRID #6493089 Report a problem | ||
| 7/22/2025 | Pending sale | $525,000$159/sqft |
Source: REcolorado as distributed by MLS GRID #6493089 Report a problem | ||
| 7/18/2025 | Price change | $525,000-8.7%$159/sqft |
Source: REcolorado as distributed by MLS GRID #6493089 Report a problem | ||
| 7/9/2025 | Price change | $575,000-4.2%$175/sqft |
Source: REcolorado as distributed by MLS GRID #6493089 Report a problem | ||
| 7/3/2025 | Price change | $599,900-2.5%$182/sqft |
Source: REcolorado as distributed by MLS GRID #6493089 Report a problem | ||
| 6/18/2025 | Price change | $615,000-8.9%$187/sqft |
Source: REcolorado as distributed by MLS GRID #6493089 Report a problem | ||
| 6/12/2025 | Listed for sale | $675,000+38.9%$205/sqft |
Source: REcolorado as distributed by MLS GRID #6493089 Report a problem | ||
| 5/2/2019 | Sold | $486,000+2.3%$148/sqft |
Source: Public Record Report a problem | ||
| 3/19/2019 | Pending sale | $475,000$144/sqft |
Source: Madison & Company Properties #8953943 Report a problem | ||
| 3/8/2019 | Listed for sale | $475,000+5.6%$144/sqft |
Source: Madison & Company Properties #8953943 Report a problem | ||
| 12/7/2016 | Sold | $449,600-2.2%$137/sqft |
Source: Public Record Report a problem | ||
| 8/19/2016 | Listed for sale | $459,900$140/sqft |
Source: Coldwell Banker Residential Brokerage - Colorado Springs #2421087 Report a problem | ||
Public tax history
| Year | Property taxes | Tax assessment |
|---|---|---|
| 2024 | $3,761 +22.1% | $49,120 |
| 2023 | $3,079 -2.4% | $49,120 +27.5% |
| 2022 | $3,155 | $38,530 -2.8% |
| 2021 | -- | $39,640 -6.4% |
| 2020 | $3,389 -0.1% | $42,330 |
| 2019 | $3,392 +48.8% | $42,330 +50.4% |
| 2018 | $2,279 | $28,140 |
| 2017 | $2,279 -0.1% | $28,140 +68.5% |
| 2016 | $2,281 +75.1% | $16,700 |
| 2015 | $1,303 -0.1% | $16,700 +9.6% |
| 2014 | $1,303 | $15,240 |
| 2013 | -- | $15,240 -22.1% |
| 2012 | -- | $19,560 |
| 2011 | -- | $19,560 -16.1% |
| 2010 | -- | $23,300 0% |
| 2009 | -- | $23,310 -6.3% |
| 2008 | -- | $24,880 |
| 2007 | $2,266 | $24,880 -7.9% |
| 2006 | -- | $27,010 +36.8% |
| 2004 | -- | $19,750 |
| 2003 | -- | $19,750 +0.3% |
| 2002 | -- | $19,690 |
| 2001 | -- | $19,690 |
Find assessor info on the county website
Neighborhood: 80117
Nearby homes
- $821,4003 bd2 ba2.6k sqft32330 Pine View Dr, Kiowa, CO 80117Off Market
- $605,0003 bd3 ba2k sqft32374 Pine View Dr, Kiowa, CO 80117Sold

- $747,1003 bd4 ba2.9k sqft32363 Pine View Dr, Kiowa, CO 80117Off Market
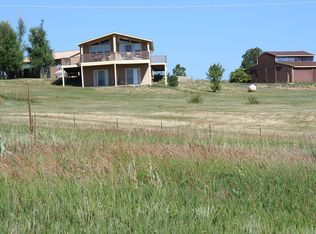
- $570,0003 bd2 ba1.4k sqft32333 Pine View Dr, Kiowa, CO 80117Sold

- $832,2003 bd2 ba1.9k sqft32341 Pine View Dr, Kiowa, CO 80117Off Market
- $885,5003 bd2 ba2.9k sqft32314 Pine View Dr, Kiowa, CO 80117Off Market
- $763,9004 bd3 ba2.3k sqft32345 Pine View Dr, Kiowa, CO 80117Off Market
- $133,367-- bd-- ba-- sqft32369 Pine View Dr, Kiowa, CO 80117Off Market
Nearby schools
GreatSchools rating
- 5/10Running Creek Elementary SchoolGrades: K-5Distance: 3.8 mi
- 5/10Elizabeth Middle SchoolGrades: 6-8Distance: 4.8 mi
- 6/10Elizabeth High SchoolGrades: 9-12Distance: 4.6 mi
Schools provided by the listing agent
- Elementary: Running Creek
- Middle: Elizabeth
- High: Elizabeth
- District: Elizabeth C-1
Source: REcolorado as distributed by MLS GRID. This data may not be complete. We recommend contacting the local school district to confirm school assignments for this home.


Get pre-qualified for a loan
At Zillow Home Loans, we can pre-qualify you in as little as 5 minutes with no impact to your credit score.An equal housing lender. NMLS #10287.
- Colorado
- Elbert County
- Kiowa
- 80117
- 32358 Pine View Drive
Nearby cities
Nearby zip codes
Other Kiowa Topics
