Nestled on a sprawling 5-acre estate, this charming home offers the quintessential horse property experience. Boasting recent updates, this 3-bedroom, 3-bathroom residence exudes modern elegance and comfort. The expansive layout includes a spacious living area, perfect for entertaining. Originally constructed in 1976, it underwent a comprehensive relocation and renovation in 2016, including a new foundation and a complete overhaul from the ground up. Updates encompassed every aspect, from roofing and gutters to drywall, flooring, and fixtures, ensuring a modern and refreshed living environment. The oversized garage is insulated and drywalled providing ample storage for vehicles and other equipment. Towering Ponderosa Pines in the rear of the property create an oasis of tranquility. With a flat lot ideal for equestrian pursuits, this home is a haven for horse lovers and outdoor enthusiasts alike. Discover the perfect blend of serenity and sophistication in this inviting retreat. Additionally, the property boasts a 500-gallon owned propane tank, affording flexibility in fuel sourcing. Site backs to lovely old creek bed with mature pines. Excellent pasture land with domestic well which allows animals and landscaping. This idyllic retreat, where the absence of HOA restrictions or covenants allows you to embrace the freedom of rural living. Property being sold AS-IS. Seller has not lived in the home.
Sold for $605,000
$605,000
32374 Pine View Drive, Kiowa, CO 80117
3beds
2,050sqft
Single Family Residence
Built in 1976
5 Acres Lot
$682,600 Zestimate®
$295/sqft
$2,618 Estimated rent
Home value
$682,600
$635,000 - $737,000
$2,618/mo
Zestimate® history
Owner options
List your home for rent
$2,618/mo
Rent Zestimate®
Find your next renter with Zillow Rental Manager. Plus, with online applications, you can quickly screen prospective tenants – for free.
$2,618/mo
Rent Zestimate®
Refinance and save
$3,458/mo
Est. payment
Refinancing to a lower rate could help reduce your monthly payments and save thousands over the life of the loan.
$3,458/mo
Est. payment
Explore your selling options
Work with a Zillow partner agent
Leverage their expertise and Zillow's premium Showcase listings to get your home seen by more buyers.
Get startedList with your own agent
Get your home in front of millions of buyers by listing it on Zillow.
Learn how to do itSell it yourself
Take full control of how buyers see your home on Zillow by listing For Sale by Owner (FSBO).
List your homeWhat's special
Zillow last checked:
Listing updated:
Listed by:
Tara Byrnes 303-895-7494 tara@coloradohomerealty.com,
Colorado Home Realty
Bought with:
Aaron K. Hirsch, 40027958
The Way Home Realty
Source: REcolorado as distributed by MLS GRID,MLS#: 3341390
Facts & features
Interior
Bedrooms & bathrooms
- Bedrooms: 3
- Bathrooms: 3
- Full bathrooms: 2
- 1/2 bathrooms: 1
- Main level bathrooms: 2
- Main level bedrooms: 1
Primary bedroom
- Description: Main Level, Ensuite Bathroom, Double Closets
- Level: Main
- Area: 204 Square Feet
- Dimensions: 12 x 17
Bedroom
- Description: Lower Level, Oversized
- Level: Basement
- Area: 143 Square Feet
- Dimensions: 11 x 13
Bedroom
- Description: Lower Level, Oversized
- Level: Basement
- Area: 108 Square Feet
- Dimensions: 9 x 12
Primary bathroom
- Description: Dual Sinks, Updated.
- Level: Main
- Area: 60 Square Feet
- Dimensions: 12 x 5
Bathroom
- Level: Main
- Area: 24 Square Feet
- Dimensions: 6 x 4
Bathroom
- Description: Shared On Lower Level
- Level: Basement
- Area: 40 Square Feet
- Dimensions: 5 x 8
Bonus room
- Description: Walkout To Backyard.
- Level: Basement
- Area: 330 Square Feet
- Dimensions: 15 x 22
Kitchen
- Description: Updated, Open To Family Room And Dining Area
- Level: Main
- Area: 120 Square Feet
- Dimensions: 10 x 12
Laundry
- Description: Lower Level
- Level: Basement
- Area: 45 Square Feet
- Dimensions: 5 x 9
Living room
- Description: Large Picture Window That Overlooks The Meadow
- Level: Main
- Area: 336 Square Feet
- Dimensions: 14 x 24
Heating
- Forced Air, Propane
Cooling
- None
Appliances
- Included: Dishwasher, Disposal, Dryer, Microwave, Range, Refrigerator, Washer
- Laundry: In Unit
Features
- Pantry, Primary Suite, Quartz Counters
- Flooring: Carpet, Tile
- Windows: Double Pane Windows
- Basement: Daylight,Exterior Entry,Finished,Full,Interior Entry,Walk-Out Access
- Common walls with other units/homes: No Common Walls
Interior area
- Total structure area: 2,050
- Total interior livable area: 2,050 sqft
- Finished area above ground: 1,025
- Finished area below ground: 905
Property
Parking
- Total spaces: 2
- Parking features: Dry Walled, Exterior Access Door, Heated Garage, Insulated Garage, Oversized
- Garage spaces: 2
Features
- Levels: One
- Stories: 1
- Patio & porch: Deck, Patio
- Exterior features: Private Yard
- Has view: Yes
- View description: Meadow
Lot
- Size: 5 Acres
- Features: Many Trees, Meadow, Sloped
- Residential vegetation: Grassed, Mixed, Partially Wooded, Wooded
Details
- Parcel number: R108995
- Zoning: RA-1
- Special conditions: Standard
Construction
Type & style
- Home type: SingleFamily
- Architectural style: Traditional
- Property subtype: Single Family Residence
Materials
- Frame, Wood Siding
- Foundation: Concrete Perimeter
- Roof: Composition
Condition
- Updated/Remodeled
- Year built: 1976
Details
- Builder model: Completely Rebuilt 2016
Utilities & green energy
- Water: Well
- Utilities for property: Cable Available, Electricity Connected, Propane
Community & HOA
Community
- Security: Carbon Monoxide Detector(s), Smoke Detector(s)
- Subdivision: Pine Crest Estates
HOA
- Has HOA: No
Location
- Region: Kiowa
Financial & listing details
- Price per square foot: $295/sqft
- Tax assessed value: $529,100
- Annual tax amount: $2,461
- Date on market: 4/4/2024
- Listing terms: Cash,Conventional,FHA,VA Loan
- Exclusions: None
- Ownership: Individual
- Electric utility on property: Yes
- Road surface type: Dirt, Gravel
Price history
| Date | Event | Price |
|---|---|---|
| 5/30/2024 | Sold | $605,000+1%$295/sqft |
Source:  REcolorado as distributed by MLS GRID #3341390 Report a problem REcolorado as distributed by MLS GRID #3341390 Report a problem | ||
| 5/11/2024 | Pending sale | $599,000$292/sqft |
Source: REcolorado as distributed by MLS GRID #3341390 Report a problem | ||
| 5/2/2024 | Listed for sale | $599,000$292/sqft |
Source: REcolorado as distributed by MLS GRID #3341390 Report a problem | ||
| 5/1/2024 | Pending sale | $599,000$292/sqft |
Source: REcolorado as distributed by MLS GRID #3341390 Report a problem | ||
| 4/22/2024 | Price change | $599,000-1.8%$292/sqft |
Source: REcolorado as distributed by MLS GRID #3341390 Report a problem | ||
| 4/4/2024 | Listed for sale | $610,000+1.7%$298/sqft |
Source: REcolorado as distributed by MLS GRID #3341390 Report a problem | ||
| 9/28/2022 | Sold | $600,000+53.8%$293/sqft |
Source: Public Record Report a problem | ||
| 3/7/2017 | Sold | $390,000+420%$190/sqft |
Source: BROKERS GUILD solds #8030450_80117 Report a problem | ||
| 5/18/2015 | Sold | $75,000-5.1%$37/sqft |
Source: Public Record Report a problem | ||
| 3/25/2015 | Pending sale | $79,000$39/sqft |
Source: RE/MAX ACCORD #2822674 Report a problem | ||
| 6/19/2014 | Listed for sale | $79,000$39/sqft |
Source: RE/MAX Accord #2822674 Report a problem | ||
Public tax history
| Year | Property taxes | Tax assessment |
|---|---|---|
| 2024 | $2,714 +10.3% | $35,450 |
| 2023 | $2,461 -2.4% | $35,450 +15.1% |
| 2022 | $2,522 | $30,800 -2.8% |
| 2021 | -- | $31,680 +4.4% |
| 2020 | $2,429 -0.1% | $30,340 |
| 2019 | $2,431 +35.6% | $30,340 +37.1% |
| 2018 | $1,792 | $22,130 |
| 2017 | $1,792 -0.1% | $22,130 +15.6% |
| 2016 | $1,793 +10.4% | $19,140 |
| 2015 | $1,624 -0.1% | $19,140 +0.7% |
| 2014 | $1,625 | $19,000 |
| 2013 | -- | $19,000 |
| 2012 | -- | $19,000 |
| 2011 | -- | $19,000 -40.4% |
| 2010 | -- | $31,900 |
| 2009 | -- | $31,900 +11.1% |
| 2008 | -- | $28,710 |
| 2007 | $2,409 | $28,710 |
| 2006 | -- | $28,710 +4.7% |
| 2004 | -- | $27,411 -10% |
| 2003 | -- | $30,450 +16.7% |
| 2002 | -- | $26,100 |
| 2001 | -- | $26,100 |
Find assessor info on the county website
Neighborhood: 80117
Nearby homes
- $823,8003 bd2 ba3.6k sqft32400 Pine View Dr, Kiowa, CO 80117Off Market
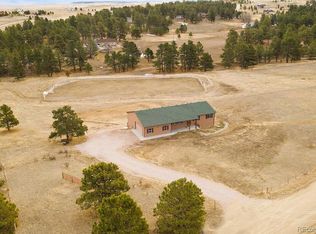
- $133,367-- bd-- ba-- sqft32369 Pine View Dr, Kiowa, CO 80117Off Market
- $525,0004 bd3 ba3.2k sqft32358 Pine View Dr, Kiowa, CO 80117Sold

- $859,0004 bd3 ba3k sqft7385 Pine Crest Dr, Kiowa, CO 80117Sold
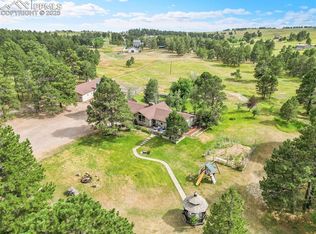
- $821,4003 bd2 ba2.6k sqft32330 Pine View Dr, Kiowa, CO 80117Off Market
- $749,9003 bd2 ba1.6k sqft7271 Pine Crest Dr, Kiowa, CO 80117Off Market
- $747,1003 bd4 ba2.9k sqft32363 Pine View Dr, Kiowa, CO 80117Off Market
- $885,5003 bd2 ba2.9k sqft32314 Pine View Dr, Kiowa, CO 80117Off Market
Nearby schools
GreatSchools rating
- 5/10Running Creek Elementary SchoolGrades: K-5Distance: 3.8 mi
- 5/10Elizabeth Middle SchoolGrades: 6-8Distance: 4.7 mi
- 6/10Elizabeth High SchoolGrades: 9-12Distance: 4.6 mi
Schools provided by the listing agent
- Elementary: Running Creek
- Middle: Elizabeth
- High: Elizabeth
- District: Elizabeth C-1
Source: REcolorado as distributed by MLS GRID. This data may not be complete. We recommend contacting the local school district to confirm school assignments for this home.


Get pre-qualified for a loan
At Zillow Home Loans, we can pre-qualify you in as little as 5 minutes with no impact to your credit score.An equal housing lender. NMLS #10287.
- Colorado
- Elbert County
- Kiowa
- 80117
- 32374 Pine View Drive
Nearby cities
Nearby zip codes
Other Kiowa Topics
