Fannie Mae financing available! This impeccably upgraded 3-bed, 2-bath condo offers privacy and breathtaking mountain views. The open, split floor plan showcases a fully top-tier remodeled kitchen with custom cabinets, stainless steel appliances, recessed lighting, and tile flooring. Both bathrooms have been updated with new tile, vanities, and flooring. Additional features include a cozy fireplace, crown molding, 5'' baseboards, Anderson windows, remote-control patio screen, laundry room cabinets, and a 2-car attached garage. The third bedroom includes a balcony, and the condo offers the flexibility of two primary suites. HVAC replaced in 2012. Warranted complex! Furniture, furnishings and home decor available by separate bill of sale. Don't miss out on this amazing condo with mnt view Can be a turn-key opportunity! Furniture, finishings & decor available for sale separately.
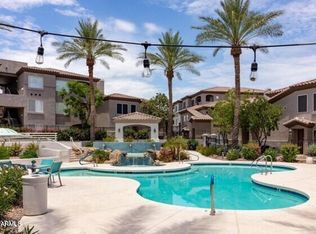
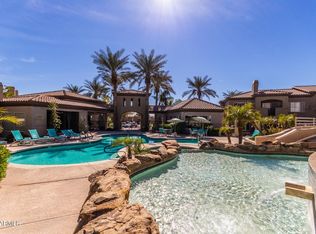
Experience resort-style living in this vibrant community with multiple pools, a spa, and a fully equipped fitness center. Conveniently located near freeways, hiking and biking trails, top restaurants, shopping, and entertainment. In addition to the two complex pools and gym, enjoy full access to Mountain Park Ranch amenities, including three community pools and spas, playgrounds, and volleyball and basketball courts.
Sold for $380,000
$380,000
3236 E CHANDLER Boulevard #2053, Phoenix, AZ 85048
3beds
2baths
1,575sqft
Condominium
Built in 1996
-- sqft lot
$375,400 Zestimate®
$241/sqft
$2,044 Estimated rent
Home value
$375,400
$342,000 - $413,000
$2,044/mo
Zestimate® history
Owner options
List your home for rent
$2,044/mo
Rent Zestimate®
Find your next renter with Zillow Rental Manager. Plus, with online applications, you can quickly screen prospective tenants – for free.
$2,044/mo
Rent Zestimate®
Refinance and save
$2,587/mo
Est. payment
Refinancing to a lower rate could help reduce your monthly payments and save thousands over the life of the loan.
$2,587/mo
Est. payment
Explore your selling options
Work with a Zillow partner agent
Leverage their expertise and Zillow's premium Showcase listings to get your home seen by more buyers.
Get startedList with your own agent
Get your home in front of millions of buyers by listing it on Zillow.
Learn how to do itSell it yourself
Take full control of how buyers see your home on Zillow by listing For Sale by Owner (FSBO).
List your homeWhat's special
Remote-control patio screenCozy fireplaceTop-tier remodeled kitchenRecessed lightingCrown moldingAnderson windowsCustom cabinets
Zillow last checked:
Listing updated:
Listed by:
Diane Olson 480-204-2277,
HomeSmart
Bought with:
Lisa Strafford, SA691974000
West USA Realty
Source: ARMLS,MLS#: 6815435
Facts & features
Interior
Bedrooms & bathrooms
- Bedrooms: 3
- Bathrooms: 2
Heating
- Electric
Cooling
- Central Air, Ceiling Fan(s), Programmable Thmstat
Features
- High Speed Internet, Granite Counters, Double Vanity, Breakfast Bar, 9+ Flat Ceilings, Full Bth Master Bdrm
- Flooring: Tile, Concrete
- Windows: Low Emissivity Windows, ENERGY STAR Qualified Windows
- Has basement: No
- Has fireplace: Yes
- Fireplace features: Living Room
- Common walls with other units/homes: Neighbor Below,End Unit
Interior area
- Total structure area: 1,575
- Total interior livable area: 1,575 sqft
Property
Parking
- Total spaces: 2
- Parking features: Garage Door Opener, Direct Access
- Garage spaces: 2
Features
- Stories: 2
- Exterior features: Balcony
- Pool features: None
- Spa features: None
- Fencing: None
Lot
- Size: 1,743 Square Feet
Details
- Parcel number: 30818272
- Special conditions: FIRPTA may apply
Construction
Type & style
- Home type: Condo
- Property subtype: Condominium
- Attached to another structure: Yes
Materials
- Stucco, Wood Frame, Painted
- Roof: Tile
Condition
- Year built: 1996
Utilities & green energy
- Sewer: Public Sewer
- Water: City Water
Community & HOA
Community
- Features: Community Spa, Community Spa Htd, Community Pool, Near Bus Stop, Community Media Room, Biking/Walking Path, Fitness Center
- Subdivision: MOUNTAIN CANYON CONDOMINIUM
HOA
- Has HOA: Yes
- Services included: Roof Repair, Insurance, Maintenance Grounds, Street Maint, Front Yard Maint, Trash, Water, Roof Replacement, Maintenance Exterior
- HOA fee: $366 monthly
- HOA name: Mnt Canyon HOA
- HOA phone: 480-659-8400
- Second HOA fee: $198 semi-annually
- Second HOA name: Mnt Park Ranch
- Second HOA phone: 480-704-5000
Location
- Region: Phoenix
Financial & listing details
- Price per square foot: $241/sqft
- Tax assessed value: $320,200
- Annual tax amount: $1,598
- Date on market: 2/6/2025
- Cumulative days on market: 146 days
- Listing terms: Cash,Conventional
- Ownership: Condominium
Price history
| Date | Event | Price |
|---|---|---|
| 7/8/2025 | Sold | $380,000-2.5%$241/sqft |
Source:  ARMLS #6815435 Report a problem ARMLS #6815435 Report a problem | ||
| 7/2/2025 | Pending sale | $389,900$248/sqft |
Source: ARMLS #6815435 Report a problem | ||
| 6/26/2025 | Contingent | $389,900$248/sqft |
Source:  HomeSmart #6815435 Report a problem HomeSmart #6815435 Report a problem | ||
| 4/30/2025 | Price change | $389,900-2.5%$248/sqft |
Source: ARMLS #6815435 Report a problem | ||
| 4/10/2025 | Price change | $399,900-2.4%$254/sqft |
Source: ARMLS #6815435 Report a problem | ||
| 3/25/2025 | Price change | $409,900-2.4%$260/sqft |
Source: ARMLS #6815435 Report a problem | ||
| 2/6/2025 | Listed for sale | $419,900+220.5%$267/sqft |
Source: ARMLS #6815435 Report a problem | ||
| 7/30/2009 | Sold | $131,000-59.1%$83/sqft |
Source: ARMLS #4202601 Report a problem | ||
| 8/29/2007 | Sold | $320,000$203/sqft |
Source: Public Record Report a problem | ||
Public tax history
| Year | Property taxes | Tax assessment |
|---|---|---|
| 2025 | $1,636 +2.8% | $32,020 -7.6% |
| 2024 | $1,591 +2% | $34,670 +144.8% |
| 2023 | $1,560 +4% | $14,164 -32.6% |
| 2022 | $1,500 -0.2% | $21,010 +18% |
| 2021 | $1,503 +3.1% | $17,810 +7.7% |
| 2020 | $1,458 +3.2% | $16,530 +2.9% |
| 2019 | $1,413 | $16,070 +0.1% |
| 2018 | $1,413 +4.4% | $16,050 +7.9% |
| 2017 | $1,354 +10.5% | $14,880 -1.9% |
| 2016 | $1,225 +0.5% | $15,170 +4.6% |
| 2015 | $1,219 | $14,500 +39.8% |
| 2014 | -- | $10,370 +24.9% |
| 2013 | -- | $8,300 -12.6% |
| 2012 | -- | $9,500 -10.4% |
| 2011 | -- | $10,600 -49.8% |
| 2010 | -- | $21,100 -13.5% |
| 2009 | -- | $24,400 -0.4% |
| 2008 | -- | $24,500 |
Find assessor info on the county website
Neighborhood: Ahwatukee Foothills
Nearby homes
- $335,0002 bd2 ba1.4k sqft3236 E Chandler Blvd APT 2055, Phoenix, AZ 85048For Sale

- $260,0001 bd1 ba758 sqft3236 E Chandler Blvd UNIT 1031, Phoenix, AZ 85048Sold
- $264,0002 bd1 ba1k sqft3236 E Chandler Blvd APT 1097, Phoenix, AZ 85048Off Market

- $405,0003 bd2 ba1.5k sqft3236 E Chandler Blvd UNIT 2033, Phoenix, AZ 85048Sold
- $239,5001 bd1 ba877 sqft3236 E Chandler Blvd UNIT 1002, Phoenix, AZ 85048Off Market
- $226,1001 bd1 ba877 sqft3236 E Chandler Blvd UNIT 1003, Phoenix, AZ 85048Off Market
- $270,0001,120 Square Feet3236 E Chandler Blvd APT 1004, Phoenix, AZ 85048Off Market
- $340,4002 bd2 ba1.3k sqft3236 E Chandler Blvd APT 1005, Phoenix, AZ 85048Off Market
Nearby schools
GreatSchools rating
- 10/10Kyrene Monte VistaGrades: PK-5Distance: 0.7 mi
- 8/10Kyrene Altadena Middle SchoolGrades: 4-8Distance: 2.5 mi
- 8/10Desert Vista High SchoolGrades: 9-12Distance: 0.8 mi
Schools provided by the listing agent
- Elementary: Kyrene Monte Vista School
- Middle: Kyrene Altadena Middle School
- High: Desert Vista High School
- District: Kyrene Elementary District
Source: ARMLS. This data may not be complete. We recommend contacting the local school district to confirm school assignments for this home.
Get a cash offer in 3 minutes
Find out how much your home could sell for in as little as 3 minutes with a no-obligation cash offer.
Estimated market value
$375,400
Get a cash offer in 3 minutes
Find out how much your home could sell for in as little as 3 minutes with a no-obligation cash offer.
Estimated market value
$375,400
- Arizona
- Maricopa County
- Phoenix
- 85048
- Ahwatukee Foothills
- 3236 E CHANDLER Boulevard Unit 2053
Nearby cities
Nearby neighborhoods
Nearby zip codes
Other Phoenix Topics
