Second level condo with mountain views from all windows in the Mountain Canyon condo community which is also part of Mountain Park Ranch. 2 master bedrooms, 2 bath split floorplan, both bathrooms have been remodeled. Windows & slider have been replaced 2024. Wood burning fireplace in family room. The kitchen has updated cabinets, newer granite counters, newer dishwasher. Refrig/washer/dryer included. Separate laundry room with full size washer & dryer. HVAC newer 2024. New Ceiling fans, new can lights and dimmer switches. Close to the San Tan 202 for easy access to the west side. Plenty of walking and hiking trails at South Mtn area. Carpets have just been cleaned, booties are at the top of the stairs, please remove shoes or put on booties when on carpet. Thank you
Accepting backups
Price cut: $4.9K (5/30)
$335,000
3236 E Chandler Boulevard #2055, Phoenix, AZ 85048
2beds
1,408sqft
:
Get pre-qualified$2,411/mo
Condominium
Built in 1996
-- sqft lot
$-- Zestimate®
$238/sqft
$371/mo HOA
What's special
New ceiling fansNewer granite countersNewer dishwasher
- 94 days |
- 442 |
- 14 |
Zillow last checked:
Listing updated:
Listed by:
Deborah Ann Crowley 480-330-8078,
HomeSmart
Source: ARMLS,MLS#: 7012975
Facts & features
Interior
Bedrooms & bathrooms
- Bedrooms: 2
- Bathrooms: 2
- Full bathrooms: 2
Heating
- Electric
Cooling
- Central Air, Ceiling Fan(s)
Appliances
- Included: Dryer, Washer, Dishwasher, Disposal, Electric Range, Electric Oven, Built-In Electric Oven
- Laundry: Inside
Features
- High Speed Internet, Granite Counters, Double Vanity, Breakfast Bar, Pantry, 2 Master Baths, Full Bth Master Bdrm
- Flooring: Carpet, Laminate, Vinyl, Wood
- Windows: Double Pane Windows
- Has basement: No
- Number of fireplaces: 1
- Fireplace features: Family Room
Interior area
- Total structure area: 1,408
- Total interior livable area: 1,408 sqft
Property
Parking
- Total spaces: 1
- Parking features: Attached
- Attached garage spaces: 1
Features
- Stories: 2
- Exterior features: Balcony
- Has spa: Yes
- Spa features: Heated
- Fencing: None
- Has view: Yes
- View description: Mountain(s)
Lot
- Size: 1,503 Square Feet
- Features: None, Hillside Lot
Details
- Parcel number: 30818274
Construction
Type & style
- Home type: Condo
- Property subtype: Condominium
- Attached to another structure: Yes
Materials
- Stucco, Wood Frame
- Roof: Tile
Condition
- Year built: 1996
Utilities & green energy
- Sewer: Public Sewer
- Water: City Water
Community & HOA
Community
- Features: Pool, Community Spa, Community Spa Htd, Tennis Court(s), Playground, Biking/Walking Path, Fitness Center
- Subdivision: Mountain Canyon Condominium
HOA
- Has HOA: Yes
- Services included: Roof Repair, Insurance, Sewer, Maintenance Grounds, Front Yard Maint, Trash, Water, Roof Replacement, Maintenance Exterior
- HOA fee: $334 monthly
- HOA name: Mtn Canyon Condos
- HOA phone: 623-283-1800
- Second HOA fee: $219 semi-annually
- Second HOA name: Mtn Park Ranch
- Second HOA phone: 480-704-5000
Location
- Region: Phoenix
Financial & listing details
- Price per square foot: $238/sqft
- Tax assessed value: $293,300
- Annual tax amount: $1,206
- Date on market: 4/17/2026
- Cumulative days on market: 92 days
- Listing terms: Cash,Conventional,FHA,VA Loan
- Ownership: Condominium
Estimated market value
Not available
Estimated sales range
Not available
Not available
Price history
| Date | Event | Price |
|---|---|---|
| 5/30/2026 | Price change | $335,000-1.4%$238/sqft |
Source:  ARMLS #7012975 Report a problem ARMLS #7012975 Report a problem | ||
| 5/21/2026 | Listed for sale | $339,900$241/sqft |
Source: ARMLS #7012975 Report a problem | ||
| 5/13/2026 | Pending sale | $339,900$241/sqft |
Source: ARMLS #7012975 Report a problem | ||
| 5/8/2026 | Price change | $339,900-2.9%$241/sqft |
Source: ARMLS #7012975 Report a problem | ||
| 4/17/2026 | Listed for sale | $349,900+49.5%$249/sqft |
Source: ARMLS #7012975 Report a problem | ||
| 2/26/2021 | Listing removed | -- |
Source:  ARMLS Report a problem ARMLS Report a problem | ||
| 11/21/2020 | Listed for rent | $1,695+13.4%$1/sqft |
Source: Echeverria Family Real Estate #6163519 Report a problem | ||
| 12/2/2019 | Listing removed | $1,495$1/sqft |
Source: HomeSmart Gilbert (CRIL11) #6003951 Report a problem | ||
| 11/13/2019 | Price change | $1,495+1.4%$1/sqft |
Source: HomeSmart Gilbert (CRIL11) #6003951 Report a problem | ||
| 10/1/2019 | Listed for rent | $1,475$1/sqft |
Source: HomeSmart #5985403 Report a problem | ||
| 9/30/2019 | Sold | $234,000-2.5%$166/sqft |
Source: ARMLS #5965800 Report a problem | ||
| 8/19/2019 | Pending sale | $239,900$170/sqft |
Source: Triton Realty Group #5965800 Report a problem | ||
| 8/16/2019 | Listed for sale | $239,900+37.9%$170/sqft |
Source: Triton Realty Group #5965800 Report a problem | ||
| 9/30/2016 | Sold | $174,000-2.8%$124/sqft |
Source: ARMLS #5492816 Report a problem | ||
| 9/3/2016 | Listed for sale | $179,000+12.6%$127/sqft |
Source: US Preferred Realty #5492816 Report a problem | ||
| 2/25/2014 | Sold | $159,000+52.9%$113/sqft |
Source: ARMLS #5050887 Report a problem | ||
| 4/29/2010 | Sold | $104,000-53.6%$74/sqft |
Source: Public Record Report a problem | ||
| 12/23/2009 | Sold | $224,034-14.2%$159/sqft |
Source: Public Record Report a problem | ||
| 3/15/2006 | Sold | $260,990$185/sqft |
Source: Public Record Report a problem | ||
Public tax history
| Year | Property taxes | Tax assessment |
|---|---|---|
| 2025 | $1,199 +2.8% | $29,330 -8.3% |
| 2024 | $1,166 -13.2% | $31,980 +162.1% |
| 2023 | $1,344 +4% | $12,201 -37.5% |
| 2022 | $1,292 -0.2% | $19,510 +16.1% |
| 2021 | $1,294 +20.3% | $16,800 +8.6% |
| 2020 | $1,076 +3.5% | $15,470 +4% |
| 2019 | $1,040 | $14,880 +0.1% |
| 2018 | $1,040 +4.8% | $14,870 +8.1% |
| 2017 | $992 +10.2% | $13,760 +4.1% |
| 2016 | $900 -0.5% | $13,220 +6.4% |
| 2015 | $904 | $12,430 +39.5% |
| 2014 | -- | $8,910 +24.6% |
| 2013 | -- | $7,150 -13.3% |
| 2012 | -- | $8,250 -9.8% |
| 2011 | -- | $9,150 -50.7% |
| 2010 | -- | $18,550 -12.9% |
| 2009 | -- | $21,300 -1.2% |
| 2008 | -- | $21,550 |
Find assessor info on the county website
Monthly payment
Est. payment
Payment breakdown
Explore the cost of this home by adjusting the details. Changes won't be saved.Climate risks
Neighborhood: Ahwatukee Foothills
Nearby schools
GreatSchools rating
- 10/10Kyrene Monte VistaGrades: PK-5Distance: 0.8 mi
- 8/10Kyrene Altadena Middle SchoolGrades: 4-8Distance: 2.5 mi
- 8/10Desert Vista High SchoolGrades: 9-12Distance: 0.8 mi
Schools provided by the listing agent
- Elementary: Kyrene Monte Vista School
- Middle: Kyrene Centennial Middle School
- High: Desert Vista High School
- District: Kyrene Elementary District
Source: ARMLS. This data may not be complete. We recommend contacting the local school district to confirm school assignments for this home.
- $380,0003 bd2 ba1.5k sqft3236 E Chandler Blvd APT 2053, Phoenix, AZ 85048Sold

- $262,4002 bd1 ba1k sqft3236 E Chandler Blvd APT 1097, Phoenix, AZ 85048Off Market

- $260,0001 bd1 ba758 sqft3236 E Chandler Blvd UNIT 1031, Phoenix, AZ 85048Sold
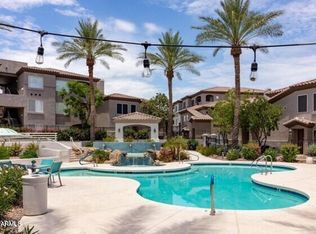
- $249,0001 bd1 ba758 sqft3236 E Chandler Blvd UNIT 3031, Phoenix, AZ 85048Sold

- $237,9001 bd1 ba877 sqft3236 E Chandler Blvd UNIT 1002, Phoenix, AZ 85048Off Market
- $225,0001 bd1 ba877 sqft3236 E Chandler Blvd UNIT 1003, Phoenix, AZ 85048Off Market
- $267,1001,120 Square Feet3236 E Chandler Blvd APT 1004, Phoenix, AZ 85048Off Market
- $340,4002 bd2 ba1.3k sqft3236 E Chandler Blvd APT 1005, Phoenix, AZ 85048Off Market
A local agent can set up tours, give advice and negotiate with sellers.
Similar homes
- $422,0003 bd3 ba1.3k sqft16902 S CEDARWOOD Lane, Phoenix, AZ 85048For Sale
 MLS ID #7049083, Carlos A. Cicero, West USA Realty. ARMLS
 - $485,0002 bd2 ba1.6k sqft15550 S 5th Avenue #149, Phoenix, AZ 85045For Sale
 MLS ID #7052166, Katie Canar, HomeSmart. ARMLS
 - $399,9003 bd2 ba1.1k sqft4216 E HANO Street, Phoenix, AZ 85044For Sale
 MLS ID #7051208, Laurie J Robbins, Keller Williams Realty Sonoran Living. ARMLS
 - $372,8002 bd2 ba1.2k sqft3131 E LEGACY Drive #2001, Phoenix, AZ 85042For Sale
 MLS ID #7024077, Missy Palmer, Barrett Real Estate. ARMLS
 - $299,9002 bd2 ba1k sqft4825 E EUCLID Avenue #1, Phoenix, AZ 85044For SaleMLS ID #7041696, Jonas Funston, Realty ONE Group. ARMLS
- $308,4002 bd2 ba1k sqft4813 E EUCLID Avenue #2, Phoenix, AZ 85044For SaleMLS ID #7027800, Jesse Martinez, Realty ONE Group. ARMLS
- $410,0003 bd2 ba1.1k sqft9405 S 45TH Place, Phoenix, AZ 85044For SaleMLS ID #7048566, Lucie Franco, Locality Real Estate. ARMLS
- $430,0002 bd2 ba1.1k sqft4711 E PIEDMONT Road, Phoenix, AZ 85044For SaleMLS ID #7049418, Santosh George Cherian, West USA Realty. ARMLS
- $405,0003 bd3 ba1.2k sqft1717 E GREENWAY Circle, Phoenix, AZ 85042For SaleMLS ID #7050156, Refugio Payan, West USA Realty. ARMLS
- $290,0002 bd2 ba913 sqft255 S KYRENE Road #117, Chandler, AZ 85226For SaleMLS ID #7031285, Jera M Banks, Keller Williams Realty Phoenix. ARMLS
- $349,9992 bd2 ba907 sqft2019 W LEMON TREE Place #1121, Chandler, AZ 85224For SaleMLS ID #7045770, JoAnn Bartlett, Southwest Mountain Realty, LLC. ARMLS
- $310,0002 bd2 ba1.3k sqft1225 N 36TH Street #1051, Phoenix, AZ 85008For SaleMLS ID #7024961, Joshua Riddle, eXp Realty. ARMLS
- $324,9991 bd1 ba735 sqft4848 N 36TH Street #132, Phoenix, AZ 85018For SaleMLS ID #7046196, Traci Bruns, West USA Realty. ARMLS
- $299,9003 bd3 ba1.5k sqft500 W Clarendon Avenue #A4, Phoenix, AZ 85013For SaleMLS ID #7044540, Tomyal Emptage, W and Partners, LLC. ARMLS
- $475,0002 bd2 ba1.8k sqft3312 E MALDONADO Drive, Phoenix, AZ 85042For SaleMLS ID #7056755, Deanna Heinze, eXp Realty. ARMLS
- $347,5002 bd2 ba1.1k sqft5402 E WINDSOR Avenue #2, Phoenix, AZ 85008For SaleMLS ID #7002007, Lisa A Oliveira, HomeSmart. ARMLS
- $275,0002 bd2 ba935 sqft3930 W MONTEREY Street #106, Chandler, AZ 85226For SaleMLS ID #7053295, Daniel R Pero II, Keller Williams Integrity First Realty. ARMLS
- $346,0002 bd2 ba1.1k sqft1111 W SUMMIT Place #41, Chandler, AZ 85224For SaleMLS ID #7035549, Maria Oneill, Real Broker. ARMLS
- $369,9972 bd2 ba1.1k sqft100 E FILLMORE Street #216, Phoenix, AZ 85004For SaleMLS ID #7024919, John Gluch, eXp Realty. ARMLS
- $285,0002 bd2 ba1.1k sqft2155 N GRACE Boulevard #219, Chandler, AZ 85225For SaleMLS ID #7012098, Becky Hansen, Realty ONE Group. ARMLS
