Welcome to Mountain Canyon Condimimium! This adorable ground-level apartment is looking for a new owner! Prepare to be impressed by the modern open floor plan featuring bountiful natural, plush carpet in all the right places and sliding glass doors leading to the front patio. In the kitchen, you'll discover built-in appliances, fire sprinklers throughout, honey oak cabinets, and a 2-tiered breakfast bar excellent for a quick midnight snack. Check out the romantic primary bedroom, complete with direct outdoor access, delightful fireplace, a walk-in closet, and a Jack & Jill bathroom comprised of dual sinks and a shower & tub combination. The cozy covered patio is perfect for unwinding or relaxing after an exhausting day. Plunge into the Community pool! This value will not last long!
Sold for $255,000
$255,000
3236 E CHANDLER Boulevard #1081, Phoenix, AZ 85048
2beds
1baths
1,019sqft
Condominium
Built in 1996
-- sqft lot
$267,800 Zestimate®
$250/sqft
$1,563 Estimated rent
Home value
$267,800
$254,000 - $281,000
$1,563/mo
Zestimate® history
Owner options
List your home for rent
$1,563/mo
Rent Zestimate®
Find your next renter with Zillow Rental Manager. Plus, with online applications, you can quickly screen prospective tenants – for free.
$1,563/mo
Rent Zestimate®
Refinance and save
$1,764/mo
Est. payment
Refinancing to a lower rate could help reduce your monthly payments and save thousands over the life of the loan.
$1,764/mo
Est. payment
Explore your selling options
Work with a Zillow partner agent
Leverage their expertise and Zillow's premium Showcase listings to get your home seen by more buyers.
Get startedList with your own agent
Get your home in front of millions of buyers by listing it on Zillow.
Learn how to do itSell it yourself
Take full control of how buyers see your home on Zillow by listing For Sale by Owner (FSBO).
List your homeWhat's special
Delightful fireplaceModern open floor planSliding glass doorsWalk-in closetDual sinksPlush carpetBuilt-in appliances
Zillow last checked:
Listing updated:
Listed by:
Kelli L Wyloge 480-323-8563,
Momentum Brokers LLC
Bought with:
Mighri Khajadorian, SA690082000
My Home Group Real Estate
Alin Tarpinian, SA689974000
My Home Group Real Estate
Source: ARMLS,MLS#: 6629012
Facts & features
Interior
Bedrooms & bathrooms
- Bedrooms: 2
- Bathrooms: 1
Heating
- Electric
Cooling
- Central Air, Ceiling Fan(s)
Features
- High Speed Internet, Double Vanity, Breakfast Bar, No Interior Steps, Full Bth Master Bdrm, Laminate Counters
- Flooring: Carpet, Tile
- Windows: Double Pane Windows
- Has basement: No
- Has fireplace: Yes
- Fireplace features: Master Bedroom
- Common walls with other units/homes: Two Common Walls,Neighbor Above
Interior area
- Total structure area: 1,019
- Total interior livable area: 1,019 sqft
Property
Parking
- Total spaces: 1
- Parking features: Assigned
- Carport spaces: 1
Features
- Stories: 2
- Patio & porch: Covered
- Pool features: None
- Spa features: None
- Fencing: None
Lot
- Size: 1,120 Square Feet
- Features: Gravel/Stone Front
Details
- Parcel number: 30818196
- Lease amount: $0
Construction
Type & style
- Home type: Condo
- Architectural style: Contemporary
- Property subtype: Condominium
- Attached to another structure: Yes
Materials
- Stucco, Wood Frame, Painted
- Roof: Tile
Condition
- Year built: 1996
Details
- Builder name: Sunvest Development LLC
Utilities & green energy
- Sewer: Public Sewer
- Water: City Water
Community & HOA
Community
- Features: Community Spa Htd
- Security: Fire Sprinkler System
- Subdivision: MOUNTAIN CANYON CONDOMINIUM
HOA
- Has HOA: Yes
- Services included: Roof Repair, Insurance, Sewer, Maintenance Grounds, Trash, Water, Roof Replacement, Maintenance Exterior
- HOA fee: $275 monthly
- HOA name: Mountain Canyon
- HOA phone: 480-659-8400
- Second HOA fee: $162 annually
- Second HOA name: Mountain Park Ranch
- Second HOA phone: 480-704-5000
Location
- Region: Phoenix
Financial & listing details
- Price per square foot: $250/sqft
- Tax assessed value: $237,800
- Annual tax amount: $916
- Date on market: 11/6/2025
- Cumulative days on market: 20 days
- Listing terms: Cash,Conventional,VA Loan
- Ownership: Condominium
Price history
| Date | Event | Price |
|---|---|---|
| 12/22/2023 | Sold | $255,000-7.3%$250/sqft |
Source:  ARMLS #6629012 Report a problem ARMLS #6629012 Report a problem | ||
| 12/1/2023 | Pending sale | $275,000$270/sqft |
Source: ARMLS #6629012 Report a problem | ||
| 11/16/2023 | Price change | $275,000-4.8%$270/sqft |
Source: ARMLS #6629012 Report a problem | ||
| 11/10/2023 | Listed for sale | $289,000+252.4%$284/sqft |
Source: ARMLS #6629012 Report a problem | ||
| 8/14/2009 | Sold | $82,000-61%$80/sqft |
Source: ARMLS #4219988 Report a problem | ||
| 6/22/2007 | Sold | $209,990$206/sqft |
Source: Public Record Report a problem | ||
Public tax history
| Year | Property taxes | Tax assessment |
|---|---|---|
| 2025 | $956 +2.8% | $23,780 -8.9% |
| 2024 | $930 +2% | $26,100 +215.3% |
| 2023 | $911 +4% | $8,277 -49.6% |
| 2022 | $876 -0.2% | $16,410 +15.7% |
| 2021 | $878 +3.1% | $14,180 +9.8% |
| 2020 | $852 +3.2% | $12,910 +7.8% |
| 2019 | $826 | $11,980 +1.4% |
| 2018 | $826 +4.4% | $11,820 +11.2% |
| 2017 | $791 +10.5% | $10,630 +13.9% |
| 2016 | $716 +0.7% | $9,330 +10.2% |
| 2015 | $711 | $8,470 +40.5% |
| 2014 | -- | $6,030 +24.3% |
| 2013 | -- | $4,850 -16.4% |
| 2012 | -- | $5,800 -8.7% |
| 2011 | -- | $6,350 -52.6% |
| 2010 | -- | $13,400 -34.2% |
| 2009 | -- | $20,350 -8.5% |
| 2008 | -- | $22,250 |
Find assessor info on the county website
Neighborhood: Ahwatukee Foothills
Nearby homes
- $225,0001 bd1 ba758 sqft3236 E Chandler Blvd UNIT 1082, Phoenix, AZ 85048Sold

- $205,0001 bd1 ba758 sqft3236 E Chandler Blvd UNIT 3082, Phoenix, AZ 85048Sold
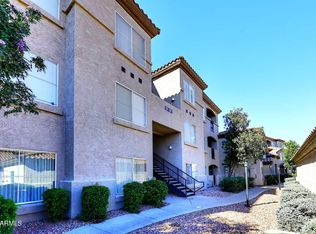
- $305,8002 bd1 ba1k sqft3236 E Chandler Blvd APT 2088, Phoenix, AZ 85048Off Market
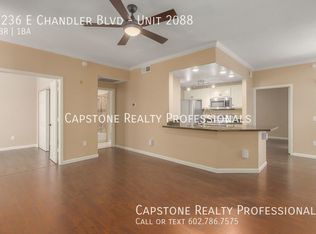
- $215,0001 bd1 ba758 sqft3236 E Chandler Blvd UNIT 3078, Phoenix, AZ 85048Sold
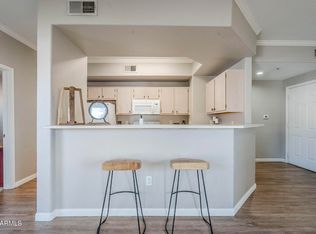
- $216,7001 bd1 ba758 sqft3236 E Chandler Blvd #3078, Chandler, AZ 85048Off Market
- $309,9002 bd1 ba1k sqft3236 E Chandler Blvd UNIT 2080, Phoenix, AZ 85048Sold
- $315,0002 bd1 ba1k sqft3236 E Chandler Blvd UNIT 1084, Phoenix, AZ 85048Sold
- $320,0002 bd2 ba1.4k sqft3236 E Chandler Blvd UNIT 2018, Phoenix, AZ 85048Sold
Nearby schools
GreatSchools rating
- 10/10Kyrene Monte VistaGrades: PK-5Distance: 0.8 mi
- 8/10Kyrene Altadena Middle SchoolGrades: 4-8Distance: 2.6 mi
- 8/10Desert Vista High SchoolGrades: 9-12Distance: 0.7 mi
Schools provided by the listing agent
- Elementary: Kyrene Monte Vista School
- Middle: Kyrene Altadena Middle School
- High: Desert Vista High School
- District: Kyrene Elementary District
Source: ARMLS. This data may not be complete. We recommend contacting the local school district to confirm school assignments for this home.
Get a cash offer in 3 minutes
Find out how much your home could sell for in as little as 3 minutes with a no-obligation cash offer.
Estimated market value
$267,800
Get a cash offer in 3 minutes
Find out how much your home could sell for in as little as 3 minutes with a no-obligation cash offer.
Estimated market value
$267,800
- Arizona
- Maricopa County
- Phoenix
- 85048
- Ahwatukee Foothills
- 3236 E CHANDLER Boulevard Unit 1081
Nearby cities
Nearby neighborhoods
Nearby zip codes
Other Phoenix Topics
