Welcome to the Ahwatukee resort style condo community of Mountain Canyon in the highly desirable Mountain Park Ranch. This ground level condo is perfectly upgraded with granite countertops, white soft close cabinetry, stainless steel appliances, dual pane windows, new patio door, and a new A/C unit! A huge spa-like ensuite bath with access from the master and hall for guests and walk-in closet make this the perfect year round residence or lock and leave vacation home. The additional bedroom can be used for an office, personal gym, or additional living space. A delightful covered patio adds natural light throughout the living and master bedroom and is just steps away from the heated pool and spa, workout facility, picnic areas, and hiking trails. Close to A+ rated schools, shopping... dining, and easy access both the I-10 and 202 freeways. Homeowners also have full access to Mountain Park Ranch Community amenities which include 3 additional pools, pickleball, volleyball, basketball, and tennis courts, children's play areas, and more. See website below for details: http://www.mtparkranch.org/our-community/community-areas/
Sold for $315,000
$315,000
3236 E CHANDLER Boulevard #1084, Phoenix, AZ 85048
2beds
1baths
1,019sqft
Townhouse
Built in 1996
1,120 Square Feet Lot
$292,600 Zestimate®
$309/sqft
$1,749 Estimated rent
Home value
$292,600
$278,000 - $307,000
$1,749/mo
Zestimate® history
Owner options
List your home for rent
$1,749/mo
Rent Zestimate®
Find your next renter with Zillow Rental Manager. Plus, with online applications, you can quickly screen prospective tenants – for free.
$1,749/mo
Rent Zestimate®
Refinance and save
$2,081/mo
Est. payment
Refinancing to a lower rate could help reduce your monthly payments and save thousands over the life of the loan.
$2,081/mo
Est. payment
Explore your selling options
Work with a Zillow partner agent
Leverage their expertise and Zillow's premium Showcase listings to get your home seen by more buyers.
Get startedList with your own agent
Get your home in front of millions of buyers by listing it on Zillow.
Learn how to do itSell it yourself
Take full control of how buyers see your home on Zillow by listing For Sale by Owner (FSBO).
List your homeWhat's special
Heated poolWorkout facilityPersonal gymGranite countertopsWalk-in closetNatural light throughoutDual pane windows
Zillow last checked:
Listing updated:
Listed by:
Mindy Jones 602-451-4975,
eXp Realty,
Kimberly Sue Bloomquist-Ehlbeck 602-370-7345,
eXp Realty
Bought with:
Nicole Aldaz, SA682922000
HomeSmart
Eleazar Medrano, SA545022000
HomeSmart
Source: ARMLS,MLS#: 6593612
Facts & features
Interior
Bedrooms & bathrooms
- Bedrooms: 2
- Bathrooms: 1
Heating
- Electric
Cooling
- Central Air, Ceiling Fan(s), Programmable Thmstat
Features
- High Speed Internet, Granite Counters, Double Vanity, Breakfast Bar, No Interior Steps, Pantry, Full Bth Master Bdrm
- Flooring: Tile
- Windows: Solar Screens, Double Pane Windows, Vinyl Frame
- Has basement: No
- Has fireplace: Yes
- Fireplace features: Master Bedroom
- Common walls with other units/homes: Neighbor Above
Interior area
- Total structure area: 1,019
- Total interior livable area: 1,019 sqft
Property
Parking
- Total spaces: 1
- Parking features: Assigned, Common
- Carport spaces: 1
Features
- Stories: 2
- Patio & porch: Covered, Patio
- Exterior features: Private Yard
- Pool features: None
- Spa features: None
- Fencing: Block
Lot
- Size: 1,120 Square Feet
Details
- Parcel number: 30818199
Construction
Type & style
- Home type: Townhouse
- Architectural style: Santa Barbara/Tuscan
- Property subtype: Townhouse
- Attached to another structure: Yes
Materials
- Stucco, Wood Frame, Painted
- Roof: Tile
Condition
- Year built: 1996
Details
- Builder name: Sunvest Development LLC
Utilities & green energy
- Sewer: Public Sewer
- Water: City Water
Community & HOA
Community
- Features: Pickleball, Community Spa, Community Spa Htd, Tennis Court(s), Playground, Biking/Walking Path, Fitness Center
- Subdivision: MOUNTAIN CANYON CONDOMINIUM
HOA
- Has HOA: Yes
- Services included: Roof Repair, Insurance, Sewer, Pest Control, Maintenance Grounds, Street Maint, Trash, Water, Roof Replacement, Maintenance Exterior
- HOA fee: $242 monthly
- HOA name: Mountain Canyon
- HOA phone: 480-659-8400
- Second HOA fee: $180 semi-annually
- Second HOA name: Mountain Park Ranch
- Second HOA phone: 480-704-5000
Location
- Region: Phoenix
Financial & listing details
- Price per square foot: $309/sqft
- Tax assessed value: $239,300
- Annual tax amount: $741
- Date on market: 8/18/2023
- Cumulative days on market: 28 days
- Listing terms: Cash,Conventional,1031 Exchange
- Ownership: Condominium
Price history
| Date | Event | Price |
|---|---|---|
| 9/14/2023 | Sold | $315,000+5%$309/sqft |
Source:  ARMLS #6593612 Report a problem ARMLS #6593612 Report a problem | ||
| 8/18/2023 | Listed for sale | $300,000+53.8%$294/sqft |
Source: ARMLS #6593612 Report a problem | ||
| 3/14/2019 | Sold | $195,000-2%$191/sqft |
Source: ARMLS #5882827 Report a problem | ||
| 2/13/2019 | Listed for sale | $199,000+26.8%$195/sqft |
Source: Tukee Homes Realty LLC #5882827 Report a problem | ||
| 2/7/2017 | Sold | $157,000-0.6%$154/sqft |
Source: ARMLS #5514224 Report a problem | ||
| 1/30/2017 | Pending sale | $157,918$155/sqft |
Source: RE/MAX PROFESSIONALS #5514224 Report a problem | ||
| 10/20/2016 | Listed for sale | $157,918-22.6%$155/sqft |
Source: RE/MAX Professionals #5514224 Report a problem | ||
| 7/6/2006 | Sold | $203,990$200/sqft |
Source: Public Record Report a problem | ||
Public tax history
| Year | Property taxes | Tax assessment |
|---|---|---|
| 2025 | $813 +2.8% | $23,930 -8.9% |
| 2024 | $791 +2.2% | $26,260 +217.3% |
| 2023 | $774 +4.5% | $8,277 -50.2% |
| 2022 | $741 -1.7% | $16,610 +17.1% |
| 2021 | $754 +3.3% | $14,180 +9.8% |
| 2020 | $730 +3.5% | $12,910 +7.8% |
| 2019 | $705 | $11,980 +1.4% |
| 2018 | $705 +4.8% | $11,820 +11.2% |
| 2017 | $673 -6% | $10,630 +13.9% |
| 2016 | $716 +0.7% | $9,330 +10.2% |
| 2015 | $711 | $8,470 +40.5% |
| 2014 | -- | $6,030 +24.3% |
| 2013 | -- | $4,850 -16.4% |
| 2012 | -- | $5,800 -8.7% |
| 2011 | -- | $6,350 -52.6% |
| 2010 | -- | $13,400 -34.2% |
| 2009 | -- | $20,350 -8.5% |
| 2008 | -- | $22,250 |
Find assessor info on the county website
Neighborhood: Ahwatukee Foothills
Nearby homes
- $300,0002 bd1 ba1k sqft3236 E Chandler Blvd UNIT 2089, Phoenix, AZ 85048Sold

- $225,0001 bd1 ba758 sqft3236 E Chandler Blvd UNIT 1082, Phoenix, AZ 85048Sold

- $205,0001 bd1 ba758 sqft3236 E Chandler Blvd UNIT 3082, Phoenix, AZ 85048Sold
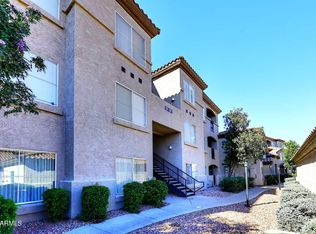
- $258,0001 bd1 ba758 sqft3236 E Chandler Blvd APT 2090, Phoenix, AZ 85048Sold

- $255,0002 bd1 ba1k sqft3236 E Chandler Blvd UNIT 1081, Phoenix, AZ 85048Sold
- $305,8002 bd1 ba1k sqft3236 E Chandler Blvd APT 2088, Phoenix, AZ 85048Off Market
- $320,0002 bd2 ba1.4k sqft3236 E Chandler Blvd UNIT 2019, Phoenix, AZ 85048Sold
- $320,0002 bd2 ba1.4k sqft3236 E Chandler Blvd UNIT 2018, Phoenix, AZ 85048Sold
Nearby schools
GreatSchools rating
- 10/10Kyrene Monte VistaGrades: PK-5Distance: 0.8 mi
- 8/10Kyrene Altadena Middle SchoolGrades: 4-8Distance: 2.6 mi
- 8/10Desert Vista High SchoolGrades: 9-12Distance: 0.8 mi
Schools provided by the listing agent
- Elementary: Kyrene Monte Vista School
- Middle: Kyrene Altadena Middle School
- High: Desert Vista High School
- District: Kyrene Elementary District
Source: ARMLS. This data may not be complete. We recommend contacting the local school district to confirm school assignments for this home.
Get a cash offer in 3 minutes
Find out how much your home could sell for in as little as 3 minutes with a no-obligation cash offer.
Estimated market value
$292,600
Get a cash offer in 3 minutes
Find out how much your home could sell for in as little as 3 minutes with a no-obligation cash offer.
Estimated market value
$292,600
- Arizona
- Maricopa County
- Phoenix
- 85048
- Ahwatukee Foothills
- 3236 E CHANDLER Boulevard Unit 1084
Nearby cities
Nearby neighborhoods
Nearby zip codes
Other Phoenix Topics
