Skip main navigation
Off market
  • $844,300

    3236 E Hinsdale Pl, Centennial, CO 80122

    4beds
    3baths
    2,956sqft
    SingleFamily
    Built in 1982
    8,058 Square Feet Lot
    $844,300 Zestimate®
    $286/sqft
    $4,515 Estimated rent

    Home value

    $844,300

    $802,000 - $887,000

    $4,515/mo

    Zestimate® history
    Loading
    Loading...

    Owner options

    List your home for rent

    $4,515/mo

    Rent Zestimate®

    Find your next renter with Zillow Rental Manager. Plus, with online applications, you can quickly screen prospective tenants – for free.

    Learn more

    $4,515/mo

    Rent Zestimate®

    Refinance and save

    $4,914/mo

    Est. payment

    Refinancing to a lower rate could help reduce your monthly payments and save thousands over the life of the loan.

    See today's rates

    $4,914/mo

    Est. payment

    Explore your selling options

    Work with a Zillow partner agent

    Leverage their expertise and Zillow's premium Showcase listings to get your home seen by more buyers.

    Get started

    List with your own agent

    Get your home in front of millions of buyers by listing it on Zillow.

    Learn how to do it

    Sell it yourself

    Take full control of how buyers see your home on Zillow by listing For Sale by Owner (FSBO).

    List your home

    What's special

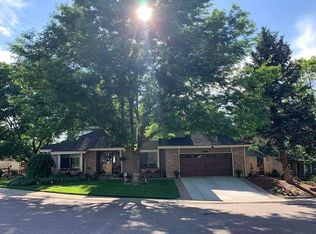
    Exquisite updated two-story in Tiffany is a rare find. Quiet cul-de-sac location, steps to Dry Creek Trail and Tiffany Park. Exceptional flowing floor plan–a dream layout for entertaining! The grand two-story entry opens to the distinguished formal living room and the versatile formal dining room, both of which showcase crown molding. Rest easy with newer double-pane windows, roof, furnace and stainless steel appliances. The stunning updated open-concept kitchen is a dream! Enjoy the center work island, slab granite counters, custom tile backsplash, cherry cabinets with crown molding, stainless steel appliances and pristine hardwood floors. The adjoining, generous breakfast room features two walls of windows. Open to the impressive vaulted great room, this space is graced with gleaming hardwoods and a cozy gas fireplace: the perfect place for making memories with family and friends. Enjoy the easily accessible main floor study. The luxurious 14-foot by 15-foot vaulted main floor master suite includes a remodeled five-piece bath and his-and-hers closets. The three large secondary bedrooms share an updated four-piece bath. Flexible space for play room or second office in the upper level loft. Expansion opportunity in unfinished basement. Convenient laundry on main level as well as the basement, where the washer and dryer set remain. The lush backyard is a private getaway, encompassed by mature landscaping and featuring a stamped concrete patio. Oversized two-car garage, great for the toys. Relish the peace of the established community from the picturesque covered front porch. Only steps to the community park and Highline Canal Trail! Minutes to popular Streets at SouthGlenn. Residents are well-served by the award-winning Littleton Public Schools. This remarkable home has it all and exudes the pride of ownership!

    This property is not currently displayed as for sale or rent on Zillow. This may be different from what's on other websites or public sources.
    Facts & features

    Interior

    Bedrooms & bathrooms
    • Bedrooms: 4
    • Bathrooms: 3
    Heating
    • Forced air, Gas
    Cooling
    • Central
    Appliances
    • Included: Dishwasher, Dryer, Garbage disposal, Range / Oven, Refrigerator
    Features
    • Basement: Unfinished
    • Has fireplace: Yes
    Interior area
    • Total interior livable area: 2,956 sqft

    Property

    Parking
    • Parking features: Garage - Attached
    Features
    • Exterior features: Wood
    Lot
    • Size: 8,058 Square Feet
    Details
    • Parcel number: 207725414015

    Construction

    Type & style
    • Home type: SingleFamily
    Materials
    • Wood
    • Roof: Composition
    Condition
    • Year built: 1982

    Community & HOA

    HOA
    • Has HOA: Yes
    • HOA fee: $20 monthly
    Location
    • Region: Centennial

    Financial & listing details

    • Price per square foot: $286/sqft
    • Tax assessed value: $770,000
    • Annual tax amount: $5,836

    Price history

    DateEventPrice
    11/14/2014Sold$499,900+17.6%$169/sqft
    Source: Public Record Report a problem
    9/8/2006Sold$425,000$144/sqft
    Source: Public Record Report a problem

    Public tax history

    YearProperty taxesTax assessment
    2025$5,836 -4.2%$48,125 -6.5%
    2024$6,091 +18%$51,456 -7.6%
    2023$5,162 +9.8%$55,676 +33.8%
    2022$4,702 $41,617 -2.8%
    2021-- $42,815 +7%
    2020$4,401 +5.6%$40,019
    2019$4,166 $40,019 -1%
    2018$4,166 +8.4%$40,414
    2017$3,842 $40,414 +14.9%
    2016-- $35,167
    2015-- $35,167 +22.2%
    2014$3,476 $28,783 +4.3%
    2013-- $27,590
    2012-- $27,590
    2011$2,799 +11%$27,590 -2.1%
    2010$2,523 -9.9%$28,170
    2009$2,800 $28,170 -9.6%
    2008-- $31,156
    2007-- $31,156 +9.1%
    2006-- $28,553
    2005-- $28,553 -3%
    2002$2,315 +11.5%$29,430 +20.7%
    2001$2,076 $24,390
    Find assessor info on the county website

    Neighborhood: 80122

    Nearby schools

    GreatSchools rating
    Get a cash offer in 3 minutes
    Find out how much your home could sell for in as little as 3 minutes with a no-obligation cash offer.
    Estimated market value
    $844,300
    Get a cash offer in 3 minutes
    Find out how much your home could sell for in as little as 3 minutes with a no-obligation cash offer.
    Estimated market value
    $844,300