This is the residence you’ve been waiting for. A fully reimagined and fully permitted ranch in the coveted Tiffany Knolls community that backs to open space with premium views, offering more than 4,000 square feet of impeccably finished living space. As the largest home in the neighborhood (over 4,800 sq ft)—and one of the few ranch-style properties available—this is a rare opportunity to own a true showcase estate.
Step inside to discover soaring vaulted ceilings, an open-concept design, and curated designer finishes throughout. The chef’s kitchen is a masterpiece, featuring quartz countertops, bespoke cabinetry, and premium Café appliances. It flows seamlessly into bright, airy living and dining areas, centered around an elegant fireplace—an inviting focal point for both intimate evenings and grand gatherings. Accordion-style glass doors blur the line between indoors and out, opening to an expansive deck with sweeping views. The professionally landscaped backyard connects directly to the Dry Creek Trail, offering miles of open space, and natural beauty.
The primary suite is a sanctuary, complete with a walk-in closet outfitted with laundry hookups and a spa-inspired European bathroom, featuring a soaking tub, walk in shower, and dual vanities. The main level continues with two additional bedrooms, a chic hall bath, a spacious home office (or optional bedroom), and ample storage.
The finished lower level was designed for elevated living and entertainment. Indulge in the moody, state-of-the-art theater room with a wet bar and beverage center, perfect for movie nights and gatherings. A third fireplace anchors the versatile basement, offering space for a game room, office, or lounge. Guests will enjoy a private bedroom and full bath, while a second laundry room and generous storage enhance convenience.
Completing this remarkable home is its proximity to all the amenities you could dream of! This home really is one of one.
Sold for $1,360,000
$1,360,000
3265 E Hinsdale Place, Centennial, CO 80122
5beds
4,836sqft
Single Family Residence
Built in 1980
0.28 Acres Lot
$1,318,800 Zestimate®
$281/sqft
$6,473 Estimated rent
Home value
$1,318,800
$1.23M - $1.41M
$6,473/mo
Zestimate® history
Owner options
List your home for rent
$6,473/mo
Rent Zestimate®
Find your next renter with Zillow Rental Manager. Plus, with online applications, you can quickly screen prospective tenants – for free.
$6,473/mo
Rent Zestimate®
Refinance and save
$8,316/mo
Est. payment
Refinancing to a lower rate could help reduce your monthly payments and save thousands over the life of the loan.
$8,316/mo
Est. payment
Explore your selling options
Work with a Zillow partner agent
Leverage their expertise and Zillow's premium Showcase listings to get your home seen by more buyers.
Get startedList with your own agent
Get your home in front of millions of buyers by listing it on Zillow.
Learn how to do itSell it yourself
Take full control of how buyers see your home on Zillow by listing For Sale by Owner (FSBO).
List your homeWhat's special
Zillow last checked:
Listing updated:
Listed by:
Stacy Rozansky 720-635-3662 ohhiletsbuy@gmail.com,
eXp Realty, LLC,
Adam Wiley 303-909-7725,
eXp Realty, LLC
Bought with:
Ryan Wilson, 100042695
Coldwell Banker Realty 24
Source: REcolorado as distributed by MLS GRID,MLS#: 4209010
Facts & features
Interior
Bedrooms & bathrooms
- Bedrooms: 5
- Bathrooms: 4
- Full bathrooms: 3
- 1/2 bathrooms: 1
- Main level bathrooms: 3
- Main level bedrooms: 4
Bedroom
- Level: Main
Bedroom
- Level: Main
Bedroom
- Description: Staged As An Office
- Level: Main
Bedroom
- Level: Basement
Bathroom
- Level: Main
Bathroom
- Level: Main
Bathroom
- Level: Basement
Other
- Level: Main
Other
- Level: Main
Heating
- Forced Air
Cooling
- Central Air
Appliances
- Included: Bar Fridge, Dishwasher, Range, Range Hood, Refrigerator
Features
- Entrance Foyer, Five Piece Bath, Kitchen Island, Open Floorplan, Pantry, Primary Suite, Quartz Counters
- Flooring: Carpet, Tile, Wood
- Windows: Double Pane Windows
- Basement: Finished,Full
- Number of fireplaces: 3
- Fireplace features: Basement, Bedroom, Family Room, Gas, Wood Burning
Interior area
- Total structure area: 4,836
- Total interior livable area: 4,836 sqft
- Finished area above ground: 2,418
- Finished area below ground: 1,573
Property
Parking
- Total spaces: 2
- Parking features: Concrete, Dry Walled, Exterior Access Door
- Attached garage spaces: 2
Features
- Levels: One
- Stories: 1
- Patio & porch: Deck
- Exterior features: Balcony, Fire Pit, Private Yard
- Has view: Yes
- View description: Meadow
Lot
- Size: 0.28 Acres
- Features: Borders Public Land, Greenbelt, Irrigated, Landscaped, Level, Open Space, Sprinklers In Front, Sprinklers In Rear
Details
- Parcel number: 207725414009
- Special conditions: Standard
Construction
Type & style
- Home type: SingleFamily
- Property subtype: Single Family Residence
Materials
- Brick, Frame
Condition
- Updated/Remodeled
- Year built: 1980
Utilities & green energy
- Sewer: Public Sewer
- Water: Public
- Utilities for property: Cable Available, Electricity Connected, Natural Gas Connected
Green energy
- Energy efficient items: Appliances, HVAC, Water Heater
Community & HOA
Community
- Subdivision: Tiffany
HOA
- Has HOA: Yes
- Amenities included: Park, Playground
- HOA fee: $392 annually
- HOA name: Tiffany
- HOA phone: 303-779-0361
Location
- Region: Centennial
Financial & listing details
- Price per square foot: $281/sqft
- Tax assessed value: $893,500
- Annual tax amount: $6,113
- Date on market: 9/4/2025
- Listing terms: Cash,Conventional,FHA,Jumbo,VA Loan
- Exclusions: Staging Items
- Ownership: Individual
- Electric utility on property: Yes
Price history
| Date | Event | Price |
|---|---|---|
| 10/7/2025 | Sold | $1,360,000-2.9%$281/sqft |
Source:  REcolorado as distributed by MLS GRID #4209010 Report a problem REcolorado as distributed by MLS GRID #4209010 Report a problem | ||
| 9/18/2025 | Pending sale | $1,399,900$289/sqft |
Source: REcolorado as distributed by MLS GRID #4209010 Report a problem | ||
| 9/4/2025 | Listed for sale | $1,399,900+139.3%$289/sqft |
Source: REcolorado as distributed by MLS GRID #4209010 Report a problem | ||
| 5/7/2025 | Sold | $585,000+20.6%$121/sqft |
Source: Public Record Report a problem | ||
| 5/24/2005 | Sold | $485,000$100/sqft |
Source: Public Record Report a problem | ||
Public tax history
| Year | Property taxes | Tax assessment |
|---|---|---|
| 2025 | $6,113 +6.6% | $55,844 +4.3% |
| 2024 | $5,733 +9.3% | $53,560 -7.3% |
| 2023 | $5,247 +0.1% | $57,800 +25.2% |
| 2022 | $5,243 | $46,176 -2.8% |
| 2021 | -- | $47,505 +23.4% |
| 2020 | $4,274 -3.6% | $38,489 |
| 2019 | $4,434 | $38,489 -9.9% |
| 2018 | $4,434 +8.4% | $42,725 |
| 2017 | $4,090 | $42,725 -0.9% |
| 2016 | -- | $43,103 |
| 2015 | -- | $43,103 +6.2% |
| 2014 | -- | $40,580 +4.6% |
| 2013 | -- | $38,780 |
| 2012 | -- | $38,780 |
| 2011 | $3,765 +11.3% | $38,780 +2.3% |
| 2010 | $3,384 -0.7% | $37,890 +0.3% |
| 2009 | $3,407 | $37,790 0% |
| 2008 | -- | $37,794 |
| 2007 | -- | $37,794 +52.2% |
| 2006 | -- | $24,835 |
| 2005 | -- | $24,835 -12% |
| 2002 | $2,220 +11.8% | $28,220 +20.9% |
| 2001 | $1,987 | $23,340 |
Find assessor info on the county website
Neighborhood: 80122
Nearby homes
- $822,0003 bd3 ba3k sqft3275 E Hinsdale Pl, Centennial, CO 80122Off Market
- $838,3003 bd4 ba3.7k sqft3245 E Hinsdale Pl, Centennial, CO 80122Off Market
- $825,8003 bd3 ba2.6k sqft3235 E Hinsdale Pl, Centennial, CO 80122Off Market
- $878,1005 bd4 ba4k sqft3266 E Hinsdale Pl, Centennial, CO 80122Off Market
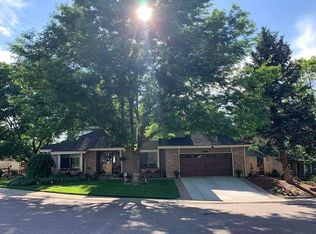
- $844,3004 bd3 ba2.9k sqft3236 E Hinsdale Pl, Centennial, CO 80122Off Market
- $5000.603 Acres3295 E Hinsdale Pl, Centennial, CO 80122Off Market
- $798,6003 bd3 ba2.8k sqft3276 E Hinsdale Pl, Centennial, CO 80122Off Market
- $780,1003 bd3 ba2.7k sqft3215 E Hinsdale Pl, Centennial, CO 80122Off Market
Nearby schools
GreatSchools rating
- 9/10Sandburg Elementary SchoolGrades: K-5Distance: 0.7 mi
- 8/10Newton Middle SchoolGrades: 6-8Distance: 1.1 mi
- 8/10Arapahoe High SchoolGrades: 9-12Distance: 0.7 mi
Schools provided by the listing agent
- Elementary: Sandburg
- Middle: Newton
- High: Arapahoe
- District: Littleton 6
Source: REcolorado as distributed by MLS GRID. This data may not be complete. We recommend contacting the local school district to confirm school assignments for this home.
Get a cash offer in 3 minutes
Find out how much your home could sell for in as little as 3 minutes with a no-obligation cash offer.
Estimated market value
$1,318,800
Get a cash offer in 3 minutes
Find out how much your home could sell for in as little as 3 minutes with a no-obligation cash offer.
Estimated market value
$1,318,800
- Colorado
- Arapahoe County
- Centennial
- 80122
- 3265 E Hinsdale Place
Nearby cities
Nearby zip codes
Other Centennial Topics
