Skip main navigation
Sold for $1,363,000
  • $1,363,000

    3236 Florida St, Oakland, CA 94602

    3beds
    1,460sqft
    Single Family Residence
    Built in 1915
    3,920 Square Feet Lot
    $1,256,200 Zestimate®
    $934/sqft
    $3,627 Estimated rent

    Home value

    $1,256,200

    $1.18M - $1.34M

    $3,627/mo

    Zestimate® history
    Loading
    Loading...

    Owner options

    List your home for rent

    $3,627/mo

    Rent Zestimate®

    Find your next renter with Zillow Rental Manager. Plus, with online applications, you can quickly screen prospective tenants – for free.

    Learn more

    $3,627/mo

    Rent Zestimate®

    Refinance and save

    $8,750/mo

    Est. payment

    Refinancing to a lower rate could help reduce your monthly payments and save thousands over the life of the loan.

    See today's rates

    $8,750/mo

    Est. payment

    Explore your selling options

    Work with a Zillow partner agent

    Leverage their expertise and Zillow's premium Showcase listings to get your home seen by more buyers.

    Get started

    List with your own agent

    Get your home in front of millions of buyers by listing it on Zillow.

    Learn how to do it

    Sell it yourself

    Take full control of how buyers see your home on Zillow by listing For Sale by Owner (FSBO).

    List your home

    What's special

    Solar powerMature treesExtensive modern updatesLarge open kitchenBox beam ceilingsBuilt-in cabinetPerfect layout

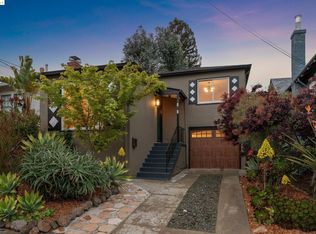
    The story of this beautiful Craftsman farmhouse begins with stunning classic details, extensive modern updates, the perfect layout for entertaining, potential for expansion*, solar power, and a huge amount of storage. Starting at the front porch, you are immediately drawn to sit on the swinging bench and look out over the neighborhood. Inside you are greeted by the elegance of the box beam ceilings, built-in cabinet, and fireplace. The large open kitchen features a built-in window seat, extensive updates, and a handsome Wedgewood stove. The two front bedrooms share a pass-through bathroom, while the primary bedroom enjoys its own en suite bathroom. Both bathrooms have been recently updated. The attic has been used by the sellers as a small office space*and the large full basement provides all the storage you could ever want. The beautifully landscaped garden is designed for year-round entertaining. A large deck provides a central dining space surrounded by mature trees and bushes. There is also an open-wall, detached structure that the sellers used for lounging and entertaining.* Did I mention there's a HOT TUB?! *Permit status for the attic space and detached structure are unknown. Neither seller nor listing agent has investigated or verified the accuracy of this information.

    Zillow last checked:

    Listing updated:

    Listed by:

    Dana Brook DRE #01964082 510-384-5591,

    Red Oak Realty

    Bought with:

    Kenneth Er, DRE #01942269

    Compass

    Source: bridgeMLS/CCAR/Bay East AOR,MLS#: 41031687MLS Logo

    Facts & features

    Interior

    Bedrooms & bathrooms
    • Bedrooms: 3
    • Bathrooms: 2
    • Full bathrooms: 2
    Rooms
    • Room types: Office, Unfinished Room
    Kitchen
    • Features: Breakfast Nook, Counter - Solid Surface, Counter - Stone, Dishwasher, Eat In Kitchen, Gas Range/Cooktop, Island, Range/Oven Free Standing, Refrigerator, Updated Kitchen
    Heating
    • Forced Air, Natural Gas, Hot Water
    Cooling
    • Has cooling: Yes
    Appliances
    • Included: Dishwasher, Gas Range, Free-Standing Range, Refrigerator, Dryer, Washer
    • Laundry: 220 Volt Outlet, Dryer, Gas Dryer Hookup, Washer, Inside
    Features
    • Storage, Breakfast Nook, Counter - Solid Surface, Updated Kitchen
    • Flooring: Vinyl, Wood
    • Windows: Window Coverings
    • Basement: Full
    • Number of fireplaces: 1
    • Fireplace features: Brick, Living Room, Wood Burning
    Interior area
    • Total structure area: 1,460
    • Total interior livable area: 1,460 sqft

    Property

    Parking
    • Total spaces: 1
    • Parking features: Garage Faces Front, Private, Size Limited
    • Attached garage spaces: 1
    Accessibility
    • Accessibility features: None
    Features
    • Levels: One Story
    • Stories: 1
    • Exterior features: Garden, Back Yard, Front Yard, Garden/Play, Side Yard, Storage, Landscape Back, Landscape Front, Private Entrance, Yard Space
    • Has spa: Yes
    • Fencing: Partial Fence,Fenced,Partial,Wood
    Lot
    • Size: 3,920 Square Feet
    • Features: Level, Front Yard, Private, Wooded
    Details
    • Parcel number: 28943241
    • Special conditions: Standard

    Construction

    Type & style
    • Home type: SingleFamily
    • Architectural style: Craftsman,Farm House
    • Property subtype: Single Family Residence
    Materials
    • Wood Siding, Wood
    • Foundation: Raised, Concrete, Earthquake Braced
    • Roof: Shingle
    Condition
    • Existing
    • New construction: No
    • Year built: 1915

    Utilities & green energy

    • Electric: Photovoltaics Seller Owned
    • Sewer: Public Sewer
    • Water: Sump Pump
    • Utilities for property: Irrigation Available, Irrigation Connected, Cable Available, DSL Available, Internet Available, Natural Gas Available, Natural Gas Connected, Individual Electric Meter, Individual Gas Meter
    Green energy
    • Energy efficient items: Attic Fan, Thermostat
    • Energy generation: Solar Available

    Community & HOA

    Community
    • Security: Carbon Monoxide Detector(s), Double Strapped Water Heater
    HOA
    • Has HOA: No
    Location
    • Region: Oakland

    Financial & listing details

    • Price per square foot: $934/sqft
    • Tax assessed value: $1,390,260
    • Date on market: 6/29/2023
    • Listing terms: Cash,Conventional
    • Electric utility on property: Yes

    Price history

    DateEventPrice
    8/1/2023Sold$1,363,000+29.9%$934/sqft
    Source: bridgeMLS/CCAR/Bay East AOR #41031687 Report a problem
    7/12/2023Pending sale$1,049,000$718/sqft
    Source: bridgeMLS/CCAR/Bay East AOR #41031687 Report a problem
    6/29/2023Listed for sale$1,049,000+90.7%$718/sqft
    Source: bridgeMLS/CCAR/Bay East AOR #41031687 Report a problem
    4/25/2014Sold$550,000+120%$377/sqft
    Source: bridgeMLS/CCAR/Bay East AOR #40649775 Report a problem
    5/19/2000Sold$250,000$171/sqft
    Source: Public Record Report a problem

    Public tax history

    YearProperty taxesTax assessment
    2025-- $1,390,260 +2%
    2024$18,938 +77.2%$1,363,000 +110.3%
    2023$10,690 +2.6%$648,020 +2%
    2022$10,416 +4.4%$635,315 +2%
    2021$9,975 +1.1%$622,863 +1%
    2020$9,866 +3.8%$616,477 +2%
    2019$9,506 +6.1%$604,394 +2%
    2018$8,959 $592,547 +2%
    2017$8,959 +3.3%$580,931 +2%
    2016$8,673 +65.2%$569,541 +1.5%
    2015$5,251 $560,988 +79%
    2014$5,251 $313,441 +0.5%
    2013-- $312,027 +2%
    2012-- $305,910 +2%
    2011-- $299,911 +0.8%
    2010-- $297,671 -0.2%
    2009-- $298,380 +2%
    2008-- $292,530 +2%
    2007-- $286,794 +2%
    2006-- $281,171 +2%
    2005-- $275,660 +2%
    2004-- $270,256 +1.9%
    2003-- $265,303 +2%
    2002-- $260,100 +2%
    2001$3,635 $255,000
    Find assessor info on the county website

    Neighborhood: Upper Laurel

    Nearby schools

    GreatSchools rating
    Get a cash offer in 3 minutes
    Find out how much your home could sell for in as little as 3 minutes with a no-obligation cash offer.
    Estimated market value
    $1,256,200
    Get a cash offer in 3 minutes
    Find out how much your home could sell for in as little as 3 minutes with a no-obligation cash offer.
    Estimated market value
    $1,256,200