Skip main navigation
Sold for $1,280,000
  • $1,280,000

    3244 Florida St, Oakland, CA 94602

    3beds
    1,763sqft
    Single Family Residence
    Built in 1935
    5,227 Square Feet Lot
    $1,273,500 Zestimate®
    $726/sqft
    $3,988 Estimated rent

    Home value

    $1,273,500

    $1.15M - $1.41M

    $3,988/mo

    Zestimate® history
    Loading
    Loading...

    Owner options

    List your home for rent

    $3,988/mo

    Rent Zestimate®

    Find your next renter with Zillow Rental Manager. Plus, with online applications, you can quickly screen prospective tenants – for free.

    Learn more

    $3,988/mo

    Rent Zestimate®

    Refinance and save

    $8,199/mo

    Est. payment

    Refinancing to a lower rate could help reduce your monthly payments and save thousands over the life of the loan.

    See today's rates

    $8,199/mo

    Est. payment

    Explore your selling options

    Work with a Zillow partner agent

    Leverage their expertise and Zillow's premium Showcase listings to get your home seen by more buyers.

    Get started

    List with your own agent

    Get your home in front of millions of buyers by listing it on Zillow.

    Learn how to do it

    Sell it yourself

    Take full control of how buyers see your home on Zillow by listing For Sale by Owner (FSBO).

    List your home

    What's special

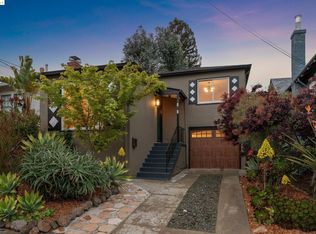
    Say hello to this lovely, reimagined, and fully rehabbed Spanish Mediterranean. Sunbathed 3-bedroom 2-bathroom, split-level home has a special ambiance and great flow. Huge living room with oak floors has vaulted exposed dark wood ceiling - highlighted by a metal chandelier. The thoughtfully newly redesigned kitchen is clean, modern, and clearly the heart-center of the home. Warm mushroom colored tile, wide white stone counters, and custom cabinets. Off the kitchen, there is direct access to the lower level and yard. Adjacent to the kitchen is the well-proportioned dining area. From the dining area is a short set of stairs leading to three bedrooms and a full bath. Each bedroom is large and bright, all have exposed wood cathedral ceilings. The hallway bathroom has been tastefully redone. Lower level is designed to be useful – bonus office space off the hallway has a glass door that provides backyard access. A new full bath has a stall shower the perfect blend of practicality and style. Outside is private and spacious. Newer landscaping, fence, patio, and lawn. A long driveway in the front of the home leads to the garage with interior access. Be sure to check out this very enjoyable part of the Laurel District. Beaming full of tree lined streets, restaurants and freeway access.

    Zillow last checked:

    Listing updated:

    Listed by:

    Scott Ward DRE #01490471 415-225-4593,

    Red Oak Realty,

    Alexandra Morisseau DRE #02146327 954-549-3256,

    Red Oak Realty

    Bought with:

    Sue Arendt, DRE #01336319

    Red Oak Realty

    Source: bridgeMLS/CCAR/Bay East AOR,MLS#: 41088248MLS Logo

    Facts & features

    Interior

    Bedrooms & bathrooms
    • Bedrooms: 3
    • Bathrooms: 2
    • Full bathrooms: 2
    Rooms
    • Room types: Office
    Kitchen
    • Features: Breakfast Bar, Counter - Stone, Dishwasher, Eat In Kitchen, Garbage Disposal, Ice Maker Hookup, Range/Oven Free Standing, Refrigerator, Updated Kitchen
    Heating
    • Forced Air, Natural Gas
    Cooling
    • No Air Conditioning
    Appliances
    • Included: Dishwasher, Plumbed For Ice Maker, Free-Standing Range, Refrigerator
    • Laundry: 220 Volt Outlet, Hookups Only, In Garage
    Features
    • Dining Area, Breakfast Bar, Updated Kitchen
    • Flooring: Hardwood Flrs Throughout, Laminate, Tile
    • Basement: Crawl Space
    • Has fireplace: No
    • Fireplace features: None
    Interior area
    • Total structure area: 1,763
    • Total interior livable area: 1,763 sqft

    Property

    Parking
    • Total spaces: 2
    • Parking features: Int Access From Garage, Parking Lot, Garage Door Opener
    • Attached garage spaces: 2
    Features
    • Levels: Two Story
    • Stories: 2
    • Exterior features: Back Yard, Front Yard, Entry Gate, Landscape Back, Landscape Front, Yard Space
    • Pool features: None
    • Fencing: Fenced,Wood
    • Has view: Yes
    • View description: Hills
    Lot
    • Size: 5,227 Square Feet
    • Features: Level, Premium Lot, Front Yard
    Details
    • Parcel number: 2894323
    • Special conditions: Standard

    Construction

    Type & style
    • Home type: SingleFamily
    • Architectural style: Contemporary,Mediterranean,Spanish
    • Property subtype: Single Family Residence
    Materials
    • Stucco, Wood Siding
    • Roof: Shingle
    Condition
    • Existing
    • New construction: No
    • Year built: 1935
    Details
    • Builder name: Well Made

    Utilities & green energy

    • Electric: No Solar
    • Water: Sump Pump, Public
    • Utilities for property: Natural Gas Connected
    Green energy
    • Energy efficient items: Insulation - Other

    Community & HOA

    Community
    • Security: Carbon Monoxide Detector(s)
    HOA
    • Has HOA: No
    Location
    • Region: Oakland

    Financial & listing details

    • Price per square foot: $726/sqft
    • Tax assessed value: $812,800
    • Date on market: 3/5/2025
    • Listing terms: Cash,Conventional,1031 Exchange
    • Electric utility on property: Yes

    Price history

    DateEventPrice
    4/9/2025Sold$1,280,000+42.4%$726/sqft
    Source: bridgeMLS/CCAR/Bay East AOR #41088248 Report a problem
    3/20/2025Pending sale$899,000$510/sqft
    Source: bridgeMLS/CCAR/Bay East AOR #41088248 Report a problem
    3/6/2025Listed for sale$899,000+10.6%$510/sqft
    Source: bridgeMLS/CCAR/Bay East AOR #41088248 Report a problem
    7/16/2024Sold$812,888+35.7%$461/sqft
    Source: Bay East AOR #41064566 Report a problem
    7/7/2024Pending sale$599,000$340/sqft
    Source: bridgeMLS/CCAR/Bay East AOR #41064566 Report a problem
    6/26/2024Listed for sale$599,000$340/sqft
    Source: bridgeMLS/CCAR/Bay East AOR #41064566 Report a problem

    Public tax history

    YearProperty taxesTax assessment
    2025-- $812,800 +1023.4%
    2024$2,237 -5.2%$72,351 +2%
    2023$2,360 -6.7%$70,932 +2%
    2022$2,529 +50.2%$69,542 +2%
    2021$1,683 +0.9%$68,178 +1%
    2020$1,668 -18.4%$67,479 +2%
    2019$2,043 +40.6%$66,157 +2%
    2018$1,453 $64,859 +2%
    2017$1,453 +2.8%$63,588 +2%
    2016$1,413 -12.3%$62,341 +1.5%
    2015$1,610 $61,404 +2%
    2014$1,610 $60,202 +0.5%
    2013-- $59,930 +2%
    2012-- $58,755 +2%
    2011-- $57,603 +0.8%
    2010-- $57,173 -0.2%
    2009-- $57,309 +2%
    2008-- $56,185 +2%
    2007-- $55,083 +2%
    2006-- $54,003 +2%
    2005-- $52,945 +2%
    2004-- $51,908 +1.9%
    2003-- $50,957 +2%
    2002-- $49,957 +2%
    2001$906 $48,977
    Find assessor info on the county website

    Neighborhood: Upper Laurel

    Nearby schools

    GreatSchools rating
    Get a cash offer in 3 minutes
    Find out how much your home could sell for in as little as 3 minutes with a no-obligation cash offer.
    Estimated market value
    $1,273,500
    Get a cash offer in 3 minutes
    Find out how much your home could sell for in as little as 3 minutes with a no-obligation cash offer.
    Estimated market value
    $1,273,500