Skip main navigation
For sale
  • $8,495,000

    3236 Greenbrier Dr, Dallas, TX 75225

    5beds
    7,134sqft
    : 
    $62,634/mo
    Get pre-qualified
    Single Family Residence
    Built in 2026
    9,591 Square Feet Lot
    $8,206,300 Zestimate®
    $1,191/sqft
    $-- HOA

    What's special

    Designer finishes throughoutSpectacular finished basementBuilt-in retractable vacuum systemResort-style backyardBuilt-in miele coffee makerClimate-controlled wine roomLueders buff limestone
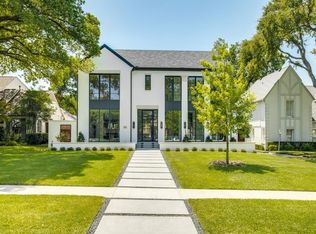
    Stunning newly completed luxury home by Stainback Construction on one of University Park’s most desirable streets. This custom residence blends timeless design with exceptional craftsmanship and thoughtfully curated finishes throughout, including a spectacular finished basement featuring a tiered movie theater with a cinema-grade screen and Dolby Atmos surround sound, a climate-controlled wine room, and a reinforced tornado shelter. The chef’s kitchen features Wolf and Sub-Zero appliances, a built-in Miele coffee maker, nugget ice maker, custom London & Bosch cabinetry, a handcrafted real zinc vent hood, unlacquered brass fixtures, and quartzite countertops. Expansive living and dining spaces are anchored by a striking Arabescato marble fireplace and flow seamlessly through retractable doors to the covered back patio with retractable mosquito screens, creating an effortless extension of the home’s living and entertaining space. The resort-style backyard is complete with a pool, spa, and putting green. The primary suite is a private retreat featuring an exposed stone accent wall, heated bathroom floors, a spa-inspired bath with a Toto Neorest smart toilet, and a custom London & Bosch closet. The home’s timeless exterior showcases Lueders Buff limestone, real custom Solara steel doors, Pella windows, and copper gas lanterns, while the interior is enhanced with hand-cut Moroccan tile, Sonos surround sound, Brilliant Smart Home automation, motorized shades, and designer finishes throughout. Additional conveniences include a whole-home Generac generator, Starlink backup internet, and an epoxy-finished garage with EV charging and a built-in retractable vacuum system. Ideally located just steps from Caruth Park and minutes from Snider Plaza, Northwest Highway, and US-75, this exceptional residence offers an unmatched combination of thoughtful design, enduring craftsmanship, and modern luxury in the heart of University Park.
    3 days
    |
    1,125
    |
    74
    |

    Likely to sell faster than

    Zillow last checked:

    Listing updated:

    Listed by:

    AJ Wiebe 0771470 214-883-6800,

    Wiebe Real Estate LLC 417-337-0565,

    KB Wiebe 0770526 214-502-8855,

    Wiebe Real Estate LLC

    Source: NTREIS,MLS#: 21343661

      Facts & features

      Interior

      Bedrooms & bathrooms
      • Bedrooms: 5
      • Bathrooms: 7
      • Full bathrooms: 5
      • 1/2 bathrooms: 2
      Primary bedroom
      • Features: En Suite Bathroom
      • Level: Second
      • Dimensions: 1 x 1
      Bedroom
      • Features: Built-in Features, Ceiling Fan(s), En Suite Bathroom, Walk-In Closet(s)
      • Level: Second
      • Dimensions: 1 x 1
      Bedroom
      • Features: Built-in Features, Ceiling Fan(s), Walk-In Closet(s)
      • Level: Second
      • Dimensions: 1 x 1
      Bedroom
      • Features: Ceiling Fan(s), En Suite Bathroom, Walk-In Closet(s)
      • Level: Second
      • Dimensions: 1 x 1
      Bedroom
      • Features: Ceiling Fan(s), En Suite Bathroom
      • Level: First
      • Dimensions: 1 x 1
      Primary bathroom
      • Features: Bidet, Built-in Features, Closet Cabinetry, Dual Sinks, Double Vanity, En Suite Bathroom, Garden Tub/Roman Tub, Multiple Shower Heads
      • Level: Second
      • Dimensions: 1 x 1
      Basement
      • Features: Built-in Features
      • Level: Basement
      • Dimensions: 1 x 1
      Dining room
      • Features: Built-in Features
      • Level: First
      • Dimensions: 1 x 1
      Exercise room
      • Features: Ceiling Fan(s)
      • Level: Second
      • Dimensions: 1 x 1
      Other
      • Features: Built-in Features
      • Level: Second
      • Dimensions: 1 x 1
      Other
      • Features: Built-in Features, En Suite Bathroom
      • Level: Second
      • Dimensions: 1 x 1
      Other
      • Features: Built-in Features, En Suite Bathroom
      • Level: Second
      • Dimensions: 1 x 1
      Other
      • Features: Built-in Features, En Suite Bathroom
      • Level: First
      • Dimensions: 1 x 1
      Game room
      • Features: Built-in Features
      • Level: Second
      • Dimensions: 1 x 1
      Half bath
      • Level: First
      • Dimensions: 1 x 1
      Half bath
      • Level: Basement
      • Dimensions: 1 x 1
      Kitchen
      • Features: Built-in Features, Butler's Pantry, Kitchen Island, Pantry, Stone Counters, Sink, Walk-In Pantry
      • Level: First
      • Dimensions: 1 x 1
      Laundry
      • Features: Built-in Features, Stone Counters, Utility Sink
      • Level: Second
      • Dimensions: 1 x 1
      Living room
      • Features: Built-in Features, Fireplace
      • Level: First
      • Dimensions: 1 x 1
      Media room
      • Level: Basement
      • Dimensions: 1 x 1
      Mud room
      • Features: Built-in Features
      • Level: First
      • Dimensions: 1 x 1
      Office
      • Features: Built-in Features
      • Level: First
      • Dimensions: 1 x 1
      Other
      • Level: Basement
      • Dimensions: 1 x 1
      Heating
      • Central
      Cooling
      • Central Air
      Appliances
      • Included: Built-in Coffee Maker, Double Oven, Dryer, Dishwasher, Disposal, Gas Range, Ice Maker, Microwave, Refrigerator, Tankless Water Heater, Wine Cooler
      • Laundry: Washer Hookup, Dryer Hookup, Laundry in Utility Room
      Features
      • Wet Bar, Built-in Features, Chandelier, Decorative/Designer Lighting Fixtures, Double Vanity, Eat-in Kitchen, Kitchen Island, Multiple Staircases, Open Floorplan, Pantry, Smart Home, Vaulted Ceiling(s), Walk-In Closet(s), Wired for Sound
      • Flooring: Hardwood, Tile
      • Windows: Window Coverings
      • Has basement: No
      • Number of fireplaces: 1
      • Fireplace features: Gas, Gas Log, Living Room, Wood Burning
      Interior area
      • Total interior livable area: 7,134 sqft

      Property

      Parking
      • Total spaces: 2
      • Parking features: Door-Single, Epoxy Flooring, Electric Vehicle Charging Station(s), Garage, Garage Door Opener, Inside Entrance, Kitchen Level, Garage Faces Rear
      • Attached garage spaces: 2
      Accessibility
      • Accessibility features: Smart Technology
      Features
      • Levels: Two
      • Stories: 2
      • Patio & porch: Rear Porch, Screened, Balcony, Covered, Deck
      • Exterior features: Balcony, Deck
      • Has private pool: Yes
      • Pool features: Heated, In Ground, Outdoor Pool, Pool, Private, Pool/Spa Combo
      • Fencing: Wood
      Lot
      • Size: 9,591 Square Feet
      • Dimensions: 60 x 160
      Details
      • Parcel number: 2185002000700
      • Other equipment: Dehumidifier, Generator, Home Theater

      Construction

      Type & style
      • Home type: SingleFamily
      • Architectural style: Detached
      • Property subtype: Single Family Residence
      Materials
      • Foundation: Combination, Pillar/Post/Pier, Slab
      • Roof: Slate
      Condition
      • Year built: 2026

      Utilities & green energy

      • Sewer: Public Sewer
      • Water: Public
      • Utilities for property: Sewer Available, Water Available

      Community & HOA

      Community
      • Features: Putting Green
      • Security: Security System, Carbon Monoxide Detector(s), Fire Alarm, Fire Sprinkler System, Smoke Detector(s)
      • Subdivision: University Heights
      HOA
      • Has HOA: No
      Location
      • Region: Dallas

      Financial & listing details

      • Price per square foot: $1,191/sqft
      • Tax assessed value: $1,774,890
      • Annual tax amount: $28,174
      • Date on market: 7/30/2026
      • Cumulative days on market: 4 days
      • Listing terms: Cash,Conventional,1031 Exchange

        Estimated market value

        $8,206,300

        $7.80M - $8.62M

        $6,629/mo

        Price history

        DateEventPrice
        7/30/2026Listed for sale$8,495,000+44.3%$1,191/sqft
        Source: NTREIS #21343661 Report a problem
        11/13/2024Listing removed$5,889,000$825/sqft
        Source: NTREIS #20744217 Report a problem
        10/3/2024Listed for sale$5,889,000$825/sqft
        Source: NTREIS #20744217 Report a problem

        Public tax history

        YearProperty taxesTax assessment
        2025$28,174 +197.6%$1,774,890 -2%
        2024$9,466 -0.7%$1,810,490 +3.5%
        2023$9,530 -29.2%$1,749,470 +30.9%
        2022$13,468 +1.7%$1,336,770 +3.7%
        2021$13,248 +3.6%$1,288,770 +17.2%
        2020$12,791 -0.2%$1,100,000
        2019$12,813 -0.6%$1,100,000
        2018$12,890 -0.4%$1,100,000
        2017$12,946 -0.6%$1,100,000
        2016$13,030 +5%$1,100,000 +9.6%
        2015$12,411 $1,004,000 +10.6%
        2014$12,411 $908,000
        2013-- --
        2012-- --
        2011-- --
        2010-- --
        2009-- --
        2008-- --
        2007-- --
        2005-- --
        2004-- --
        2003-- --
        2002-- --
        2001-- --
        Find assessor info on the county website

        Monthly payment

        Est. payment

        Payment breakdown

        Explore the cost of this home by adjusting the details. Changes won't be saved.
        All calculations are estimates and provided by Zillow, Inc. for informational purposes only. Actual amounts may vary.
        HOA fees may include property taxes on listings classified as Co-Ops. Contact the listing agent and/or owner for fee details.
        Mortgage interest rates are dependent on a number of factors, including credit score, down payment, and repayment length. Interest rate data provided by Zillow Group Marketplace, Inc. as of 1/1/1970 from various mortgage lenders with which we have lead or other similar arrangements; the Estimated Payment is an average of those rates.
        See how much you could borrow to make a competitive offer.

        Climate risks

        Neighborhood: University Heights

        Getting around

        36 / 100
        Car-Dependent
        30 / 100
        Some Transit
        45 / 100
        Somewhat Bikeable

        Nearby schools

        GreatSchools rating
        Schools provided by the listing agent
        • Elementary: Hyer
        • Middle: Highland Park,Mcculloch
        • High: Highland Park
        • District: Highland Park ISD

        Source: NTREIS. This data may not be complete. We recommend contacting the local school district to confirm school assignments for this home.

        A local agent can set up tours, give advice and negotiate with sellers.

        A local lender can help you make sure your offer is ready when you are.

        Browse local experts

        Similar homes