Fully Renovated 3-Bedroom, 3-Bathroom Townhome in Montrose
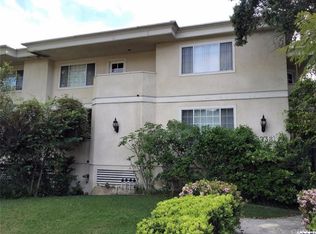
Welcome to this upgraded front-end townhome offering approximately 1,950 square feet of living space, situated in a well-maintained 6-unit complex. This bright and spacious residence features vaulted ceilings, a renovated powder room, and an open-concept main level with recessed lighting, a versatile den, and luxury vinyl plank flooring throughout.
The modern kitchen is equipped with a large center island, quartzite countertops, soft-close wood cabinetry, stainless steel appliances, and a workstation sink. A French door from the kitchen leads to a front-facing balcony, providing additional space for outdoor enjoyment.
Upstairs, the primary suite includes vaulted ceilings, a walk-in closet, a private balcony, and an en-suite bathroom. Two additional bedrooms are located on the same level and share a full bathroom. A dedicated second-floor laundry area includes both gas and electric dryer hookups.
Additional Features:
• Nest thermostat
• Smart lock entry system
• Central vacuum
• Culligan water softener
• Oversized 2-car garage with storage space
• Community pool
Conveniently located near local parks, shopping, dining, and schools in the La Crescenta area.
Sold for $1,020,000
Listed by: Nazar Tachdjian • Nazar Tachdjian • Contact: 818-632-9606
Bought with: The Art In Real Estate
$1,020,000
3236 Honolulu Ave APT 101, Glendale, CA 91214
3beds
1,950sqft
Townhouse
Built in 1991
0.33 Acres Lot
$1,012,400 Zestimate®
$523/sqft
$4,827 Estimated rent
Home value
$1,012,400
$911,000 - $1.12M
$4,827/mo
Zestimate® history
Owner options
List your home for rent
$4,827/mo
Rent Zestimate®
Find your next renter with Zillow Rental Manager. Plus, with online applications, you can quickly screen prospective tenants – for free.
$4,827/mo
Rent Zestimate®
Refinance and save
$7,150/mo
Est. payment
Refinancing to a lower rate could help reduce your monthly payments and save thousands over the life of the loan.
$7,150/mo
Est. payment
Explore your selling options
Work with a Zillow partner agent
Leverage their expertise and Zillow's premium Showcase listings to get your home seen by more buyers.
Get startedList with your own agent
Get your home in front of millions of buyers by listing it on Zillow.
Learn how to do itSell it yourself
Take full control of how buyers see your home on Zillow by listing For Sale by Owner (FSBO).
List your homeWhat's special
Private balconyFront-facing balconyEn-suite bathroomLarge center islandOpen-concept main levelPrimary suiteUpgraded front-end townhome
Zillow last checked:
Listing updated:
Listed by:
Nazar Tachdjian DRE #00825135 818-632-9606,
Nazar Tachdjian
Bought with:
Teny Abranosian, DRE #01981360
The Art In Real Estate
Source: CRMLS,MLS#: GD25037316 Originating MLS: California Regional MLS
Originating MLS: California Regional MLSFacts & features
Interior
Bedrooms & bathrooms
- Bedrooms: 3
- Bathrooms: 3
- Full bathrooms: 1
- 3/4 bathrooms: 1
- 1/2 bathrooms: 1
- Main level bathrooms: 1
Rooms
- Room types: Bedroom, Entry/Foyer, Family Room, Kitchen, Living Room, Primary Bathroom, Primary Bedroom, Other, Dining Room
Bedroom
- Features: All Bedrooms Up
Kitchen
- Features: Kitchen Island, Quartz Counters, Self-closing Cabinet Doors, Self-closing Drawers, Utility Sink
Other
- Features: Walk-In Closet(s)
Heating
- Central
Cooling
- Central Air
Appliances
- Included: Dishwasher, Disposal, Gas Oven, Gas Range, Gas Water Heater, Refrigerator, Water Softener
- Laundry: Washer Hookup, Electric Dryer Hookup, Gas Dryer Hookup, Inside, Upper Level
Features
- Breakfast Bar, Balcony, Central Vacuum, Separate/Formal Dining Room, Eat-in Kitchen, High Ceilings, See Remarks, Storage, All Bedrooms Up, Walk-In Closet(s)
- Flooring: See Remarks
- Has fireplace: Yes
- Fireplace features: Gas, Living Room
- Common walls with other units/homes: 1 Common Wall,No One Above,No One Below
Interior area
- Total interior livable area: 1,950 sqft
Property
Parking
- Total spaces: 2
- Parking features: Direct Access, Underground, Electric Gate, Garage, Gated, Private, Side By Side
- Attached garage spaces: 2
Accessibility
- Accessibility features: None
Features
- Levels: Three Or More
- Stories: 3
- Entry location: street
- Exterior features: Rain Gutters
- Pool features: Community, Association
- Spa features: None
- Has view: Yes
- View description: Mountain(s)
Lot
- Size: 0.33 Acres
Details
- Parcel number: 5607016040
- Zoning: GLR3*
- Special conditions: Standard
- Other equipment: Satellite Dish
Construction
Type & style
- Home type: Townhouse
- Property subtype: Townhouse
- Attached to another structure: Yes
Materials
- Foundation: Slab
- Roof: Composition
Condition
- New construction: No
- Year built: 1991
Utilities & green energy
- Sewer: Sewer Tap Paid
- Water: Public
- Utilities for property: Sewer Connected
Community & HOA
Community
- Features: Foothills, Pool
- Security: Carbon Monoxide Detector(s), Security Gate, Smoke Detector(s)
HOA
- Has HOA: Yes
- Amenities included: Pool, Trash
- HOA fee: $550 monthly
- HOA name: Honolulu Manor
- HOA phone: 818-800-5426
Location
- Region: Glendale
Financial & listing details
- Price per square foot: $523/sqft
- Tax assessed value: $600,994
- Annual tax amount: $10,957
- Date on market: 5/19/2025
- Cumulative days on market: 24 days
- Listing terms: Cash,Cash to New Loan,Submit
Price history
| Date | Event | Price |
|---|---|---|
| 7/3/2025 | Sold | $1,020,000-11.3%$523/sqft |
Source:  CRMLS #GD25037316 Report a problem CRMLS #GD25037316 Report a problem | ||
| 6/13/2025 | Pending sale | $1,150,000$590/sqft |
Source: CRMLS #GD25037316 Report a problem | ||
| 5/20/2025 | Listed for sale | $1,150,000+197.2%$590/sqft |
Source: CRMLS #GD25037316 Report a problem | ||
| 10/25/2002 | Sold | $387,000+29.4%$198/sqft |
Source: Public Record Report a problem | ||
| 6/23/2000 | Sold | $299,000$153/sqft |
Source: Public Record Report a problem | ||
Public tax history
| Year | Property taxes | Tax assessment |
|---|---|---|
| 2025 | $10,957 +65.6% | $600,994 +2% |
| 2024 | $6,618 +2.3% | $589,211 +2% |
| 2023 | $6,469 +1.8% | $577,659 +2% |
| 2022 | $6,355 +1.8% | $566,333 +2% |
| 2021 | $6,241 +1.5% | $555,230 +1% |
| 2020 | $6,151 | $549,537 +2% |
| 2019 | $6,151 +4.2% | $538,762 +2% |
| 2018 | $5,901 | $528,199 +2% |
| 2017 | $5,901 +1.6% | $517,843 +2% |
| 2016 | $5,810 +3.4% | $507,690 +1.5% |
| 2015 | $5,622 +2.9% | $500,065 +2% |
| 2014 | $5,461 | $490,270 +2.5% |
| 2012 | -- | $478,487 +2% |
| 2011 | -- | $469,105 +0.8% |
| 2010 | -- | $465,600 -9.6% |
| 2009 | -- | $514,800 -7% |
| 2008 | -- | $553,500 +32.3% |
| 2007 | -- | $418,351 +2% |
| 2006 | -- | $410,149 |
| 2005 | -- | $410,149 +4% |
| 2004 | -- | $394,224 +1.9% |
| 2003 | -- | $387,000 +24.4% |
| 2002 | -- | $311,079 +22.5% |
| 2000 | -- | $254,000 |
Find assessor info on the county website
Neighborhood: Crescenta Highlands
Nearby homes
- $1,011,7003 bd3 ba1.9k sqft3238 Honolulu Ave APT 102, Glendale, CA 91214Off Market
- $903,3003 bd3 ba1.9k sqft3236 Honolulu Ave APT 103, Glendale, CA 91214Off Market
- $1,015,8003 bd3 ba1.9k sqft3238 Honolulu Ave APT 104, Glendale, CA 91214Off Market
- $960,6002 bd3 ba2.2k sqft3236 Honolulu Ave APT 105, Glendale, CA 91214Off Market
- $971,8002 bd3 ba2.2k sqft3238 Honolulu Ave APT 106, Glendale, CA 91214Off Market
- $698,9002 bd2 ba1k sqft3230 Honolulu Ave APT A, Glendale, CA 91214Off Market
- $671,8002 bd3 ba1.2k sqft3230 Honolulu Ave APT B, Glendale, CA 91214Off Market
- $698,8002 bd3 ba1.2k sqft3230 Honolulu Ave APT C, Glendale, CA 91214Off Market
Nearby schools
GreatSchools rating
- 10/10Abraham Lincoln Elementary SchoolGrades: K-6Distance: 0.5 mi
- 8/10Rosemont Middle SchoolGrades: 7-8Distance: 0.9 mi
- 10/10Crescenta Valley High SchoolGrades: 9-12Distance: 0.4 mi
Schools provided by the listing agent
- Elementary: Abraham Lincoln
- Middle: Rosemont
- High: Crescenta Valley
Source: CRMLS. This data may not be complete. We recommend contacting the local school district to confirm school assignments for this home.
Get a cash offer in 3 minutes
Find out how much your home could sell for in as little as 3 minutes with a no-obligation cash offer.
Estimated market value
$1,012,400
Get a cash offer in 3 minutes
Find out how much your home could sell for in as little as 3 minutes with a no-obligation cash offer.
Estimated market value
$1,012,400
- California
- Los Angeles County
- Glendale
- 91214
- Crescenta Highlands
- 3236 Honolulu Ave Apartment 101
Nearby cities
Nearby neighborhoods
Nearby zip codes
Other Glendale Topics
