Skip main navigation
Sold
  • Price Unknown

    3236 SW Shadow Brook Dr, Blue Springs, MO 64015

    3beds
    1,468sqft
    Single Family Residence
    Built in 2003
    864 Square Feet Lot
    $242,000 Zestimate®
    $--/sqft
    $1,678 Estimated rent

    Home value

    $242,000

    $230,000 - $254,000

    $1,678/mo

    Zestimate® history
    Loading
    Loading...

    Owner options

    List your home for rent

    $1,678/mo

    Rent Zestimate®

    Find your next renter with Zillow Rental Manager. Plus, with online applications, you can quickly screen prospective tenants – for free.

    Learn more

    $1,678/mo

    Rent Zestimate®

    Refinance and save

    Refinancing to a lower rate could help reduce your monthly payments and save thousands over the life of the loan.

    See today's rates

    Explore your selling options

    Work with a Zillow partner agent

    Leverage their expertise and Zillow's premium Showcase listings to get your home seen by more buyers.

    Get started

    List with your own agent

    Get your home in front of millions of buyers by listing it on Zillow.

    Learn how to do it

    Sell it yourself

    Take full control of how buyers see your home on Zillow by listing For Sale by Owner (FSBO).

    List your home

    What's special

    Extra counter spaceUpdated kitchenMaster ba
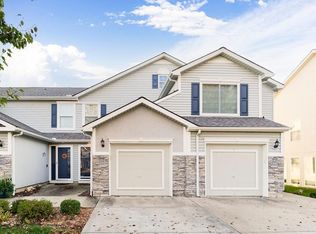
    This townhome shows like it has never been lived in. It has been meticulously kept by owner. 3 Bdrm, 2 1/2 Ba End Unit 2 Story Maint Provided Shadow Glen Townhome Featuring A Light & Bright Grt Rm w/Fireplace, an updated kitchen that has newer quartz countertops and backsplash with extra counter space plus a patio off dining, for quiet dinners outdoors. Home offers a vaulted Master Bd & Master ba, Vaulted 3rd Bdrm, also has bedroom Lvl laundry. HOA Subdiv Pool, Pond, Walking Trails, Bldg & Lawn Maint, Trash Pick Up, & More! **The townhome HOA prohibits renting properties.Must be owner occupied.

    Zillow last checked:

    Listing updated:

    Listed by:

    Lauren Richardson 816-686-7634,

    ReeceNichols - Eastland,

    Jane Ann Williams 816-405-3399,

    ReeceNichols - Eastland

    Bought with:

    Lauren Richardson, 2019001184

    ReeceNichols - Eastland

    Source: Heartland MLS as distributed by MLS GRID,MLS#: 2471805MLS Logo

    Facts & features

    Interior

    Bedrooms & bathrooms
    • Bedrooms: 3
    • Bathrooms: 3
    • Full bathrooms: 2
    • 1/2 bathrooms: 1
    Primary bedroom
    • Level: Second
    • Dimensions: 13 x 11
    Bedroom 2
    • Level: Second
    • Dimensions: 13 x 11
    Bedroom 3
    • Level: Second
    • Dimensions: 12 x 11
    Primary bathroom
    • Level: Second
    • Dimensions: 11 x 5
    Half bath
    • Level: First
    Kitchen
    • Level: First
    • Dimensions: 16 x 9
    Laundry
    • Level: Second
    • Dimensions: 7 x 5
    Heating
    • Electric, Heatpump/Gas
    Cooling
    • Electric, Heat Pump
    Appliances
    • Included: Dishwasher, Disposal, Microwave, Built-In Oven
    • Laundry: Bedroom Level, Laundry Room
    Features
    • Ceiling Fan(s), Vaulted Ceiling(s), Walk-In Closet(s)
    • Flooring: Carpet, Vinyl
    • Doors: Storm Door(s)
    • Windows: Window Coverings, Thermal Windows
    • Basement: Slab
    • Number of fireplaces: 1
    • Fireplace features: Electric, Great Room
    Interior area
    • Total structure area: 1,468
    • Total interior livable area: 1,468 sqft
    • Finished area above ground: 1,468

    Property

    Parking
    • Total spaces: 1
    • Parking features: Built-In, Garage Door Opener, Garage Faces Front
    • Attached garage spaces: 1
    Features
    • Patio & porch: Patio
    Lot
    • Size: 864 Square Feet
    • Features: City Lot, Zero Lot Line
    Details
    • Parcel number: 35840101500000000

    Construction

    Type & style
    • Home type: SingleFamily
    • Architectural style: Traditional
    • Property subtype: Single Family Residence
    Materials
    • Stone Trim, Vinyl Siding
    • Roof: Composition
    Condition
    • Year built: 2003

    Utilities & green energy

    • Sewer: Public Sewer
    • Water: Public

    Community & HOA

    Community
    • Subdivision: Shadow Glen Townhomes
    HOA
    • Has HOA: No
    • Amenities included: Pool, Trail(s)
    • Services included: Maintenance Structure, Maintenance Grounds, Maintenance Free, Insurance, Roof Repair, Trash
    Location
    • Region: Blue Springs

    Financial & listing details

    • Tax assessed value: $189,080
    • Annual tax amount: $2,612
    • Date on market: 2/7/2024
    • Listing terms: Cash,Conventional,FHA,VA Loan
    • Ownership: Other
    • Road surface type: Paved

    Price history

    DateEventPrice
    3/26/2024Sold--
    Source: Heartland MLS as distributed by MLS GRID #2471805 Report a problem
    2/8/2024Pending sale$220,000$150/sqft
    Source: Heartland MLS as distributed by MLS GRID #2471805 Report a problem
    2/7/2024Listed for sale$220,000+37.6%$150/sqft
    Source: Heartland MLS as distributed by MLS GRID #2471805 Report a problem
    5/3/2021Listing removed--
    Source: Owner Report a problem
    2/3/2021Pending sale$159,900$109/sqft
    Source: Owner Report a problem
    2/1/2021Listed for sale$159,900+26.4%$109/sqft
    Source: Owner Report a problem
    7/26/2018Sold--
    Source: Heartland MLS as distributed by MLS GRID #2107540 Report a problem
    6/12/2018Pending sale$126,500$86/sqft
    Source: ReeceNichols East #2107540 Report a problem
    5/18/2018Listed for sale$126,500$86/sqft
    Source: ReeceNichols East #2107540 Report a problem
    1/29/2013Sold--
    Source: Heartland MLS as distributed by MLS GRID #45001_1810047 Report a problem

    Public tax history

    YearProperty taxesTax assessment
    2025$2,550 +0.1%$35,925 +15%
    2024$2,549 +2%$31,240
    2023$2,500 -4.4%$31,240 +8.2%
    2022$2,615 +0.1%$28,880
    2021$2,612 +15.8%$28,880 +13.9%
    2020$2,255 +3.4%$25,356
    2019$2,180 $25,356 +3.4%
    2018$2,180 -2.8%$24,516
    2017$2,242 +5.4%$24,516 +2.6%
    2016$2,127 +12.1%$23,902 +12.3%
    2014$1,897 +0.5%$21,286
    2013$1,887 +0.1%$21,286
    2012$1,885 +0.3%$21,286
    2011$1,879 +1.8%$21,286
    2010$1,846 -5.7%$21,286
    2009$1,957 +1.8%$21,286 -6%
    2008$1,921 +0.6%$22,645
    2007$1,910 +0%$22,645 +1%
    2006$1,909 +37%$22,420
    2005$1,393 $22,420 +496%
    2004-- $3,762
    Find assessor info on the county website

    Neighborhood: 64015

    Nearby schools

    GreatSchools rating
    Schools provided by the listing agent
    • Elementary: Thomas J Ultican
    • Middle: Paul Kinder
    • High: Blue Springs

    Source: Heartland MLS as distributed by MLS GRID. This data may not be complete. We recommend contacting the local school district to confirm school assignments for this home.

    Get a cash offer in 3 minutes
    Find out how much your home could sell for in as little as 3 minutes with a no-obligation cash offer.
    Estimated market value
    $242,000
    Get a cash offer in 3 minutes
    Find out how much your home could sell for in as little as 3 minutes with a no-obligation cash offer.
    Estimated market value
    $242,000