Skip main navigation
Off market
  • $225,200

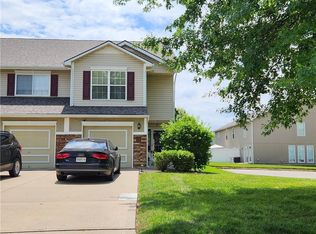
    3240 SW Shadow Brook Dr, Blue Springs, MO 64015

    3beds
    1,484sqft
    Townhouse
    Built in 2004
    900 Square Feet Lot
    $225,200 Zestimate®
    $152/sqft
    $1,695 Estimated rent

    Home value

    $225,200

    $214,000 - $236,000

    $1,695/mo

    Zestimate® history
    Loading
    Loading...

    Owner options

    List your home for rent

    $1,695/mo

    Rent Zestimate®

    Find your next renter with Zillow Rental Manager. Plus, with online applications, you can quickly screen prospective tenants – for free.

    Learn more

    $1,695/mo

    Rent Zestimate®

    Refinance and save

    $1,679/mo

    Est. payment

    Refinancing to a lower rate could help reduce your monthly payments and save thousands over the life of the loan.

    See today's rates

    $1,679/mo

    Est. payment

    Explore your selling options

    Work with a Zillow partner agent

    Leverage their expertise and Zillow's premium Showcase listings to get your home seen by more buyers.

    Get started

    List with your own agent

    Get your home in front of millions of buyers by listing it on Zillow.

    Learn how to do it

    Sell it yourself

    Take full control of how buyers see your home on Zillow by listing For Sale by Owner (FSBO).

    List your home

    What's special

    Living Room Fireplace repaired and tiled to the ceiling with stack stone. Painted walls and ceiling. Upgraded window blinds with faux wood, 2” wide. Replaced ceiling fan. Kitchen Replaced counters with granite and tiled backsplash to bottom of cabinets. Replaced countertop on island with granite. Painted ceiling walls. Replaced light fixture with pendant light centered over island. Added recess lighting. Replaced on/off switch with dimmer. Garbage disposal replaced two years ago. February 13th 2022. New dishwasher installed. Replaced three shut off valve and installed new faucet and rinse hose. Half bath off kitchen. Painted walls and ceiling. Upgraded fixtures. Replaced sink and replaced countertop with a granite overlay. Dining area. Upgraded light fixture with pendant lighting. Painted ceiling and walls. Upgraded window blinds with 2” faux wood blinds. Dimmer switch added for lighting. Entrance area/stairwell Painted walls and ceiling. Upgraded light fixtures. Added storm door. Master Bedroom. Painted ceiling and walls. Replaced ceiling fan. Replaced blinds with 2” faux wood. Master Bath Painted ceiling and walls. Replaced carpet with tile. Tiled half way up wall. Replaced countertop with onyx counter. Tiled backsplash and replaced light fixture. Added storage above toilet. Middle bedroom Painted walls and ceiling. Replaced light fixture with ceiling fan/light. Replaced blinds with 2” faux wood. Jack and Jill Bathroom Painted ceiling and walls. Upgraded fixtures. Added extra storage over toilet. 3rd Bedroom Replaced light fixture with ceiling fan/light fixture. Replaced blinds with 2” faux wood, double window with single header. Garage Added keyless entry and second mobile opener Replaced ac/furnace (electric) 2/25/20 Update Replaced downstairs carpet with LVP along with upstairs hallway. Replaced carpet on stairs and landing.

    This property is off market, which means it's not currently listed for sale or rent on Zillow. This may be different from what's available on other websites or public sources.

    Facts & features

    Interior

    Bedrooms & bathrooms
    • Bedrooms: 3
    • Bathrooms: 3
    • Full bathrooms: 2
    • 1/2 bathrooms: 1
    Heating
    • Heat pump, Electric
    Cooling
    • Central
    Appliances
    • Included: Dishwasher, Dryer, Garbage disposal, Microwave, Range / Oven, Refrigerator, Washer
    Features
    • Flooring: Carpet, Linoleum / Vinyl
    • Basement: None
    • Has fireplace: Yes
    Interior area
    • Total interior livable area: 1,484 sqft

    Property

    Parking
    • Parking features: Garage - Attached
    Features
    • Exterior features: Other, Vinyl
    • Has view: Yes
    • View description: Territorial
    Lot
    • Size: 900 Square Feet
    Details
    • Parcel number: 35840101600000000

    Construction

    Type & style
    • Home type: Townhouse
    Materials
    • masonry
    • Roof: Composition
    Condition
    • Year built: 2004

    Community & HOA

    Community
    • Features: Fitness Center
    HOA
    • Has HOA: Yes
    • HOA fee: $150 monthly
    Location
    • Region: Blue Springs

    Financial & listing details

    • Price per square foot: $152/sqft
    • Tax assessed value: $202,340
    • Annual tax amount: $3,149

    Price history

    DateEventPrice
    8/28/2015Sold--
    Source: Heartland MLS as distributed by MLS GRID #45001_1942291 Report a problem

    Public tax history

    YearProperty taxesTax assessment
    2025$3,149 +8.6%$38,444 +8.2%
    2024$2,899 +2%$35,528
    2023$2,843 +8%$35,528 +22.2%
    2022$2,632 +0.1%$29,070
    2021$2,629 +15.8%$29,070 +13.8%
    2020$2,271 +3.4%$25,542
    2019$2,196 $25,542 +5.3%
    2018$2,196 -1%$24,264
    2017$2,219 +5.4%$24,264 +2.6%
    2016$2,105 +12.4%$23,655 +12.5%
    2014$1,873 +0.5%$21,021
    2013$1,863 +0.1%$21,021
    2012$1,862 +0.3%$21,021
    2011$1,855 +1.8%$21,021
    2010$1,823 -5.7%$21,021
    2009$1,932 +1.8%$21,021 -6%
    2008$1,897 -0.2%$22,363
    2007$1,901 +493.7%$22,363 +0.2%
    2006$320 -1%$22,325 +493.4%
    2005$323 $3,762
    2004-- $3,762
    Find assessor info on the county website

    Neighborhood: 64015

    Nearby schools

    GreatSchools rating
    Get a cash offer in 3 minutes
    Find out how much your home could sell for in as little as 3 minutes with a no-obligation cash offer.
    Estimated market value
    $225,200
    Get a cash offer in 3 minutes
    Find out how much your home could sell for in as little as 3 minutes with a no-obligation cash offer.
    Estimated market value
    $225,200