Back on Market - Buyer did not secure loan approval! Fabulous custom home on spacious corner lot offers beautiful curb appeal, heated pool & spa, and 3-car garage, all within few minutes of 190, and few minutes of exemplary Plano schools, and multiple parks. Entire exterior painted in 2023 and interior painted in 2024, plus new carpet in April 2024. This flexible floor plan offers 2 Bedrooms up and two down. Enjoy tall ceilings, modern neutral color palette and gorgeous hardwood floors, plus quality finishes throughout. Formal dining can easily be utilized as Formal Living instead. Split bedrooms provides privacy on first floor; guest suite is currently used as home office; lots of flexibility in this versatile, one-of-a kind floor plan. Original owner, no pets, very clean and meticulously maintained. Move in, relax and enjoy. Pls see full list of Improvements in MLS.
Sold
Price Unknown
3236 Tearose Dr, Richardson, TX 75082
4beds
3,074sqft
Single Family Residence
Built in 2004
10,018 Square Feet Lot
$687,400 Zestimate®
$--/sqft
$3,890 Estimated rent
Home value
$687,400
$653,000 - $722,000
$3,890/mo
Zestimate® history
Owner options
List your home for rent
$3,890/mo
Rent Zestimate®
Find your next renter with Zillow Rental Manager. Plus, with online applications, you can quickly screen prospective tenants – for free.
$3,890/mo
Rent Zestimate®
Refinance and save
$850/mo
Est. payment
Refinancing to a lower rate could help reduce your monthly payments and save thousands over the life of the loan.
$850/mo
Est. payment
Explore your selling options
Work with a Zillow partner agent
Leverage their expertise and Zillow's premium Showcase listings to get your home seen by more buyers.
Get startedList with your own agent
Get your home in front of millions of buyers by listing it on Zillow.
Learn how to do itSell it yourself
Take full control of how buyers see your home on Zillow by listing For Sale by Owner (FSBO).
List your homeWhat's special
Zillow last checked:
Listing updated:
Listed by:
Joyce Lynn Chandler 0533310 214-499-2444,
Keller Williams Central 469-467-7755
Bought with:
Thad Escalante-Brown
Compass RE Texas, LLC.
Source: NTREIS,MLS#: 20594693
Facts & features
Interior
Bedrooms & bathrooms
- Bedrooms: 4
- Bathrooms: 3
- Full bathrooms: 3
Primary bedroom
- Level: First
- Dimensions: 16 x 15
Bedroom
- Level: First
- Dimensions: 14 x 13
Bedroom
- Level: Second
- Dimensions: 14 x 12
Bedroom
- Features: Walk-In Closet(s)
- Level: Second
- Dimensions: 12 x 12
Breakfast room nook
- Level: First
- Dimensions: 12 x 11
Dining room
- Level: First
- Dimensions: 14 x 14
Kitchen
- Level: First
- Dimensions: 14 x 11
Laundry
- Level: First
- Dimensions: 8 x 7
Living room
- Level: First
- Dimensions: 18 x 17
Living room
- Level: Second
- Dimensions: 30 x 11
Heating
- Central, Natural Gas
Cooling
- Central Air, Electric
Appliances
- Included: Dishwasher, Electric Oven, Disposal, Gas Water Heater, Microwave, Wine Cooler
Features
- Decorative/Designer Lighting Fixtures
- Flooring: Carpet, Ceramic Tile, Wood
- Windows: Bay Window(s)
- Has basement: No
- Number of fireplaces: 1
- Fireplace features: Gas Log
Interior area
- Total interior livable area: 3,074 sqft
Property
Parking
- Total spaces: 3
- Parking features: Driveway, Garage, Garage Door Opener, Garage Faces Side, Side By Side
- Attached garage spaces: 3
- Has uncovered spaces: Yes
Features
- Levels: Two
- Stories: 2
- Patio & porch: Covered
- Exterior features: Lighting, Rain Gutters
- Pool features: Gunite, Heated, In Ground, Pool, Pool Sweep
- Has spa: Yes
- Spa features: Hot Tub
- Fencing: Wood
Lot
- Size: 10,018 Square Feet
- Dimensions: 72 x 137
Details
- Parcel number: R415500D00101
Construction
Type & style
- Home type: SingleFamily
- Architectural style: Traditional,Detached
- Property subtype: Single Family Residence
Materials
- Brick
Condition
- Year built: 2004
Utilities & green energy
- Utilities for property: Underground Utilities
Community & HOA
Community
- Features: Sidewalks
- Subdivision: Saddlebrook
HOA
- Has HOA: Yes
- Services included: Association Management
- HOA fee: $850 annually
- HOA name: SBB Mgmt.
- HOA phone: 972-960-2800
Location
- Region: Richardson
Financial & listing details
- Tax assessed value: $658,523
- Annual tax amount: $9,908
- Date on market: 5/22/2024
- Cumulative days on market: 62 days
- Listing terms: Assumable,Cash,Conventional,1031 Exchange,FHA,Other,VA Loan
Price history
| Date | Event | Price |
|---|---|---|
| 9/5/2024 | Sold | -- |
Source: NTREIS #20594693 Report a problem | ||
| 8/9/2024 | Pending sale | $715,000$233/sqft |
Source: NTREIS #20594693 Report a problem | ||
| 7/20/2024 | Price change | $715,000-1.4%$233/sqft |
Source: NTREIS #20594693 Report a problem | ||
| 6/28/2024 | Listed for sale | $725,000$236/sqft |
Source: NTREIS #20594693 Report a problem | ||
| 6/21/2024 | Pending sale | $725,000$236/sqft |
Source: NTREIS #20594693 Report a problem | ||
| 6/17/2024 | Contingent | $725,000$236/sqft |
Source: NTREIS #20594693 Report a problem | ||
| 5/22/2024 | Listed for sale | $725,000$236/sqft |
Source: NTREIS #20594693 Report a problem | ||
Public tax history
| Year | Property taxes | Tax assessment |
|---|---|---|
| 2025 | $11,934 +27.2% | $658,523 +12.9% |
| 2024 | $9,379 +8.2% | $583,040 +10% |
| 2023 | $8,668 -7.2% | $530,036 +10% |
| 2022 | $9,344 +1.6% | $481,851 +10% |
| 2021 | $9,201 -4% | $438,046 -3.1% |
| 2020 | $9,583 +2.5% | $452,028 +3.2% |
| 2019 | $9,346 -7.9% | $438,205 -3.4% |
| 2018 | $10,146 +9.5% | $453,550 +3.9% |
| 2017 | $9,264 | $436,484 +3.9% |
| 2016 | $9,264 +17.4% | $420,209 +9.6% |
| 2015 | $7,890 | $383,504 +12.7% |
| 2014 | $7,890 | $340,193 +10.2% |
| 2013 | -- | $308,585 +0.4% |
| 2012 | -- | $307,331 -2.5% |
| 2011 | -- | $315,171 -0.3% |
| 2010 | -- | $316,228 -3.3% |
| 2009 | -- | $327,110 +1.2% |
| 2008 | -- | $323,342 +0.5% |
| 2007 | -- | $321,749 -0.3% |
| 2006 | -- | $322,558 +4.4% |
| 2005 | -- | $309,041 +376.9% |
| 2004 | -- | $64,800 |
| 2003 | -- | $64,800 |
| 2002 | -- | $64,800 +30.4% |
| 2001 | -- | $49,700 +10.4% |
| 2000 | -- | $45,000 |
Find assessor info on the county website
Neighborhood: Saddlebrook
Nearby homes
- $813,1005 bd4 ba5k sqft3232 Tearose Dr, Richardson, TX 75082Off Market
- $613,400-- bd-- ba3.7k sqft3265 Forestbrook Dr, Richardson, TX 75082Off Market
- $--3 bd3 ba2.7k sqft3261 Forestbrook Dr, Richardson, TX 75082Sold

- $604,4004 bd3 ba3.6k sqft3269 Forestbrook Dr, Richardson, TX 75082Off Market
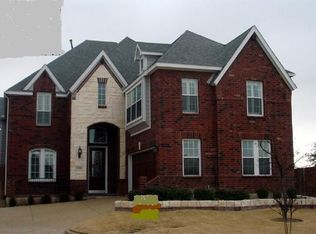
- $605,0005 bd4 ba3.3k sqft3228 Tearose Dr, Richardson, TX 75082For Sale
- $417,7003 bd2 ba1.9k sqft3257 Forestbrook Dr, Richardson, TX 75082Off Market
- $742,0006 bd5 ba5.1k sqft3225 Tearose Dr, Richardson, TX 75082Off Market
- $571,500-- bd-- ba3k sqft3221 Tearose Dr, Richardson, TX 75082Off Market
Nearby schools
GreatSchools rating
- 9/10Stinson Elementary SchoolGrades: K-5Distance: 0.3 mi
- 8/10Otto Middle SchoolGrades: 6-8Distance: 0.9 mi
- 7/10C A McMillen High SchoolGrades: 9-10Distance: 3 mi
Schools provided by the listing agent
- Elementary: Stinson
- Middle: Otto
- High: Williams
- District: Plano ISD
Source: NTREIS. This data may not be complete. We recommend contacting the local school district to confirm school assignments for this home.
Get a cash offer in 3 minutes
Find out how much your home could sell for in as little as 3 minutes with a no-obligation cash offer.
Estimated market value
$687,400
Get a cash offer in 3 minutes
Find out how much your home could sell for in as little as 3 minutes with a no-obligation cash offer.
Estimated market value
$687,400
- Texas
- Collin County
- Richardson
- 75082
- Saddlebrook
- 3236 Tearose Dr
