Welcome to country living in the highly sought-after Keystone area, where paved roads, beautiful acreage and incredible sunset views create the setting everyone is looking for! Situated on 3 acres, this spacious 4 bedroom home offers over 4 full bathrooms, FIVE garage spaces and room to spread out both inside and out.
Designed for everyday living and entertaining, the home features multiple decks and patios overlooking the peaceful property, creating the perfect spots for morning coffee, summer gatherings and those gorgeous Kansas sunsets. Inside, you’ll find generous living spaces, formal sitting room, and a private primary suite complete with a sitting area, custom walk-in closet and its own convenient laundry space. 5th non conforming bedroom is in the basement.
The finished walkout lower level adds incredible flexibility with space for guests, multigenerational living, a home office or even a separate living setup. And when you need storage for vehicles, hobbies, toys or a workshop—you’ll appreciate all FIVE garage spaces!
Located in a quiet country setting with access to a private 7-acre lake for fishing and boating, yet still an easy drive to the Kansas City metro. Add in paved roads, 3 beautiful acres and highly regarded Louisburg schools, and this is the kind of property that gives you the space and privacy of country living without feeling too far from everything.
Come for the acreage. Stay for the sunsets. This one is special.
Active
$800,000
32360 Keystone Dr, Louisburg, KS 66053
4beds
3,574sqft
Single Family Residence
Built in 2002
3 Acres Lot
$-- Zestimate®
$224/sqft
$22/mo HOA
What's special
Beautiful acreageQuiet country settingFormal sitting roomFive garage spacesIncredible sunset viewsGenerous living spacesCustom walk-in closet
- 10 days
- 872
- 37
Likely to sell faster than
Zillow last checked:
Listing updated:
Listed by:
Katie LaBrie 913-205-8554,
Real Broker, LLC,
Rocky Beaird 816-718-8238,
Real Broker, LLC
Source: Heartland MLS as distributed by MLS GRID,MLS#: 2644275
Facts & features
Interior
Bedrooms & bathrooms
- Bedrooms: 4
- Bathrooms: 5
- Full bathrooms: 4
- 1/2 bathrooms: 1
Primary bedroom
- Features: Carpet, Ceiling Fan(s), Walk-In Closet(s)
- Level: Second
- Area: 320 Square Feet
- Dimensions: 20 x 16
Bedroom 2
- Features: Carpet, Ceiling Fan(s)
- Level: Second
- Area: 224 Square Feet
- Dimensions: 16 x 14
Bedroom 3
- Features: Carpet
- Level: Second
- Area: 168 Square Feet
- Dimensions: 14 x 12
Bedroom 4
- Features: Carpet
- Level: Second
- Area: 144 Square Feet
- Dimensions: 12 x 12
Primary bathroom
- Features: Ceramic Tiles, Double Vanity, Separate Shower And Tub
- Level: Second
- Area: 120 Square Feet
- Dimensions: 10 x 12
Dining room
- Features: Ceramic Tiles
- Level: First
- Area: 224 Square Feet
- Dimensions: 16 x 14
Family room
- Features: Ceramic Tiles
- Level: Second
- Area: 252 Square Feet
- Dimensions: 18 x 14
Kitchen
- Features: Built-in Features, Ceramic Tiles, Granite Counters, Kitchen Island
- Level: First
- Area: 256 Square Feet
- Dimensions: 16 x 16
Living room
- Features: Ceiling Fan(s), Ceramic Tiles, Fireplace
- Level: First
- Area: 360 Square Feet
- Dimensions: 20 x 18
Media room
- Level: Basement
- Area: 256 Square Feet
- Dimensions: 16 x 16
Recreation room
- Features: Ceramic Tiles
- Level: Basement
- Area: 252 Square Feet
- Dimensions: 18 x 14
Heating
- Heat Pump
Cooling
- Electric
Appliances
- Laundry: Laundry Room, Off The Kitchen
Features
- Basement: Basement BR,Finished,Full,Walk-Out Access
- Number of fireplaces: 1
- Fireplace features: Family Room
Interior area
- Total structure area: 3,574
- Total interior livable area: 3,574 sqft
- Finished area above ground: 2,405
- Finished area below ground: 1,169
Property
Parking
- Total spaces: 5
- Parking features: Attached, Detached
- Attached garage spaces: 5
Lot
- Size: 3 Acres
- Features: Acreage
Details
- Additional structures: Outbuilding
- Parcel number: 1192900000007.060
Construction
Type & style
- Home type: SingleFamily
- Architectural style: Traditional
- Property subtype: Single Family Residence
Materials
- Frame, Stone Veneer
- Roof: Composition
Condition
- Year built: 2002
Utilities & green energy
- Sewer: Septic Tank
- Water: Rural
Community & HOA
Community
- Subdivision: Keystone Lake
HOA
- Has HOA: Yes
- HOA fee: $265 annually
- HOA name: KEYSTONE
Location
- Region: Louisburg
Financial & listing details
- Price per square foot: $224/sqft
- Tax assessed value: $589,500
- Annual tax amount: $6,435
- Date on market: 10/16/2026
- Listing terms: Buy Down,Cash,Conventional,FHA,VA Loan
- Ownership: Private
Estimated market value
Not available
Estimated sales range
Not available
Not available
Price history
| Date | Event | Price |
|---|---|---|
| 10/16/2026 | Listed for sale | $800,000+100%$224/sqft |
Source:  Heartland MLS as distributed by MLS GRID #2644275 Report a problem Heartland MLS as distributed by MLS GRID #2644275 Report a problem | ||
| 5/31/2018 | Sold | -- |
Source: Agent Provided Report a problem | ||
| 3/22/2018 | Pending sale | $400,000$112/sqft |
Source: Keller Williams Realty #2091721 Report a problem | ||
| 2/28/2018 | Listed for sale | $400,000+19.4%$112/sqft |
Source: Keller Williams Diamond Part #2091721 Report a problem | ||
| 4/23/2015 | Sold | -- |
Source: Heartland MLS as distributed by MLS GRID #45001_1912662 Report a problem | ||
| 12/17/2014 | Price change | $335,000-4%$94/sqft |
Source: Crown Realty of Kansas Inc #1912662 Report a problem | ||
| 11/14/2014 | Listed for sale | $349,000+7.4%$98/sqft |
Source: Crown Realty of Kansas Inc #1912662 Report a problem | ||
| 5/19/2014 | Sold | -- |
Source: Heartland MLS as distributed by MLS GRID #45001_1847566 Report a problem | ||
| 11/26/2013 | Price change | $325,000-3%$91/sqft |
Source: Crown Realty of Kansas Inc #1847566 Report a problem | ||
| 8/27/2013 | Listed for sale | $335,000$94/sqft |
Source: Crown Realty of Kansas Inc #1847566 Report a problem | ||
Public tax history
| Year | Property taxes | Tax assessment |
|---|---|---|
| 2025 | $6,435 +2.6% | $67,792 +1% |
| 2024 | $6,272 +1.5% | $67,137 +2.1% |
| 2023 | $6,178 +17.3% | $65,745 +24.3% |
| 2022 | $5,266 | $52,889 +4.5% |
| 2021 | -- | $50,612 +5.9% |
| 2020 | $4,922 | $47,771 |
| 2019 | $4,922 -2.1% | -- |
| 2018 | $5,028 | -- |
| 2017 | $5,028 | -- |
| 2016 | -- | -- |
| 2015 | -- | -- |
| 2014 | -- | -- |
| 2013 | -- | -- |
| 2012 | -- | -- |
| 2011 | -- | -- |
| 2009 | -- | $39,526 |
| 2008 | -- | $39,526 +1.2% |
| 2007 | -- | $39,042 +6.3% |
| 2006 | -- | $36,719 +3% |
| 2005 | -- | $35,650 +13.8% |
| 2004 | -- | $31,338 +21.5% |
| 2003 | -- | $25,782 +695.7% |
| 2002 | -- | $3,240 |
Find assessor info on the county website
Monthly payment
Est. payment
Payment breakdown
Explore the cost of this home by adjusting the details. Changes won't be saved.Climate risks
Neighborhood: 66053
Nearby schools
Schools provided by the listing agent
- Elementary: Rockville Elementary
- Middle: Louisburg
- High: Louisburg
Source: Heartland MLS as distributed by MLS GRID. This data may not be complete. We recommend contacting the local school district to confirm school assignments for this home.
Similar homes
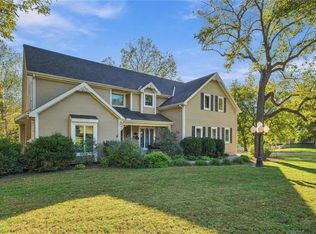
- $875,0004 bd6 ba4.7k sqft201 N 3rd St, Louisburg, KS 66053For Sale
 MLS ID #2647040, Deborah Bowes, Keller Williams Realty Partners Inc.. Heartland MLS as distributed by MLS GRID
 - $824,9005 bd4 ba4.6k sqft27423 New Lancaster Rd, Louisburg, KS 66053For Sale
 MLS ID #2646407, Jenna Halvorson, Real Broker, LLC. Heartland MLS as distributed by MLS GRID
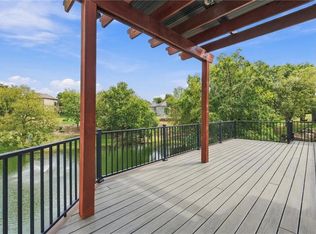
 - $825,0004 bd4 ba4.2k sqft29451 Club Creek Dr, Louisburg, KS 66053For Sale
 MLS ID #2639576, Deborah Bowes, Keller Williams Realty Partners Inc.. Heartland MLS as distributed by MLS GRID
 - $674,9004 bd6 ba3.3k sqft27750 Normandy Rd, Louisburg, KS 66053For Sale
 MLS ID #2629854, Cathy Pemberton, Crown Realty. Heartland MLS as distributed by MLS GRID
