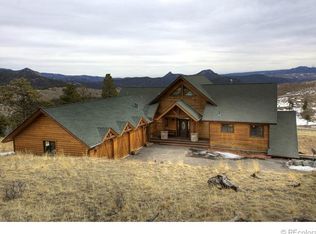
Rustic and maintenance-free exterior saves time for owners to enjoy all that Pine has to offer: fishing, hiking, mtn biking or simply taking a break from the rush of city life. Your mountain haven! Nestled on 5 acres in the Preserve at Pine Meadows, this custom home is a sanctuary of serenity with panoramic views. Crafted with precision and passion, the residence boasts attention to detail and rustic-modern luxuries. Grand windows provide passive solar heat and views from every room, while the expansive patio provides the perfect vantage point for sunset soirees. Home highlights include radiant in-floor heat, Newly painted garage doors, New tile surround in the primary bath, New Dacor 6 burner gas range, interior fire suppression system, Neteo internet, natural gas, 4 car heated garage, 2021 spa, Beetle kill T&G ceilings, granite counters, and a 4 bedroom septic system suitable for 8 people. Seller Credit for Bathroom renovation or 2/1 Buydown.
Sold for $1,325,000
$1,325,000
32363 San Luis Peak Trail, Pine, CO 80470
4beds
5,125sqft
Single Family Residence
Built in 2007
5.25 Acres Lot
$1,405,600 Zestimate®
$259/sqft
$5,441 Estimated rent
Home value
$1,405,600
$1.32M - $1.50M
$5,441/mo
Zestimate® history
Owner options
List your home for rent
$5,441/mo
Rent Zestimate®
Find your next renter with Zillow Rental Manager. Plus, with online applications, you can quickly screen prospective tenants – for free.
$5,441/mo
Rent Zestimate®
Refinance and save
$6,580/mo
Est. payment
Refinancing to a lower rate could help reduce your monthly payments and save thousands over the life of the loan.
$6,580/mo
Est. payment
Explore your selling options
Work with a Zillow partner agent
Leverage their expertise and Zillow's premium Showcase listings to get your home seen by more buyers.
Get startedList with your own agent
Get your home in front of millions of buyers by listing it on Zillow.
Learn how to do itSell it yourself
Take full control of how buyers see your home on Zillow by listing For Sale by Owner (FSBO).
List your homeWhat's special
Grand windowsNatural gasPrimary bathNew tile surroundPassive solar heatGranite countersExpansive patio
Zillow last checked:
Listing updated:
Listed by:
Jodi Dolph 303-902-9968 jodi.dolph@kw.com,
Keller Williams Foothills Realty,
Kelly Dolph 303-912-0937,
Keller Williams Foothills Realty
Bought with:
Dan Strawn, 100087347
RealGroup, LLC
Source: REcolorado as distributed by MLS GRID,MLS#: 6644912
Facts & features
Interior
Bedrooms & bathrooms
- Bedrooms: 4
- Bathrooms: 3
- Full bathrooms: 3
- Main level bathrooms: 2
- Main level bedrooms: 3
Primary bedroom
- Description: Dramatic Vaulted Ceiling, Walk-In Closet, Gas Fireplace
- Level: Main
Bedroom
- Description: Spacious With Walk-In Closet
- Level: Main
Bedroom
- Description: Spacious With Walk-In Closet
- Level: Main
Bedroom
- Description: Large Bedroom W/ Separate Entry Door To Exterior And Huge Walk-In Closet
- Level: Basement
Primary bathroom
- Description: New Shower Tile/Bath Surround, Dbl Sink
- Level: Main
Bathroom
- Level: Main
Bathroom
- Level: Basement
Dining room
- Level: Main
Family room
- Description: 10 Ft Beetle Kill T&G Ceiling, Wood Floors, Gas Fireplace, Walk-Out
- Level: Basement
Great room
- Description: Dramatic Vaulted Ceiling, Radiant In Floor Heat, Gas Fireplace
- Level: Main
Kitchen
- Description: Granite Counters, New 6 Burner Range
- Level: Main
Laundry
- Level: Main
Office
- Description: Vaulted Ceiling
- Level: Main
Utility room
- Description: Spacious, Water Softener, Radiant In-Floor Heat Components And Fire Suppression Tank
- Level: Basement
Heating
- Natural Gas, Radiant Floor
Cooling
- None
Appliances
- Included: Cooktop, Dishwasher, Disposal, Double Oven, Dryer, Microwave, Refrigerator, Self Cleaning Oven, Tankless Water Heater, Washer, Water Softener
Features
- Ceiling Fan(s), Entrance Foyer, Five Piece Bath, Granite Counters, High Ceilings, High Speed Internet, Kitchen Island, Open Floorplan, Primary Suite, Radon Mitigation System, Smoke Free, T&G Ceilings, Vaulted Ceiling(s), Walk-In Closet(s)
- Flooring: Tile, Wood
- Windows: Double Pane Windows
- Basement: Daylight,Exterior Entry,Finished,Full,Interior Entry,Walk-Out Access
- Number of fireplaces: 3
- Fireplace features: Family Room, Gas, Great Room, Master Bedroom
Interior area
- Total structure area: 5,125
- Total interior livable area: 5,125 sqft
- Finished area above ground: 3,000
- Finished area below ground: 2,125
Property
Parking
- Total spaces: 4
- Parking features: Asphalt, Dry Walled, Insulated Garage, Lighted, Storage
- Attached garage spaces: 4
Features
- Levels: One
- Stories: 1
- Patio & porch: Front Porch
- Exterior features: Lighting, Rain Gutters
- Has spa: Yes
- Spa features: Spa/Hot Tub, Heated
- Fencing: None
- Has view: Yes
- View description: Meadow, Mountain(s)
Lot
- Size: 5.25 Acres
- Features: Cul-De-Sac, Fire Mitigation, Greenbelt, Landscaped, Master Planned, Meadow, Mountainous, Rock Outcropping, Sprinklers In Front, Sprinklers In Rear
- Residential vegetation: Aspen, Brush, Partially Wooded, Wooded
Details
- Parcel number: 447331
- Zoning: A2
- Special conditions: Standard
Construction
Type & style
- Home type: SingleFamily
- Architectural style: Mountain Contemporary
- Property subtype: Single Family Residence
Materials
- Metal Siding, Stone, Wood Siding
- Foundation: Slab
- Roof: Metal
Condition
- Year built: 2007
Utilities & green energy
- Electric: 110V
- Water: Well
- Utilities for property: Electricity Connected, Natural Gas Connected
Community & HOA
Community
- Security: Carbon Monoxide Detector(s), Radon Detector, Smoke Detector(s)
- Subdivision: Preserve At Pine Meadows
HOA
- Has HOA: Yes
- Services included: Road Maintenance, Snow Removal
- HOA fee: $415 quarterly
- HOA name: Preserve at Pine Meadows HOA
- HOA phone: 720-272-1516
Location
- Region: Pine
Financial & listing details
- Price per square foot: $259/sqft
- Tax assessed value: $1,419,173
- Annual tax amount: $5,513
- Date on market: 7/20/2023
- Listing terms: Cash,Conventional,Jumbo
- Exclusions: Seller's Personal Property
- Ownership: Individual
- Electric utility on property: Yes
- Road surface type: Paved
Price history
| Date | Event | Price |
|---|---|---|
| 3/22/2024 | Sold | $1,325,000-5.3%$259/sqft |
Source:  REcolorado as distributed by MLS GRID #6644912 Report a problem REcolorado as distributed by MLS GRID #6644912 Report a problem | ||
| 3/1/2024 | Pending sale | $1,399,000$273/sqft |
Source: REcolorado as distributed by MLS GRID #6644912 Report a problem | ||
| 11/10/2023 | Listed for sale | $1,399,000-6.7%$273/sqft |
Source: REcolorado as distributed by MLS GRID #6644912 Report a problem | ||
| 11/1/2023 | Listing removed | -- |
Source: REcolorado as distributed by MLS GRID #6644912 Report a problem | ||
| 9/26/2023 | Price change | $1,499,000-2.9%$292/sqft |
Source: REcolorado as distributed by MLS GRID #6644912 Report a problem | ||
| 8/3/2023 | Price change | $1,543,500-2%$301/sqft |
Source: REcolorado as distributed by MLS GRID #6644912 Report a problem | ||
| 7/20/2023 | Listed for sale | $1,575,000+70.3%$307/sqft |
Source: REcolorado as distributed by MLS GRID #6644912 Report a problem | ||
| 10/7/2019 | Sold | $925,000-2.1%$180/sqft |
Source: Public Record Report a problem | ||
| 8/31/2019 | Pending sale | $945,000$184/sqft |
Source: Mountain Metro Real Estate and Development, Inc #4130370 Report a problem | ||
| 8/17/2019 | Price change | $945,000-0.5%$184/sqft |
Source: Mountain Metro Real Estate and Development, Inc #4130370 Report a problem | ||
| 7/16/2019 | Price change | $950,000-2.6%$185/sqft |
Source: Mountain Metro Real Estate and Development, Inc #4130370 Report a problem | ||
| 6/25/2019 | Price change | $975,000-2.3%$190/sqft |
Source: Mountain Metro Real Estate and Development, Inc #4130370 Report a problem | ||
| 5/30/2019 | Price change | $998,000-7.2%$195/sqft |
Source: Mountain Metro Real Estate and Development, Inc #4130370 Report a problem | ||
| 5/23/2019 | Price change | $1,075,000-2.1%$210/sqft |
Source: Mountain Metro Real Estate and Development, Inc #4130370 Report a problem | ||
| 5/1/2019 | Listed for sale | $1,098,000+55.7%$214/sqft |
Source: Mountain Metro Real Estate and Development, Inc #4130370 Report a problem | ||
| 8/20/2009 | Sold | $705,000-11.8%$138/sqft |
Source: Public Record Report a problem | ||
| 4/29/2009 | Listing removed | $799,000$156/sqft |
Source: Listhub #754191 Report a problem | ||
| 3/24/2009 | Price change | $799,000-9.1%$156/sqft |
Source: Listhub #754191 Report a problem | ||
| 10/16/2008 | Listed for sale | $879,000+365.1%$172/sqft |
Source: Listhub #754191 Report a problem | ||
| 4/27/2005 | Sold | $189,000$37/sqft |
Source: Public Record Report a problem | ||
Public tax history
| Year | Property taxes | Tax assessment |
|---|---|---|
| 2025 | $7,515 -0.3% | $88,698 +2% |
| 2024 | $7,536 +36.7% | $86,935 |
| 2023 | $5,514 -1.3% | $86,935 +39.5% |
| 2022 | $5,589 +16.1% | $62,321 -2.8% |
| 2021 | $4,812 | $64,114 +15.8% |
| 2020 | $4,812 +3.4% | $55,360 |
| 2019 | $4,652 +8.5% | $55,360 +7.9% |
| 2018 | $4,287 | $51,301 |
| 2017 | $4,287 -4.1% | $51,301 -5.6% |
| 2016 | $4,468 | $54,322 |
| 2015 | $4,468 -3.5% | $54,322 +1.8% |
| 2014 | $4,631 +0.5% | $53,351 |
| 2013 | $4,606 +2.3% | $53,351 -3.6% |
| 2012 | $4,504 -7.4% | $55,346 |
| 2011 | $4,862 +0.1% | $55,346 -8% |
| 2010 | $4,859 -2.1% | $60,160 |
| 2009 | $4,964 +0.4% | $60,160 -2% |
| 2008 | $4,946 +121% | $61,380 |
| 2007 | $2,238 +578.3% | $61,380 +123.9% |
| 2006 | $330 | $27,410 |
| 2005 | -- | -- |
Find assessor info on the county website
Neighborhood: 80470
Nearby homes
- $1,231,3004 bd3 ba3.8k sqft15300 Quandary Peak Trl, Pine, CO 80470Off Market
- $1,170,9525.46 Acres32333 San Luis Peak Trl, Pine, CO 80470Off Market

- $1,209,8936.4 Acres32303 San Luis Peak Trl, Pine, CO 80470Off Market

- $423,7965.013 Acres15150 Quandary Peak Trl, Pine, CO 80470Off Market
- $1,334,2003 bd5 ba2.1k sqft15301 Quandary Peak Trl, Pine, CO 80470Off Market
- $1,309,1546.41 Acres15095 Wetterhorn Peak Trl, Pine, CO 80470Off Market
- $1,825,0004 bd5 ba4.7k sqft15100 Quandary Peak Trl, Pine, CO 80470For Sale
- $1,179,2295.05 Acres15331 Quandary Peak Trl, Pine, CO 80470Off Market
Nearby schools
GreatSchools rating
- 6/10Elk Creek Elementary SchoolGrades: PK-5Distance: 2.4 mi
- 6/10West Jefferson Middle SchoolGrades: 6-8Distance: 8.2 mi
- 10/10Conifer High SchoolGrades: 9-12Distance: 6.8 mi
Schools provided by the listing agent
- Elementary: Elk Creek
- Middle: West Jefferson
- High: Conifer
- District: Jefferson County R-1
Source: REcolorado as distributed by MLS GRID. This data may not be complete. We recommend contacting the local school district to confirm school assignments for this home.


Get pre-qualified for a loan
At Zillow Home Loans, we can pre-qualify you in as little as 5 minutes with no impact to your credit score.An equal housing lender. NMLS #10287.
- Colorado
- Jefferson County
- Pine
- 80470
- 32363 San Luis Peak Trail
Nearby cities
Nearby zip codes
Other Pine Topics
