Discover this well-maintained townhome in Dagsboro, offering 2,000 square feet of comfortable living space in a fantastic coastal location. With easy access to Route 113 (DuPont Blvd), this home provides convenient travel to nearby towns and attractions. Park your car in the attached one-car garage, and you have your own private driveway as well. The kitchen features granite countertops, stainless steel appliances, wood cabinetry, recessed lighting, and breakfast bar seating, and opens to an enclosed patio for added flexibility. Just beyond the kitchen is a separate formal dining area that flows into the spacious family room. The open floor concept makes the main living area feel bright, expansive, and ideal for hosting gatherings. Upstairs, you’ll find large bedrooms, including a primary bedroom with a private balcony overlooking the community pool and pool house, offering a relaxing outdoor retreat. Located less than a 30-minute drive to the nearest beach, this property offers easy access to Bethany Beach, Fenwick Island, Ocean City, and Rehoboth Beach. Enjoy close proximity to restaurants, shopping, Tanger Outlets, and everyday conveniences, making this home an excellent option for those seeking space, comfort, and access to the Delaware and Maryland coastal areas.
Sold for $272,000
Street View
$272,000
32365 Cea Dag Cir Unit 704, Dagsboro, DE 19939
4beds
2,000sqft
Townhouse
Built in 2004
-- sqft lot
$270,900 Zestimate®
$136/sqft
$2,475 Estimated rent
Home value
$270,900
$255,000 - $287,000
$2,475/mo
Zestimate® history
Owner options
List your home for rent
$2,475/mo
Rent Zestimate®
Find your next renter with Zillow Rental Manager. Plus, with online applications, you can quickly screen prospective tenants – for free.
$2,475/mo
Rent Zestimate®
Refinance and save
$1,590/mo
Est. payment
Refinancing to a lower rate could help reduce your monthly payments and save thousands over the life of the loan.
$1,590/mo
Est. payment
Explore your selling options
Work with a Zillow partner agent
Leverage their expertise and Zillow's premium Showcase listings to get your home seen by more buyers.
Get startedList with your own agent
Get your home in front of millions of buyers by listing it on Zillow.
Learn how to do itSell it yourself
Take full control of how buyers see your home on Zillow by listing For Sale by Owner (FSBO).
List your homeWhat's special
Large bedroomsRelaxing outdoor retreatRecessed lightingStainless steel appliancesSeparate formal dining areaBreakfast bar seatingEnclosed patio
Zillow last checked:
Listing updated:
Listed by:
Kelley Johnson 302-278-9632,
Redfin Corp
Bought with:
Bradley Smith, 5015329
Coldwell Banker Realty
Source: Bright MLS,MLS#: DESU2105880
Facts & features
Interior
Bedrooms & bathrooms
- Bedrooms: 4
- Bathrooms: 4
- Full bathrooms: 3
- 1/2 bathrooms: 1
- Main level bathrooms: 1
- Main level bedrooms: 1
Basement
- Area: 0
Heating
- Heat Pump, Electric
Cooling
- Central Air, Electric
Appliances
- Included: Microwave, Dishwasher, Disposal, Dryer, Exhaust Fan, Refrigerator, Cooktop, Washer, Water Heater, Electric Water Heater
- Laundry: Has Laundry, Lower Level
Features
- Breakfast Area, Ceiling Fan(s), Combination Dining/Living, Entry Level Bedroom, Open Floorplan, Kitchen - Table Space
- Has basement: No
- Number of fireplaces: 1
- Fireplace features: Gas/Propane
Interior area
- Total structure area: 2,000
- Total interior livable area: 2,000 sqft
- Finished area above ground: 2,000
- Finished area below ground: 0
Property
Parking
- Total spaces: 1
- Parking features: Garage Faces Front, Attached, Driveway, Parking Lot
- Attached garage spaces: 1
- Has uncovered spaces: Yes
Accessibility
- Accessibility features: 2+ Access Exits
Features
- Levels: Three
- Stories: 3
- Patio & porch: Deck, Porch, Screened
- Exterior features: Lighting, Tennis Court(s)
- Pool features: Community
Details
- Additional structures: Above Grade, Below Grade
- Parcel number: 23310.0040.00704
- Zoning: TN
- Special conditions: Standard
Construction
Type & style
- Home type: Townhouse
- Architectural style: Traditional
- Property subtype: Townhouse
Materials
- Frame, Aluminum Siding
- Foundation: Slab
- Roof: Architectural Shingle
Condition
- New construction: No
- Year built: 2004
Utilities & green energy
- Electric: 120/240V
- Sewer: Public Sewer
- Water: Public
- Utilities for property: Cable Available, Electricity Available, Phone Available, Propane
Community & HOA
Community
- Security: Smoke Detector(s), Fire Sprinkler System
- Condo and coop fee: $598 quarterly
- Subdivision: Cea-dag Court
HOA
- Has HOA: No
- Amenities included: Basketball Court, Pool
- Services included: Maintenance Grounds, Pool(s)
Location
- Region: Dagsboro
Financial & listing details
- Price per square foot: $136/sqft
- Tax assessed value: $235,600
- Annual tax amount: $1,918
- Date on market: 3/9/2026
- Listing agreement: Exclusive Right To Sell
- Listing terms: Cash,Conventional,FHA,USDA Loan,VA Loan
- Ownership: Condominium
Price history
| Date | Event | Price |
|---|---|---|
| 4/30/2026 | Sold | $272,000$136/sqft |
Source:  Bright MLS #DESU2105880 Report a problem Bright MLS #DESU2105880 Report a problem | ||
| 3/14/2026 | Contingent | $272,000$136/sqft |
Source: Bright MLS #DESU2105880 Report a problem | ||
| 3/9/2026 | Listed for sale | $272,000+4.6%$136/sqft |
Source: Bright MLS #DESU2105880 Report a problem | ||
| 10/25/2024 | Sold | $260,000-3.7%$130/sqft |
Source: Bright MLS #DESU2064950 Report a problem | ||
| 8/28/2024 | Contingent | $269,900$135/sqft |
Source: Bright MLS #DESU2064950 Report a problem | ||
| 7/11/2024 | Listed for sale | $269,900$135/sqft |
Source: Bright MLS #DESU2064950 Report a problem | ||
| 6/28/2024 | Contingent | $269,900$135/sqft |
Source: Bright MLS #DESU2064950 Report a problem | ||
| 6/21/2024 | Listed for sale | $269,900+10.6%$135/sqft |
Source: Bright MLS #DESU2064950 Report a problem | ||
| 9/30/2022 | Sold | $244,000-6.1%$122/sqft |
Source: Bright MLS #DESU2025894 Report a problem | ||
| 8/18/2022 | Contingent | $259,900$130/sqft |
Source: Bright MLS #DESU2025894 Report a problem | ||
| 7/27/2022 | Listed for sale | $259,900$130/sqft |
Source: Bright MLS #DESU2025894 Report a problem | ||
Public tax history
| Year | Property taxes | Tax assessment |
|---|---|---|
| 2025 | $536 -42.8% | $117,800 +431.8% |
| 2024 | $937 -0.1% | $22,150 -0.2% |
| 2023 | $938 +2.9% | $22,200 |
| 2022 | $911 +3.1% | $22,200 |
| 2021 | $884 +4.7% | $22,200 |
| 2020 | $844 | $22,200 +3% |
| 2019 | $844 +0.4% | $21,550 -2.5% |
| 2018 | $840 -0.5% | $22,100 |
| 2017 | $844 +12.4% | $22,100 |
| 2016 | $751 -3% | $22,100 |
| 2015 | $774 +1.5% | $22,100 |
| 2014 | $763 -1.1% | $22,100 |
| 2013 | $771 +2.2% | $22,100 |
| 2012 | $754 +0.4% | $22,100 |
| 2011 | $751 | $22,100 |
| 2010 | $751 +0.4% | $22,100 |
| 2009 | $748 | $22,100 |
| 2008 | -- | -- |
| 2007 | -- | -- |
| 2006 | -- | -- |
| 2005 | -- | -- |
| 2004 | -- | -- |
Find assessor info on the county website
Neighborhood: 19939
Nearby homes
- $222,7003 bd2 ba1.1k sqft32383 Cea Dag #1107, Dagsboro, DE 19939Off Market
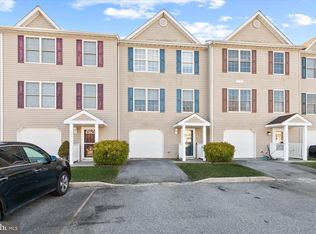
- $269,0004 bd4 ba2k sqft32365 Cea Dag Cir UNIT 703, Dagsboro, DE 19939Sold
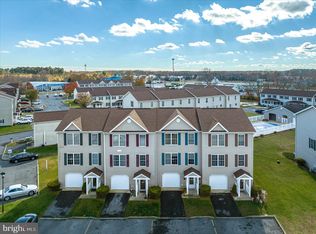
- $275,0004 bd4 ba2k sqft32363 Cea Dag Cir UNIT 603, Dagsboro, DE 19939Sold
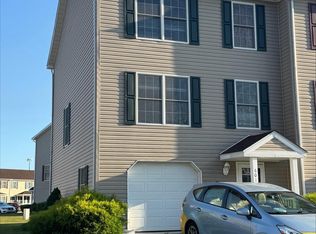
- $272,9504 bd4 ba2k sqft32363 Cea Dag Cir UNIT 601, Dagsboro, DE 19939Sold
- $215,0002 bd2 ba1.1k sqft32372 Cea Dag Cir UNIT 803, Dagsboro, DE 19939Sold
- $215,0002 bd2 ba1.1k sqft32372 Cea Dag Cir UNIT 807, Dagsboro, DE 19939Sold
- $201,9002 bd2 ba1.1k sqft32376 Cea Dag Cir UNIT 901, Dagsboro, DE 19939Off Market
- $197,4002 bd2 ba1.1k sqft32376 Cea Dag Cir UNIT 906, Dagsboro, DE 19939Off Market
Nearby schools
GreatSchools rating
- 6/10Clayton (John M.) Elementary SchoolGrades: K-5Distance: 1.3 mi
- 7/10Selbyville Middle SchoolGrades: 6-8Distance: 6.3 mi
- 6/10Indian River High SchoolGrades: 9-12Distance: 1.5 mi
Schools provided by the listing agent
- Elementary: John M. Clayton
- Middle: Selbyville
- High: Indian River
- District: Indian River
Source: Bright MLS. This data may not be complete. We recommend contacting the local school district to confirm school assignments for this home.


Get pre-qualified for a loan
At Zillow Home Loans, we can pre-qualify you in as little as 5 minutes with no impact to your credit score.An equal housing lender. NMLS #10287.
Sell for more on Zillow
Get a Zillow Showcase℠ listing at no additional cost and you could sell for .
$270,900
2% more
+$5,418
With Zillow Showcase(estimated)
$276,318
- Delaware
- Sussex County
- Dagsboro
- 19939
- 32365 Cea Dag Cir Unit 704
Nearby cities
Nearby zip codes
Other Dagsboro Topics
