This 4 bedroom, 3.5 bath property is ready for immediate occupancy. A STAND-OUT feature in this THREE level townhouse: it has an ELEVATOR! The 1st floor has tile in the foyer & the full bath and luxury vinyl plank flooring in the large bedroom. The 2nd floor has luxury vinyl plank flooring throughout and is an open floor plan with the living room & dining room open to each other. The cook will enjoy the gourmet kitchen with beautiful quartz countertops w/ faux tile backsplash, a cozy breakfast bar and energy efficient appliances including an upgraded refrigerator. The 3rd floor has 2 bedrooms that share a bathroom. Next, and set off to the right of the stairs separate from the other 2 BD, sits a large primary bedroom with LVP flooring. It has a luxurious bathroom with dual vanity and a grand jacuzzi tub/shower with built in shelves. Another bonus of this room is the spacious balcony. There are 2 other spaces to enjoy the outdoors: a 1st floor covered patio and on the 2nd floor off the kitchen is a charming, enclosed sunroom with a mounted flatscreen TV. The 1-car garage has lots of storage with shelves already in place. It also has a stand-up freezer, an extra refrigerator and a laundry sink. This community has an outdoor pool. Finishing up the features of this property with its location here on the Delmarva Peninsula. You will find quick access to Rt. 113, and Rt. 26 and 54 are close by too. With all the businesses that flank these popular routes including being 10 miles from the Freeman Arts Pavilion and 11-15 miles from Bethany’s Fenwick’s and Ocean City’s beaches, you should put this townhome on your short list. Set up an in-person or FaceTime appointment today. Remember, Life is Not a Dress Rehearsal!
Sold for $275,000
$275,000
32363 Cea Dag Cir Unit 603, Dagsboro, DE 19939
4beds
2,000sqft
Townhouse
Built in 2004
2,178 Square Feet Lot
$294,600 Zestimate®
$138/sqft
$2,496 Estimated rent
Home value
$294,600
$280,000 - $309,000
$2,496/mo
Zestimate® history
Owner options
List your home for rent
$2,496/mo
Rent Zestimate®
Find your next renter with Zillow Rental Manager. Plus, with online applications, you can quickly screen prospective tenants – for free.
$2,496/mo
Rent Zestimate®
Refinance and save
$1,238/mo
Est. payment
Refinancing to a lower rate could help reduce your monthly payments and save thousands over the life of the loan.
$1,238/mo
Est. payment
Explore your selling options
Work with a Zillow partner agent
Leverage their expertise and Zillow's premium Showcase listings to get your home seen by more buyers.
Get startedList with your own agent
Get your home in front of millions of buyers by listing it on Zillow.
Learn how to do itSell it yourself
Take full control of how buyers see your home on Zillow by listing For Sale by Owner (FSBO).
List your homeWhat's special
Enclosed sunroomLarge bedroomUpgraded refrigeratorStand-up freezerBeautiful quartz countertopsEnergy efficient appliancesFaux tile backsplash
Zillow last checked:
Listing updated:
Listed by:
Danny TAGLIENTI 410-430-2721,
Keller Williams Realty
Bought with:
Rachel Cooper, RA-0031036
Berkshire Hathaway HomeServices PenFed Realty
Source: Bright MLS,MLS#: DESU2050258
Facts & features
Interior
Bedrooms & bathrooms
- Bedrooms: 4
- Bathrooms: 4
- Full bathrooms: 3
- 1/2 bathrooms: 1
- Main level bathrooms: 1
Basement
- Area: 0
Heating
- Heat Pump, Electric
Cooling
- Central Air, Electric
Appliances
- Included: Dishwasher, Dryer, Energy Efficient Appliances, Extra Refrigerator/Freezer, Freezer, Microwave, Oven/Range - Electric, Refrigerator, Washer, Water Heater, Electric Water Heater
- Laundry: Lower Level
Features
- Built-in Features, Ceiling Fan(s), Combination Dining/Living, Combination Kitchen/Dining, Entry Level Bedroom, Elevator, Open Floorplan, Kitchen - Gourmet, Primary Bath(s), Pantry, Recessed Lighting, Soaking Tub, Bathroom - Stall Shower, Upgraded Countertops
- Flooring: Carpet
- Windows: Window Treatments
- Has basement: No
- Has fireplace: No
Interior area
- Total structure area: 2,000
- Total interior livable area: 2,000 sqft
- Finished area above ground: 2,000
- Finished area below ground: 0
Property
Parking
- Total spaces: 3
- Parking features: Inside Entrance, Storage, Attached, Parking Lot, Driveway
- Attached garage spaces: 1
- Uncovered spaces: 1
Accessibility
- Accessibility features: Accessible Elevator Installed
Features
- Levels: Three
- Stories: 3
- Patio & porch: Enclosed, Patio, Porch
- Exterior features: Lighting, Balcony
- Pool features: Community
Lot
- Size: 2,178 Square Feet
Details
- Additional structures: Above Grade, Below Grade
- Parcel number: 23310.0040.00603
- Zoning: RESIDENTIAL
- Special conditions: Standard
Construction
Type & style
- Home type: Townhouse
- Architectural style: Villa
- Property subtype: Townhouse
Materials
- Frame, Aluminum Siding
- Foundation: Slab
Condition
- New construction: No
- Year built: 2004
Utilities & green energy
- Sewer: Public Sewer
- Water: Public
Community & HOA
Community
- Condo and coop fee: $450 quarterly
- Subdivision: Cea-dag Court
HOA
- Has HOA: No
- Amenities included: Pool
- Services included: Common Area Maintenance, Maintenance Structure, Insurance, Maintenance Grounds, Pool(s), Trash
Location
- Region: Dagsboro
Financial & listing details
- Price per square foot: $138/sqft
- Tax assessed value: $234,600
- Annual tax amount: $1,620
- Date on market: 11/29/2023
- Listing agreement: Exclusive Right To Sell
- Listing terms: Conventional,Cash
- Exclusions: None
- Ownership: Fee Simple
Price history
| Date | Event | Price |
|---|---|---|
| 1/17/2024 | Sold | $275,000$138/sqft |
Source:  Bright MLS #DESU2050258 Report a problem Bright MLS #DESU2050258 Report a problem | ||
| 12/15/2023 | Pending sale | $275,000$138/sqft |
Source: Bright MLS #DESU2050258 Report a problem | ||
| 11/30/2023 | Listed for sale | $275,000+87.7%$138/sqft |
Source: Bright MLS #DESU2050258 Report a problem | ||
| 5/15/2015 | Sold | $146,500$73/sqft |
Source:  Long & Foster Broker Feed #1001003146_100 Report a problem Long & Foster Broker Feed #1001003146_100 Report a problem | ||
Public tax history
| Year | Property taxes | Tax assessment |
|---|---|---|
| 2025 | $522 -44.3% | $117,300 +429.6% |
| 2024 | $937 +35.4% | $22,150 -0.2% |
| 2023 | $692 +1.6% | $22,200 |
| 2022 | $681 +2.9% | $22,200 |
| 2021 | $662 -23.8% | $22,200 |
| 2020 | $868 | $22,200 +3% |
| 2019 | $868 +0.4% | $21,550 -2.5% |
| 2018 | $864 -0.5% | $22,100 |
| 2017 | $868 +12% | $22,100 |
| 2016 | $775 -2.9% | $22,100 |
| 2015 | $798 +3% | $22,100 |
| 2014 | $775 -1% | $22,100 |
| 2013 | $783 +1.1% | $22,100 |
| 2012 | $774 +1% | $22,100 |
| 2011 | $766 | $22,100 |
| 2010 | $766 +2.4% | $22,100 |
| 2009 | $748 | $22,100 |
| 2008 | -- | -- |
| 2007 | -- | -- |
| 2006 | -- | -- |
| 2005 | -- | -- |
| 2004 | -- | -- |
Find assessor info on the county website
Neighborhood: 19939
Nearby homes
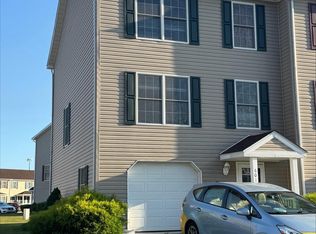
- $272,9504 bd4 ba2k sqft32363 Cea Dag Cir UNIT 601, Dagsboro, DE 19939Sold
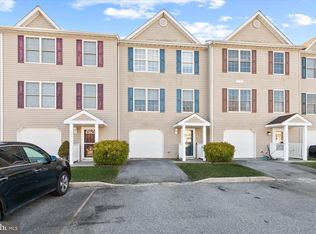
- $269,0004 bd4 ba2k sqft32365 Cea Dag Cir UNIT 703, Dagsboro, DE 19939Sold
- $272,0004 bd4 ba2k sqft32365 Cea Dag Cir UNIT 704, Dagsboro, DE 19939Sold
- $216,4003 bd2 ba1.1k sqft32383 Cea Dag #1107, Dagsboro, DE 19939Off Market
- $285,0003 bd3 ba1.2k sqft32366 Cea Dag Cir #505, Dagsboro, DE 19939For Sale
- $291,6983 bd3 ba1.3k sqft32366 Cea Dag Cir #502, Dagsboro, DE 19939Sold
- $289,9903 bd3 ba1.2k sqft32366 Cea Dag Cir #501, Dagsboro, DE 19939Sold
- $285,4593 bd3 ba1.2k sqft32366 Cea Dag Cir #504, Dagsboro, DE 19939Sold
Nearby schools
GreatSchools rating
- 6/10Clayton (John M.) Elementary SchoolGrades: K-5Distance: 1.3 mi
- 7/10Selbyville Middle SchoolGrades: 6-8Distance: 6.3 mi
- 6/10Indian River High SchoolGrades: 9-12Distance: 1.5 mi
Schools provided by the listing agent
- District: Indian River
Source: Bright MLS. This data may not be complete. We recommend contacting the local school district to confirm school assignments for this home.


Get pre-qualified for a loan
At Zillow Home Loans, we can pre-qualify you in as little as 5 minutes with no impact to your credit score.An equal housing lender. NMLS #10287.
Sell for more on Zillow
Get a Zillow Showcase℠ listing at no additional cost and you could sell for .
$294,600
2% more
+$5,892
With Zillow Showcase(estimated)
$300,492
- Delaware
- Sussex County
- Dagsboro
- 19939
- 32363 Cea Dag Cir Unit 603
Nearby cities
Nearby zip codes
Other Dagsboro Topics
