Why wait for a new construction, when you can have this gently used, less that 2 years old, townhome? Thoughtfully designed by Capstone Homes, and located in the beautiful CEA DAG community this is the place you have been looking for! It offers comfort, convenience, and modern features throughout. Filled with natural sunlight, the open main level showcases LVP flooring for easy maintenance, recessed lighting, and a seamless flow between the kitchen, dining, and family room. The kitchen is fully equipped with granite countertops, stainless steel appliances, white cabinetry, and an island with breakfast bar seating, all opening to a sliding door leading to a large patio and flat backyard with a partial privacy fence—perfect for outdoor enjoyment. All you can see is protected woods and farmland, not another row of townhomes. Here you can bask in your very own private oasis. Upstairs, you’ll find generously sized bedrooms with ample closet space. Additional highlights include an attached 1-car garage with storage shelving, smart locks, smart thermostat, and a smart garage door opener for added convenience. A Larson Platinum split-view storm door with retractable screen and security deadbolt enhances both function and style. Set in a quiet neighborhood with open fields and woods behind the home, this property also offers a community pool, guest parking and easy access to nearby restaurants and shopping.There is a local park/playground is just 5 minutes away, and you're just a short drive away from Bethany Beach. Enjoy the charm of nearby Dagsboro, known for its historic character and relaxed coastal lifestyle, with convenient access to Route 113 for easy travel. A wonderful opportunity to have a full-time residence or a vacation getaway, combining space, comfort, and location! What are you waiting for? Book a tour today. You will not be disappointed!
For sale
Price cut: $14K (7/15)
$285,000
32366 Cea Dag Cir #505, Dagsboro, DE 19939
3beds
1,232sqft
:
Get pre-qualified$1,845/mo
Townhouse
Built in 2024
-- sqft lot
$282,700 Zestimate®
$231/sqft
$199/mo HOA
What's special
Open main levelSmart locksPrivate oasisSmart thermostatRecessed lightingStainless steel appliancesFilled with natural sunlight
- 91 days |
- 315 |
- 24 |
Zillow last checked:
Listing updated:
Listed by:
Scott Swahl 301-275-9300,
Redfin Corp 3016586186
Source: Bright MLS,MLS#: DESU2110510
Facts & features
Interior
Bedrooms & bathrooms
- Bedrooms: 3
- Bathrooms: 3
- Full bathrooms: 2
- 1/2 bathrooms: 1
- Main level bathrooms: 1
Basement
- Area: 0
Heating
- Central, Electric
Cooling
- Central Air, Heat Pump, Electric
Appliances
- Included: Electric Water Heater
Features
- Has basement: No
- Has fireplace: No
Interior area
- Total structure area: 1,232
- Total interior livable area: 1,232 sqft
- Finished area above ground: 1,232
- Finished area below ground: 0
Property
Parking
- Total spaces: 1
- Parking features: Garage Door Opener, Attached
- Attached garage spaces: 1
Accessibility
- Accessibility features: Accessible Entrance
Features
- Levels: Two
- Stories: 2
- Pool features: Community
Details
- Additional structures: Above Grade, Below Grade
- Parcel number: 23310.0040.00505
- Zoning: TN
- Special conditions: Standard
Construction
Type & style
- Home type: Townhouse
- Architectural style: Coastal
- Property subtype: Townhouse
Materials
- Vinyl Siding
- Foundation: Permanent
Condition
- New construction: No
- Year built: 2024
Utilities & green energy
- Sewer: Public Sewer
- Water: Public
Community & HOA
Community
- Condo and coop fee: $598 quarterly
- Subdivision: Cea-dag Court
HOA
- Has HOA: No
- Amenities included: Pool
- Services included: Common Area Maintenance, Maintenance Grounds, Pool(s), Snow Removal, Trash, Insurance
Location
- Region: Dagsboro
Financial & listing details
- Price per square foot: $231/sqft
- Tax assessed value: $179,600
- Annual tax amount: $384
- Date on market: 5/4/2026
- Listing agreement: Exclusive Right To Sell
- Ownership: Condominium
Estimated market value
$282,700
$269,000 - $297,000
$2,068/mo
Price history
| Date | Event | Price |
|---|---|---|
| 7/15/2026 | Price change | $285,000-4.7%$231/sqft |
Source:  Bright MLS #DESU2110510 Report a problem Bright MLS #DESU2110510 Report a problem | ||
| 6/23/2026 | Price change | $299,000-2%$243/sqft |
Source: Bright MLS #DESU2110510 Report a problem | ||
| 6/4/2026 | Price change | $305,000-1.6%$248/sqft |
Source: Bright MLS #DESU2110510 Report a problem | ||
| 5/4/2026 | Listed for sale | $310,000+10.7%$252/sqft |
Source: Bright MLS #DESU2110510 Report a problem | ||
| 10/30/2024 | Sold | $280,000-1.9%$227/sqft |
Source: Bright MLS #DESU2056866 Report a problem | ||
| 9/9/2024 | Pending sale | $285,359$232/sqft |
Source:  Long & Foster Broker Feed #DESU2056866 Report a problem Long & Foster Broker Feed #DESU2056866 Report a problem | ||
| 8/15/2024 | Price change | $285,3590%$232/sqft |
Source: Long & Foster Broker Feed #DESU2056866 Report a problem | ||
| 5/13/2024 | Listed for sale | $285,459$232/sqft |
Source: Bright MLS #DESU2056866 Report a problem | ||
| 3/7/2024 | Listing removed | -- |
Source: Bright MLS #DESU2056866 Report a problem | ||
| 2/25/2024 | Listed for sale | $285,459$232/sqft |
Source: Bright MLS #DESU2056866 Report a problem | ||
Public tax history
| Year | Property taxes | Tax assessment |
|---|---|---|
| 2025 | $416 -33.4% | $89,800 +502.7% |
| 2024 | $625 | $14,900 |
Find assessor info on the county website
Monthly payment
Est. payment
Payment breakdown
Explore the cost of this home by adjusting the details. Changes won't be saved.Climate risks
Neighborhood: 19939
Nearby schools
GreatSchools rating
- 6/10Clayton (John M.) Elementary SchoolGrades: K-5Distance: 1.3 mi
- 7/10Selbyville Middle SchoolGrades: 6-8Distance: 6.3 mi
- 6/10Indian River High SchoolGrades: 9-12Distance: 1.5 mi
Schools provided by the listing agent
- District: Indian River
Source: Bright MLS. This data may not be complete. We recommend contacting the local school district to confirm school assignments for this home.
- $291,6983 bd3 ba1.3k sqft32366 Cea Dag Cir #502, Dagsboro, DE 19939Sold

- $289,9903 bd3 ba1.2k sqft32366 Cea Dag Cir #501, Dagsboro, DE 19939Sold

- $285,4593 bd3 ba1.2k sqft32366 Cea Dag Cir #504, Dagsboro, DE 19939Sold

- $275,0004 bd4 ba2k sqft32363 Cea Dag Cir UNIT 603, Dagsboro, DE 19939Sold
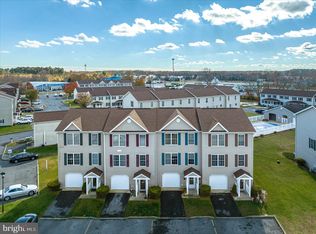
- $272,9504 bd4 ba2k sqft32363 Cea Dag Cir UNIT 601, Dagsboro, DE 19939Sold
- $269,0004 bd4 ba2k sqft32365 Cea Dag Cir UNIT 703, Dagsboro, DE 19939Sold
- $272,0004 bd4 ba2k sqft32365 Cea Dag Cir UNIT 704, Dagsboro, DE 19939Sold
- $213,9003 bd2 ba1.1k sqft32383 Cea Dag #1107, Dagsboro, DE 19939Off Market
A local agent can set up tours, give advice and negotiate with sellers.
Similar homes
- $309,9003 bd4 ba1.8k sqftNone Available, Millsboro, DE 19966For Sale

 MLS ID #DESU2117204, Holly Worthington, Worthington Realty Group, LLC. Bright MLS
 - $325,0003 bd2 ba1.2k sqftNone Available, Millsboro, DE 19966For Sale
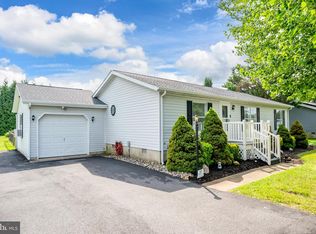 MLS ID #DESU2116254, Julie Gritton, Coldwell Banker Premier - Lewes. Bright MLS
 - $325,0003 bd3 ba1.1k sqftBayshore, Millsboro, DE 19966For Sale
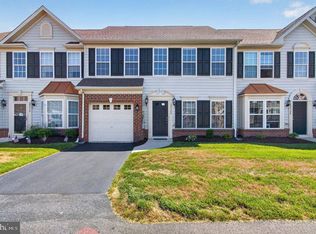 MLS ID #DESU2113054, DAVID T. KING, Berkshire Hathaway HomeServices PenFed Realty. Bright MLS
 - $310,0003 bd4 ba1.8k sqftNone Available, Millsboro, DE 19966For Sale
 MLS ID #DESU2116292, Jeanne Kent, Northrop Realty. Bright MLS
 - $319,9003 bd4 ba1.5k sqftNone Available, Millsboro, DE 19966For SaleMLS ID #DESU2115326, Don Schlater, Berkshire Hathaway HomeServices PenFed Realty. Bright MLS
- $335,0003 bd2 ba1.6k sqftNone Available, Frankford, DE 19945For SaleMLS ID #DESU2116364, Shawn McDonnell, Jack Lingo - Lewes. Bright MLS
- $270,0002 bd3 ba1.2k sqftNone Available, Millsboro, DE 19966For SaleMLS ID #DESU2113516, Meg Durso, Northrop Realty. Bright MLS
- $244,9003 bd3 ba1.2k sqftNone Available, Millsboro, DE 19966For SaleMLS ID #DESU2113718, Lisa Mathena, The Lisa Mathena Group, Inc.. Bright MLS
- $314,9003 bd3 ba1.8k sqftRadish Farms Commons, Millsboro, DE 19966For SaleMLS ID #DESU2111684, Mercedes Cuff, Epique Realty. Bright MLS
- $250,0002 bd3 ba1.2k sqftNone Available, Millsboro, DE 19966For SaleMLS ID #DESU2114958, Vince DiPietro, Northrop Realty. Bright MLS
- $359,9003 bd3 ba1.5k sqftNone Available, Millville, DE 19967For SaleMLS ID #DESU2116970, Dana Gregory, Coldwell Banker Realty. Bright MLS
- $325,0003 bd2 ba1.2k sqftNone Available, Selbyville, DE 19975For SaleMLS ID #DESU2116964, Greg Seger, Northrop Realty. Bright MLS
- $305,0002 bd2 ba1.1k sqftNone Available, Laurel, DE 19956For SaleMLS ID #DESU2117024, Debbie Reed, RE/MAX Realty Group Rehoboth. Bright MLS
- $294,5002 bd3 ba1.8k sqftNone Available, Millsboro, DE 19966For SaleMLS ID #DESU2110356, Justin Noble, Monument Sotheby's International Realty. Bright MLS
- $279,0003 bd2 ba1.7k sqftNone Available, Millsboro, DE 19966For SaleMLS ID #DESU2112646, Christian Swalm, Swalm Realty LLC. Bright MLS
- $220,0003 bd2 ba1.2k sqftNone Available, Millsboro, DE 19966For SaleMLS ID #DESU2116442, Aly Anderson, Allfirst Realty, Inc.. Bright MLS
- $310,0003 bd3 ba1.6k sqftNone Available, Berlin, MD 21811For SaleMLS ID #MDWO2039524, Melanie Shoff, Coastal Life Realty Group LLC. Bright MLS
- $338,9903 bd3 ba1.5k sqftNone Available, Frankford, DE 19945New ConstructionBright MLS
- $425,0003 bd2 ba1.3k sqftNone Available, Ocean View, DE 19970For SaleMLS ID #DESU2116188, Stacy Allwein, Real Broker LLC. Bright MLS
- $324,9993 bd4 ba1.6k sqftNone Available, Milton, DE 19968For SaleMLS ID #DESU2116752, MICHAEL KENNEDY, Compass. Bright MLS
