Skip main navigation
Sold for $635,000
  • Listed by: Oscar Tortola Group Real Estate Services • Guillermo Altamirano • Contact: 951-733-1050
    Bought with: eXp Realty of California, Inc.
    Tax assessed value
    $635,000

    32367 Whispering Willow Dr, Lake Elsinore, CA 92532

    4beds
    2,872sqft
    Single Family Residence
    Built in 2004
    7,405 Square Feet Lot
    $643,300 Zestimate®
    $221/sqft
    $3,309 Estimated rent

    Home value

    $643,300

    $585,000 - $708,000

    $3,309/mo

    Zestimate® history
    Loading
    Loading...

    Owner options

    List your home for rent

    $3,309/mo

    Rent Zestimate®

    Find your next renter with Zillow Rental Manager. Plus, with online applications, you can quickly screen prospective tenants – for free.

    Learn more

    $3,309/mo

    Rent Zestimate®

    Refinance and save

    $4,201/mo

    Est. payment

    Refinancing to a lower rate could help reduce your monthly payments and save thousands over the life of the loan.

    See today's rates

    $4,201/mo

    Est. payment

    Explore your selling options

    Work with a Zillow partner agent

    Leverage their expertise and Zillow's premium Showcase listings to get your home seen by more buyers.

    Get started

    List with your own agent

    Get your home in front of millions of buyers by listing it on Zillow.

    Learn how to do it

    Sell it yourself

    Take full control of how buyers see your home on Zillow by listing For Sale by Owner (FSBO).

    List your home

    What's special

    Spacious loftOpen-concept kitchenFamily roomDining roomGenerously sized bedroomsUpgraded wood flooring
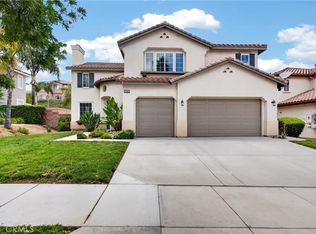
    ***PAID OFF SOLAR*** Welcome to 32367 Whispering Willow Drive, a beautifully upgraded home nestled in the heart of the sought-after Canyon Hills community of Lake Elsinore. This spacious and energy-efficient residence offers the perfect blend of style, comfort, and functionality—with paid-off solar panels for significant savings and sustainability. Step inside to find upgraded wood flooring that flows throughout the main living areas, adding warmth and elegance to the home’s inviting atmosphere. The thoughtful floor plan includes a formal living room and dining room, ideal for entertaining, as well as an open-concept kitchen and family room that create a perfect space for everyday living. For added convenience, the home features a full bedroom and bathroom on the main floor—perfect for guests or multi-generational living. Upstairs, you’ll find a spacious loft that can be used as a second living area, home office, or playroom, along with generously sized bedrooms and bathrooms that offer plenty of space for the whole family. Located in the award-winning Canyon Hills master-planned community, this home provides access to top-notch amenities including multiple pools, parks, sports courts, hiking trails, and a splash pad. With nearby schools, shopping centers, and easy freeway access to the 15 and 215, this home offers both comfort and convenience in a vibrant, family-friendly neighborhood. Don’t miss your chance to own this upgraded, move-in-ready home with solar already paid in full—schedule your private tour today!

    Zillow last checked:

    Listing updated:

    Listed by:

    Guillermo Altamirano DRE #01880735 951-733-1050,

    Oscar Tortola Group Real Estate Services

    Bought with:

    Jerry Newey, DRE #01276217

    eXp Realty of California, Inc.

    Source: CRMLS,MLS#: IG25125886MLS LogoOriginating MLS: California Regional MLS

    Facts & features

    Interior

    Bedrooms & bathrooms
    • Bedrooms: 4
    • Bathrooms: 3
    • Full bathrooms: 3
    • Main level bathrooms: 1
    • Main level bedrooms: 1
    Rooms
    • Room types: Bedroom, Family Room, Kitchen, Laundry, Loft, Living Room, Primary Bathroom, Primary Bedroom, Other, Pantry
    Bedroom
    • Features: Bedroom on Main Level
    Other
    • Features: Walk-In Closet(s)
    Pantry
    • Features: Walk-In Pantry
    Heating
    • Central
    Cooling
    • Central Air
    Appliances
    • Laundry: Inside, Laundry Room
    Features
    • Bedroom on Main Level, Loft, Walk-In Pantry, Walk-In Closet(s)
    • Has fireplace: Yes
    • Fireplace features: Family Room
    • Common walls with other units/homes: No Common Walls
    Interior area
    • Total interior livable area: 2,872 sqft

    Property

    Parking
    • Total spaces: 3
    • Parking features: Garage - Attached
    • Attached garage spaces: 3
    Features
    • Levels: Two
    • Stories: 2
    • Entry location: Front
    • Pool features: Association
    • Has view: Yes
    • View description: Hills
    Lot
    • Size: 7,405 Square Feet
    • Features: Back Yard, Close to Clubhouse, Front Yard, Lawn, Landscaped, Near Park, Sprinkler System, Yard
    Details
    • Parcel number: 363683007
    • Special conditions: Standard

    Construction

    Type & style
    • Home type: SingleFamily
    • Property subtype: Single Family Residence
    Condition
    • New construction: No
    • Year built: 2004

    Utilities & green energy

    • Sewer: Public Sewer
    • Water: Public

    Community & HOA

    Community
    • Features: Curbs, Dog Park, Gutter(s), Storm Drain(s), Street Lights, Sidewalks, Park
    HOA
    • Has HOA: Yes
    • Amenities included: Dog Park, Fire Pit, Outdoor Cooking Area, Barbecue, Picnic Area, Playground, Pickleball, Pool, Spa/Hot Tub
    • HOA fee: $134 monthly
    • HOA name: Cottonwood Canyon Hills
    • HOA phone: 800-400-2284
    Location
    • Region: Lake Elsinore

    Financial & listing details

    • Price per square foot: $221/sqft
    • Tax assessed value: $635,000
    • Date on market: 6/5/2025
    • Cumulative days on market: 76 days
    • Listing terms: Submit

    Price history

    DateEventPrice
    9/23/2025Sold$635,000-1.4%$221/sqft
    Source: CRMLS #IG25125886 Report a problem
    8/21/2025Pending sale$644,000$224/sqft
    Source: CRMLS #IG25125886 Report a problem
    7/24/2025Price change$644,000-0.9%$224/sqft
    Source: CRMLS #IG25125886 Report a problem
    6/5/2025Listed for sale$650,000+69.5%$226/sqft
    Source: CRMLS #IG25125886 Report a problem
    6/29/2004Sold$383,500$134/sqft
    Source: Public Record Report a problem

    Public tax history

    YearProperty taxesTax assessment
    2026-- $635,000 +16.5%
    2025$8,617 +0.7%$545,230 +2%
    2024$8,555 +1.4%$534,540 +2%
    2023$8,433 +1.8%$524,060 +2%
    2022$8,280 +5.4%$513,785 +7.6%
    2021$7,854 +5.9%$477,498 +12%
    2020$7,414 +2.4%$426,338 +3%
    2019$7,241 +3.1%$413,920 +4%
    2018$7,025 +3.8%$398,000 +5.6%
    2017$6,765 $377,000 +9.9%
    2016$6,765 +8.4%$343,000 +1.2%
    2015$6,241 +4.7%$339,000 +5.6%
    2014$5,961 $321,000 +27.9%
    2013-- $251,000 +3.7%
    2012-- $242,000 -2%
    2011-- $247,000 +0.4%
    2010-- $246,000 -6.1%
    2009-- $262,000 -29.8%
    2008-- $373,000 -8.3%
    2007-- $406,972 +2%
    2006-- $398,993 +2%
    2005-- $391,170
    Find assessor info on the county website

    Neighborhood: 92532

    Nearby schools

    GreatSchools rating
    Get a cash offer in 3 minutes
    Find out how much your home could sell for in as little as 3 minutes with a no-obligation cash offer.
    Estimated market value
    $643,300
    Get a cash offer in 3 minutes
    Find out how much your home could sell for in as little as 3 minutes with a no-obligation cash offer.
    Estimated market value
    $643,300