Skip main navigation
Sold for $985,000
  • $985,000

    3237 E CLARENDON Avenue, Phoenix, AZ 85018

    3beds
    2baths
    2,006sqft
    Single Family Residence
    Built in 1950
    0.4 Acres Lot
    $1,046,800 Zestimate®
    $491/sqft
    $5,505 Estimated rent

    Home value

    $1,046,800

    $974,000 - $1.13M

    $5,505/mo

    Zestimate® history
    Loading
    Loading...

    Owner options

    List your home for rent

    $5,505/mo

    Rent Zestimate®

    Find your next renter with Zillow Rental Manager. Plus, with online applications, you can quickly screen prospective tenants – for free.

    Learn more

    $5,505/mo

    Rent Zestimate®

    Refinance and save

    $5,593/mo

    Est. payment

    Refinancing to a lower rate could help reduce your monthly payments and save thousands over the life of the loan.

    See today's rates

    $5,593/mo

    Est. payment

    Explore your selling options

    Work with a Zillow partner agent

    Leverage their expertise and Zillow's premium Showcase listings to get your home seen by more buyers.

    Get started

    List with your own agent

    Get your home in front of millions of buyers by listing it on Zillow.

    Learn how to do it

    Sell it yourself

    Take full control of how buyers see your home on Zillow by listing For Sale by Owner (FSBO).

    List your home

    What's special

    Salt water heated poolMid century modern charmModern twistVintage fireplaceInterior paintSpacious backyardRenowned architect
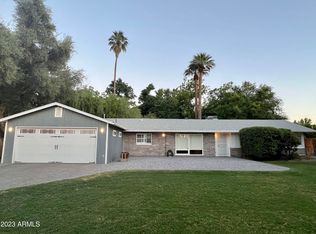
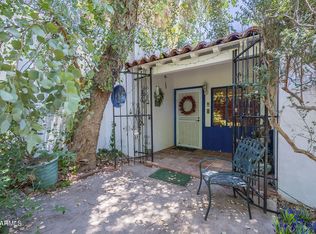
    Discover '50s charm reimagined for modern living at MidCentury Modern Perfection in Pomelo Park! Updated in 2012 by Catherine Hayes, this home blends retro allure with contemporary sophistication. Light streams through generous windows under soaring vaulted, tongue-and-groove ceilings. The chef's dream kitchen, with a central island, is perfect for both grand dinners and cozy breakfasts. The primary suite features a vintage fireplace and a luxurious bath with a Kohler oversized tub. Outside, a saltwater heated pool is nestled in lush, landscaped grounds with towering pecan trees, capturing the spirit of the 1950s with a modern twist. Dramatic hardwood veneer floors, a captivating Malm fireplace, and built-in office spaces make this home more than a place to live-it's a place to thrive! Custom built in 1949/1950 on a spacious .40 acres, this 3bd/2ba home was fully rebuilt and expanded in 2012 by renowned architect, Catherine Hayes (La Grande Orange, Hotel Valley Ho). Located in the verdant Pomelo Park in the heart of Phoenix's Arcadia lite neighborhood, this grass-lined irrigated lot (a former grapefruit orchard) boasts towering pecan, pine and elm trees, plus full ficus hedge walls across the backyard and another privacy hedge fronting the street. Stepping inside the light-filled, mid-century modern interior, the home tempts with wall-to-wall engineered hardwood flooring, soaring wood-plank ceiling, extensive custom cabinetry and tile work, and premium Dacor/Bosch/Kohler appliances and fixtures with a restaurant-style steel kitchen hood. Nestled in the spacious backyard, dive into the custom salt-water swimming pool featuring heating & cooling for year round enjoyment. More resort-style amenities include a Baja deck, an elevated sun deck topped with top quality Shell Face pavers made with ground-up seashells to stay cool to the touch in the middle of summer. Additional highlights include new rooftop HVAC (2022) and Heat Pump (2023), new Bosch dishwasher (2022), new hot water heater (2023), new subway shower tile in secondary bathroom (2024) and new exterior/interior paint (2024). Also includes blueprints for proposed carport and guesthouse by the award-winning architects, Suchart + Chen. Inquire for plans and your private tour. Features: Mid Century Modern Charm, that Lives like Today! Complete Studs-In Remodel (2012) & Addition Built Catherine Hayes Architect/Interiors Location You Want To Be! Salt Water Heated Pool (2019) w/ Resort Tile Chef's Gourmet Kitchen w/ Island & Wrap Clerestory Windows Add Light & Vibe In Irrigated Lot w/ HUGE Pecan Trees & Landscape Over 2000 SF House; Over 17K LOT! Malm Freestanding MCM Fireplace is a Showstopper Vaulted Tongue & Groove Ceiling is a Conversation Piece Walls of Windows & Natural Light Built-In Office & Storage Throughout Home Dining Room that Seats 10 for All the Entertaining Hardwood Veneer Floors Primary Suite Features a Vintage Fireplace Primary Suite Bath is Simple Luxury Kohler Oversized "Tea for Two" Tub Penny Tile & Glass Enclosures Elevate Laundry is Massive w/Storage Galore Newer Roof Plans for Building a Carport Natural Gas Barbecue

    Zillow last checked:

    Listing updated:

    Listed by:

    Scott A Jarson info@azarchitecture.com,

    AZArchitecture/Jarson & Jarson,

    Alex Jarson 480-652-9561,

    AZArchitecture/Jarson & Jarson

    Bought with:

    Rick J Patrick, SA545802000

    HomeSmart

    Source: ARMLS,MLS#: 6697821MLS Logo

    Facts & features

    Interior

    Bedrooms & bathrooms
    • Bedrooms: 3
    • Bathrooms: 2
    Heating
    • See Remarks, Electric
    Cooling
    • Central Air, Ceiling Fan(s), ENERGY STAR Qualified Equipment, Other, Programmable Thmstat, See Remarks
    Appliances
    • Included: Gas Cooktop
    • Laundry: Other, See Remarks, Engy Star (See Rmks)
    Features
    • High Speed Internet, Granite Counters, Double Vanity, Vaulted Ceiling(s), Kitchen Island, Pantry, Full Bth Master Bdrm, Separate Shwr & Tub
    • Flooring: Tile, Wood
    • Has basement: No
    • Has fireplace: Yes
    • Fireplace features: Other, Free Standing, Living Room, Master Bedroom
    Interior area
    • Total structure area: 2,006
    • Total interior livable area: 2,006 sqft

    Property

    Parking
    • Total spaces: 2
    • Parking features: Open
    • Uncovered spaces: 2
    Features
    • Stories: 1
    • Patio & porch: Covered
    • Has private pool: Yes
    • Pool features: Heated
    • Spa features: None
    • Fencing: Block,Chain Link
    Lot
    • Size: 0.40 Acres
    • Features: Grass Front, Grass Back
    Details
    • Parcel number: 12733009

    Construction

    Type & style
    • Home type: SingleFamily
    • Architectural style: Other,Contemporary,Ranch
    • Property subtype: Single Family Residence
    Materials
    • Painted, Block
    • Roof: Composition
    Condition
    • Year built: 1950

    Utilities & green energy

    • Sewer: Public Sewer
    • Water: City Water

    Community & neighborhood

    Location
    • Region: Phoenix
    • Subdivision: POMELO PARK

    Other

    Other facts
    • Listing terms: Cash,Conventional,VA Loan
    • Ownership: Fee Simple

    Price history

    DateEventPrice
    6/10/2024Sold$985,000$491/sqft
    Source: ARMLS #6697821 Report a problem
    4/27/2024Listed for sale$985,000+289.3%$491/sqft
    Source: ARMLS #6697821 Report a problem
    12/30/2004Sold$253,000+135.3%$126/sqft
    Source: ARMLS #2238153 Report a problem
    3/29/1996Sold$107,500$54/sqft
    Source: Public Record Report a problem

    Public tax history

    YearProperty taxesTax assessment
    2025$3,569 +4%$64,380 -7.6%
    2024$3,431 +1.2%$69,650 +157%
    2023$3,391 +1.6%$27,099 -37.8%
    2022$3,337 -1.6%$43,550 +19.2%
    2021$3,393 +1%$36,530 +1.4%
    2020$3,360 +2.4%$36,020 +20%
    2019$3,279 $30,010 -5.8%
    2018$3,279 +4.6%$31,870 -4.2%
    2017$3,135 +14.6%$33,260 +23.4%
    2016$2,736 +23.7%$26,950 +11.5%
    2015$2,213 $24,170 +34.7%
    2014-- $17,950 +13%
    2013-- $15,880 -15.1%
    2012-- $18,700 -13.3%
    2011-- $21,580 -11.5%
    2010-- $24,380 -18.1%
    2009-- $29,750 -13.4%
    2008-- $34,350 +22.5%
    2007-- $28,050 +55.4%
    2006-- $18,050
    2005-- $18,050 +16.5%
    2004-- $15,500
    2003-- $15,500 +43.5%
    2002-- $10,800

    Find assessor info on the county website

    Neighborhood: Camelback East

    Nearby schools

    GreatSchools rating
    Schools provided by the listing agent
    • Elementary: Monte Vista Elementary School
    • Middle: Creighton Elementary School
    • High: Camelback High School
    • District: Creighton Elementary District

    Source: ARMLS. This data may not be complete. We recommend contacting the local school district to confirm school assignments for this home.

    Get a cash offer in 3 minutes
    Find out how much your home could sell for in as little as 3 minutes with a no-obligation cash offer.
    Estimated market value
    $1,046,800
    Get a cash offer in 3 minutes
    Find out how much your home could sell for in as little as 3 minutes with a no-obligation cash offer.
    Estimated market value
    $1,046,800