Skip main navigation
Sold for $835,000
  • $835,000

    3243 E Clarendon Avenue, Phoenix, AZ 85018

    3beds
    2baths
    2,044sqft
    Single Family Residence
    Built in 1956
    0.38 Acres Lot
    $1,237,600 Zestimate®
    $409/sqft
    $5,335 Estimated rent

    Home value

    $1,237,600

    $1.09M - $1.41M

    $5,335/mo

    Zestimate® history
    Loading
    Loading...

    Owner options

    List your home for rent

    $5,335/mo

    Rent Zestimate®

    Find your next renter with Zillow Rental Manager. Plus, with online applications, you can quickly screen prospective tenants – for free.

    Learn more

    $5,335/mo

    Rent Zestimate®

    Refinance and save

    $4,759/mo

    Est. payment

    Refinancing to a lower rate could help reduce your monthly payments and save thousands over the life of the loan.

    See today's rates

    $4,759/mo

    Est. payment

    Explore your selling options

    Work with a Zillow partner agent

    Leverage their expertise and Zillow's premium Showcase listings to get your home seen by more buyers.

    Get started

    List with your own agent

    Get your home in front of millions of buyers by listing it on Zillow.

    Learn how to do it

    Sell it yourself

    Take full control of how buyers see your home on Zillow by listing For Sale by Owner (FSBO).

    List your home

    What's special

    Mid-century modern architectureWorking fireplaceLarge front patioArtistic masonryFloor-to-ceiling windows
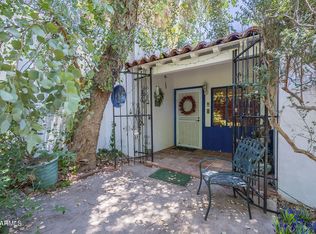
    VA ASSUMABLE LOAN! 2.75% Located in the heart of the Biltmore/Arcadia Light district. Mid-century modern architecture with floor-to-ceiling windows in the living areas, with artistic masonry and Kelvinator cabinets in the kitchen! Working fireplace. A/C was replaced in 2022. Owner added the 3-car garage and updated the property with a guest house and two large sheds in the backyard. Large front patio was just completed in 2022. The beautiful yard feels like you've stepped off the plane into a tropical landscape. Trees include: fig, mango, avocado, pecan, grapefruit, peach, plum, apricot, lemon, pear, apple, and lemon! Grapevines and blackberry bushes, too!

    Zillow last checked:

    Listing updated:

    Listed by:

    Jesi Wolnik 602-570-4532,

    Vicsdale

    Bought with:

    Samantha Moore, SA652210000

    Compass

    Source: ARMLS,MLS#: 6559834MLS Logo

    Facts & features

    Interior

    Bedrooms & bathrooms
    • Bedrooms: 3
    • Bathrooms: 2
    Heating
    • Natural Gas
    Cooling
    • Central Air, Ceiling Fan(s)
    Appliances
    • Included: Dishwasher, Gas Range, Gas Oven, Gas Cooktop
    • Laundry: Inside
    Features
    • Non-laminate Counter, Double Vanity, 3/4 Bath Master Bdrm
    • Flooring: Other
    • Windows: Double Pane Windows, Wood Frames
    • Has basement: No
    • Number of fireplaces: 1
    • Fireplace features: Living Room
    Interior area
    • Total structure area: 2,044
    • Total interior livable area: 2,044 sqft

    Property

    Parking
    • Total spaces: 6
    • Parking features: Tandem Garage, Gated, Garage Door Opener, Direct Access
    • Garage spaces: 3
    • Uncovered spaces: 3
    Features
    • Stories: 1
    • Patio & porch: Patio
    • Exterior features: Private Yard, Storage
    • Pool features: None
    • Spa features: None
    • Fencing: Block,Chain Link,Wood
    • Has view: Yes
    • View description: Mountain(s)
    Lot
    • Size: 0.38 Acres
    • Features: North/South Exposure, Grass Front, Grass Back, Irrigation Front, Irrigation Back
    Details
    • Additional structures: Guest House
    • Parcel number: 12733008
    • Special conditions: Owner/Agent

    Construction

    Type & style
    • Home type: SingleFamily
    • Architectural style: Contemporary,Ranch
    • Property subtype: Single Family Residence
    Materials
    • Painted, Block
    • Roof: Composition
    Condition
    • Year built: 1956
    Details
    • Warranty included: Yes

    Utilities & green energy

    • Sewer: Public Sewer
    • Water: City Water

    Community & HOA

    Community
    • Security: Security System Owned
    • Subdivision: Pomelo Park
    HOA
    • Has HOA: No
    • Services included: No Fees
    Location
    • Region: Phoenix

    Financial & listing details

    • Price per square foot: $409/sqft
    • Tax assessed value: $1,199,000
    • Annual tax amount: $4,608
    • Date on market: 5/26/2023
    • Cumulative days on market: 113 days
    • Listing terms: Owner May Carry,Cash,Conventional,VA Loan
    • Ownership: Fee Simple

    Price history

    DateEventPrice
    9/19/2023Sold$835,000-4.6%$409/sqft
    Source: ARMLS #6559834 Report a problem
    9/16/2023Pending sale$875,000$428/sqft
    Source: ARMLS #6559834 Report a problem
    8/29/2023Price change$875,000-2.8%$428/sqft
    Source: ARMLS #6559834 Report a problem
    7/27/2023Price change$899,999-1.6%$440/sqft
    Source: ARMLS #6559834 Report a problem
    7/12/2023Price change$914,500-0.6%$447/sqft
    Source: ARMLS #6559834 Report a problem
    5/26/2023Listed for sale$920,000+97.8%$450/sqft
    Source: ARMLS #6559834 Report a problem
    6/26/2015Sold$465,000-2.1%$227/sqft
    Source: ARMLS #5255751 Report a problem
    5/27/2015Pending sale$475,000$232/sqft
    Source: Realty Executives Broker of Record #5255751 Report a problem
    5/12/2015Price change$475,000-5%$232/sqft
    Source: Realty Executives Broker of Record #5255751 Report a problem
    3/27/2015Listed for sale$500,000+117.4%$245/sqft
    Source: Realty Executives #5255751 Report a problem
    9/10/2009Sold$230,000$113/sqft
    Source: Public Record Report a problem

    Public tax history

    YearProperty taxesTax assessment
    2025$8,907 +65.1%$119,900 +70.7%
    2024$5,394 +14%$70,260 +86.7%
    2023$4,732 +2.7%$37,633 -16.5%
    2022$4,608 -1.2%$45,060 +15.7%
    2021$4,662 +0.9%$38,960 +1%
    2020$4,623 +2.4%$38,580 +13.4%
    2019$4,515 $34,030 -2.1%
    2018$4,515 +4.5%$34,770 -5.9%
    2017$4,321 +63.3%$36,950 +40.9%
    2016$2,647 +23.4%$26,230 +11.9%
    2015$2,144 $23,450 +34.3%
    2014-- $17,460 +13.7%
    2013-- $15,360 -20.5%
    2012-- $19,310 -11.9%
    2011-- $21,910 -10.1%
    2010-- $24,380 -18.1%
    2009-- $29,750 -16.9%
    2008-- $35,800 +22.2%
    2007-- $29,300 +59.7%
    2006-- $18,350
    2005-- $18,350 +10.9%
    2004-- $16,550
    2003-- $16,550 +41.5%
    2002-- $11,700
    Find assessor info on the county website

    Neighborhood: Camelback East

    Nearby schools

    GreatSchools rating
    Schools provided by the listing agent
    • Elementary: Monte Vista Elementary School
    • Middle: Monte Vista Elementary School
    • High: Camelback High School
    • District: Creighton Elementary District

    Source: ARMLS. This data may not be complete. We recommend contacting the local school district to confirm school assignments for this home.

    Get a cash offer in 3 minutes
    Find out how much your home could sell for in as little as 3 minutes with a no-obligation cash offer.
    Estimated market value
    $1,237,600
    Get a cash offer in 3 minutes
    Find out how much your home could sell for in as little as 3 minutes with a no-obligation cash offer.
    Estimated market value
    $1,237,600