Skip main navigation
Sold for $1,710,000
  • $1,710,000

    3237 Navy Dr, Herndon, VA 20171

    5beds
    5,570sqft
    Single Family Residence
    Built in 1996
    0.5 Acres Lot
    $1,832,100 Zestimate®
    $307/sqft
    $6,519 Estimated rent

    Home value

    $1,832,100

    $1.74M - $1.94M

    $6,519/mo

    Zestimate® history
    Loading
    Loading...

    Owner options

    List your home for rent

    $6,519/mo

    Rent Zestimate®

    Find your next renter with Zillow Rental Manager. Plus, with online applications, you can quickly screen prospective tenants – for free.

    Learn more

    $6,519/mo

    Rent Zestimate®

    Refinance and save

    $9,300/mo

    Est. payment

    Refinancing to a lower rate could help reduce your monthly payments and save thousands over the life of the loan.

    See today's rates

    $9,300/mo

    Est. payment

    Explore your selling options

    Work with a Zillow partner agent

    Leverage their expertise and Zillow's premium Showcase listings to get your home seen by more buyers.

    Get started

    List with your own agent

    Get your home in front of millions of buyers by listing it on Zillow.

    Learn how to do it

    Sell it yourself

    Take full control of how buyers see your home on Zillow by listing For Sale by Owner (FSBO).

    List your home

    What's special

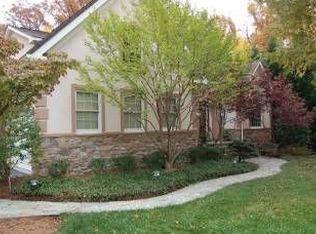
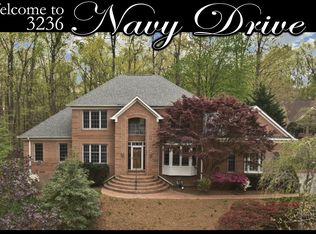
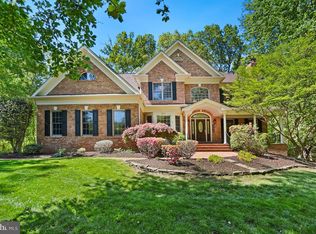
    Your search has ended! This one "checks all the boxes". Breathtaking home, sheathed in stucco and stone and updated to perfection , on a leafy .7 acre in sought after Dartmoor. Roughly 6500 square feet of up-to-the-minute style! Bathed in natural light throughout, with abundant windows and skylights. These long-time owners have manicured this property, and the pictures speak for themselves. It is idyllically sited on a leafy .7 acre, backing to parkland. A spacious screened porch sits just off the renovated (2021) kitchen with natural cherry Shaker-style cabinetry with stylish glass backsplash and a stunning custom granite. Enjoy dinner on the porch (built in 2003), your only companions the foxes and deer. An enormous vaulted-ceilinged family room, drenched in light from dramatic walls of windows and abundant skylights, is wide open to the kitchen. A second, private family staircase sits off the family room for access to the upper level. For formal entertaining, the living room and dining room are unusually large and boast abundant windows. The dining room enjoys a charming bay window opening the room to the green space beyond. On the other side of the entry foyer is the home office/study with built-in shelving, thoughtfully located away from the bustle of family hubbub. The upper level presents four bedrooms and three full baths. The Owners' Retreat is exquisite, with a remodeled bath and two remodeled walk-in closets. The bedroom itself boasts two walls of windows. A second bedroom also features its own private bath and two others share a buddy bath, one of them enjoying a built-in desk. The walkout lower level, floored in wood-like luxury vinyl plank, features a generously sized rec room with a stone clad gas fireplace. It also enjoys a fifth bedroom/in-law suite, comprised of a large bedroom and a sitting/TV room. A stylish wet bar sits just outside the bedroom suite, suggesting its suitability as a kitchenette for an in-law or live-in nanny. The entire level opens to a patio, and the in-law suite enjoys its own private entrance. Updates are many, to include a new 50-year roof in 2021, furnace 2023, HVAC upper level 2020, water heater 2024, garage doors 2024, all 3 upper level baths 2024, primary bedroom closets 2024, screened porch heating 2020, lower level in-law suite with separate entrance 2016, rear yard fencing 2021, added screened porch 2003, replaced EIFS with real stucco 2003, finished lower level rec room and wet bar 1998. Absolutely no detail has been overlooked. Navy, Franklin, Oakton HS pyramid. OPEN SATURDAY AND SUNDAY 1 to 3.

    Zillow last checked:

    Listing updated:

    Listed by:

    Ms. Pat Stack 703-597-9373,

    Weichert, REALTORS

    Bought with:

    Steve McIlvaine, SP200203089

    KW United

    Source: Bright MLS,MLS#: VAFX2190460MLS Logo

    Facts & features

    Interior

    Bedrooms & bathrooms
    • Bedrooms: 5
    • Bathrooms: 5
    • Full bathrooms: 4
    • 1/2 bathrooms: 1
    • Main level bathrooms: 1
    Rooms
    • Room types: Living Room, Dining Room, Primary Bedroom, Sitting Room, Bedroom 2, Bedroom 3, Bedroom 4, Bedroom 5, Kitchen, Family Room, Foyer, Breakfast Room, Office, Recreation Room, Storage Room, Bathroom 2, Bathroom 3, Primary Bathroom, Full Bath, Half Bath
    Basement
    • Area: 1850
    Heating
    • Forced Air, Zoned, Natural Gas
    Cooling
    • Central Air, Attic Fan, Zoned, Electric
    Appliances
    • Included: Central Vacuum, Cooktop, Dishwasher, Disposal, Dryer, Microwave, Stainless Steel Appliance(s), Washer, Water Heater, Gas Water Heater
    • Laundry: Main Level
    Features
    • Family Room Off Kitchen, Kitchen Island, Kitchen - Table Space, Dining Area, Floor Plan - Traditional, Breakfast Area, Built-in Features, Soaking Tub, Upgraded Countertops, Walk-In Closet(s), Bar
    • Flooring: Hardwood
    • Windows: Skylight(s)
    • Basement: Finished
    • Number of fireplaces: 3
    • Fireplace features: Glass Doors, Gas/Propane, Mantel(s), Marble, Stone
    Interior area
    • Total structure area: 6,450
    • Total interior livable area: 5,570 sqft
    • Finished area above ground: 3,940
    • Finished area below ground: 1,630

    Property

    Parking
    • Total spaces: 3
    • Parking features: Garage Faces Side, Attached
    • Attached garage spaces: 3
    Accessibility
    • Accessibility features: None
    Features
    • Levels: Three
    • Stories: 3
    • Patio & porch: Deck, Enclosed, Patio, Screened
    • Pool features: None
    • Has view: Yes
    • View description: Trees/Woods, Park/Greenbelt
    Lot
    • Size: 0.5 Acres
    • Features: Backs to Trees
    Details
    • Additional structures: Above Grade, Below Grade
    • Parcel number: 0363 16 0020
    • Zoning: 111
    • Special conditions: Standard

    Construction

    Type & style
    • Home type: SingleFamily
    • Architectural style: Transitional
    • Property subtype: Single Family Residence
    Materials
    • Stucco, Stone
    • Foundation: Concrete Perimeter, Slab
    Condition
    • Excellent
    • New construction: No
    • Year built: 1996
    Details
    • Builder model: CHRISTINA
    • Builder name: MAYWOOD BLDG COR

    Utilities & green energy

    • Sewer: Septic < # of BR
    • Water: Public

    Community & HOA

    Community
    • Subdivision: Dartmoor
    HOA
    • Has HOA: Yes
    • HOA fee: $660 annually
    Location
    • Region: Herndon

    Financial & listing details

    • Price per square foot: $307/sqft
    • Tax assessed value: $1,263,980
    • Annual tax amount: $14,643
    • Date on market: 7/10/2024
    • Listing agreement: Exclusive Right To Sell
    • Inclusions: Attached Wall Cabinet In Family Room. Screened Porch Heaters.
    • Ownership: Fee Simple

    Price history

    DateEventPrice
    7/30/2024Sold$1,710,000+3.7%$307/sqft
    Source: Bright MLS #VAFX2190460 Report a problem
    7/17/2024Pending sale$1,648,800$296/sqft
    Source: Bright MLS #VAFX2190460 Report a problem
    7/11/2024Listed for sale$1,648,800+250.7%$296/sqft
    Source: Bright MLS #VAFX2190460 Report a problem
    6/27/1996Sold$470,105$84/sqft
    Source: Public Record Report a problem

    Public tax history

    YearProperty taxesTax assessment
    2025$17,668 +20.7%$1,528,340 +20.9%
    2024$14,643 +2.7%$1,263,980
    2023$14,264 +2.2%$1,263,980 +3.5%
    2022$13,960 $1,220,850 +17.7%
    2021-- $1,037,560 +2.8%
    2020$11,943 +6.5%$1,009,100 +6.5%
    2019$11,212 $947,360
    2018$11,212 +3.6%$947,360 +1.6%
    2017$10,824 -0.9%$932,330 -1.1%
    2016$10,920 +3.8%$942,580
    2015$10,519 +6.3%$942,580 +6%
    2014$9,900 $889,050
    2013-- $889,050 +5.1%
    2012-- $846,240
    2011-- $846,240 +1.6%
    2010-- $832,950 -16.3%
    2009-- $995,700 -4.7%
    2008-- $1,045,010 -0.4%
    2007-- $1,049,200 +91.2%
    2003-- $548,650 +2.2%
    2002-- $536,650 +10%
    2001-- $487,865
    Find assessor info on the county website

    Neighborhood: Difficult Run

    Nearby schools

    GreatSchools rating
    Schools provided by the listing agent
    • Elementary: Navy
    • Middle: Franklin
    • High: Oakton
    • District: Fairfax County Public Schools

    Source: Bright MLS. This data may not be complete. We recommend contacting the local school district to confirm school assignments for this home.

    Get a cash offer in 3 minutes
    Find out how much your home could sell for in as little as 3 minutes with a no-obligation cash offer.
    Estimated market value
    $1,832,100
    Get a cash offer in 3 minutes
    Find out how much your home could sell for in as little as 3 minutes with a no-obligation cash offer.
    Estimated market value
    $1,832,100