WHEN YOUR HOME FEELS LIKE A RETREAT!! This exceptional home is beautifully situated on a large lot backing to county parkland and offers multiple WOW outdoor living and entertaining spaces. Whether enjoying the expansive front yard or the extensively updated rear living areas, the feeling you get is hard to replicate! The impressive main level offers an updated kitchen that opens to a light-filled great room featuring walls of windows, two skylights, a floor-to-ceiling stone fireplace, a generous dining room, a cozy living room with a fireplace, and a private home office. Seamlessly integrated into the floor plan and just off the kitchen is a heated SCREENED-IN PORCH and composite deck backing to trees. Of note, the screened-in porch includes multi-season screen options, allowing for enjoyment year-round…a wonderful place to enjoy some peace and quiet while listening to nature and unwinding from everyday stresses! The upper level features a private owner’s suite with a freshly updated bathroom that offers a glass-enclosed shower, soaking tub, and dual walk-in closets. Three additional bedrooms and two updated bathrooms offer plenty of space to spread out and relax. Note: all bedrooms offer ample closet space. To watch that special game or entertain friends and family, the lower level will not disappoint. The generously sized walk-out lower level showcases a large recreation room, fireplace, and wet-bar, that opens to an expansive, private hardscaped patio and firepit, and stone bench. In addition, the lower level includes a light-filled, separate, large multi-use room that can be used as a bedroom, au pair suite, playroom, exercise room, or home office. A full bathroom and ample storage round out this level. Additional noteworthy features: an oversized THREE CAR GARAGE, a main level mudroom/laundry room with laundry chute, professionally installed light scaping, newer two-zone HVAC systems, a newer kitchen appliance suite, newer driveway, updated lighting, fresh paint inside and out, and more. To top it all off, this OASIS is situated just off a cul-de-sac with immediate access to the Garnchayne Park Loop and Difficult Run Stream Park trail system. Conveniently located to so much, including shopping, restaurants, the Metro Silver Line stations, and Dulles airport. This spectacular home feeds into the NAVY, FRANKLIN, OAKTON pyramid schools!
Sold for $1,805,000
$1,805,000
3234 Navy Dr, Herndon, VA 20171
4beds
4,684sqft
Single Family Residence
Built in 1998
0.92 Acres Lot
$1,812,300 Zestimate®
$385/sqft
$6,467 Estimated rent
Home value
$1,812,300
$1.70M - $1.92M
$6,467/mo
Zestimate® history
Owner options
List your home for rent
$6,467/mo
Rent Zestimate®
Find your next renter with Zillow Rental Manager. Plus, with online applications, you can quickly screen prospective tenants – for free.
$6,467/mo
Rent Zestimate®
Refinance and save
$11,908/mo
Est. payment
Refinancing to a lower rate could help reduce your monthly payments and save thousands over the life of the loan.
$11,908/mo
Est. payment
Explore your selling options
Work with a Zillow partner agent
Leverage their expertise and Zillow's premium Showcase listings to get your home seen by more buyers.
Get startedList with your own agent
Get your home in front of millions of buyers by listing it on Zillow.
Learn how to do itSell it yourself
Take full control of how buyers see your home on Zillow by listing For Sale by Owner (FSBO).
List your homeWhat's special
Private home officeGenerous dining roomExpansive private hardscaped patioStone benchNewer drivewayLight-filled great roomTwo updated bathrooms
Zillow last checked:
Listing updated:
Listed by:
Stephanie Randall 703-989-4577,
Long & Foster Real Estate, Inc.
Bought with:
Jennifer Mack, SP200202751
EXP Realty, LLC
Source: Bright MLS,MLS#: VAFX2304508
Facts & features
Interior
Bedrooms & bathrooms
- Bedrooms: 4
- Bathrooms: 5
- Full bathrooms: 4
- 1/2 bathrooms: 1
- Main level bathrooms: 1
Basement
- Area: 1100
Heating
- Forced Air, Natural Gas Available, Electric
Cooling
- Central Air, Electric
Appliances
- Included: Gas Water Heater
Features
- Basement: Full,Finished,Walk-Out Access,Windows
- Number of fireplaces: 3
Interior area
- Total structure area: 4,684
- Total interior livable area: 4,684 sqft
- Finished area above ground: 3,584
- Finished area below ground: 1,100
Property
Parking
- Total spaces: 3
- Parking features: Garage Faces Side, Garage Door Opener, Attached, Driveway
- Attached garage spaces: 3
- Has uncovered spaces: Yes
Accessibility
- Accessibility features: None
Features
- Levels: Three
- Stories: 3
- Exterior features: Extensive Hardscape, Flood Lights
- Pool features: None
Lot
- Size: 0.92 Acres
Details
- Additional structures: Above Grade, Below Grade
- Parcel number: 0363 16 0022
- Zoning: 111
- Special conditions: Standard
Construction
Type & style
- Home type: SingleFamily
- Property subtype: Single Family Residence
Materials
- Concrete
- Foundation: Concrete Perimeter
Condition
- New construction: No
- Year built: 1998
Utilities & green energy
- Sewer: On Site Septic
- Water: Other
- Utilities for property: Natural Gas Available, Electricity Available, Water Available
Community & HOA
Community
- Subdivision: Dartmoor
HOA
- Has HOA: Yes
- Services included: Common Area Maintenance, Snow Removal, Trash
- HOA fee: $660 annually
Location
- Region: Herndon
Financial & listing details
- Price per square foot: $385/sqft
- Tax assessed value: $1,490,910
- Annual tax amount: $16,576
- Date on market: 4/23/2026
- Listing agreement: Exclusive Right To Sell
- Ownership: Fee Simple
Price history
| Date | Event | Price |
|---|---|---|
| 5/18/2026 | Sold | $1,805,000+7.8%$385/sqft |
Source:  Bright MLS #VAFX2304508 Report a problem Bright MLS #VAFX2304508 Report a problem | ||
| 4/27/2026 | Pending sale | $1,675,000$358/sqft |
Source: Bright MLS #VAFX2304508 Report a problem | ||
| 4/23/2026 | Listed for sale | $1,675,000+39.6%$358/sqft |
Source: Bright MLS #VAFX2304508 Report a problem | ||
| 5/26/2005 | Sold | $1,200,000$256/sqft |
Source: Public Record Report a problem | ||
Public tax history
| Year | Property taxes | Tax assessment |
|---|---|---|
| 2025 | $16,577 +10.7% | $1,433,970 +10.9% |
| 2024 | $14,980 +2.7% | $1,293,080 |
| 2023 | $14,592 +2.2% | $1,293,080 +3.5% |
| 2022 | $14,285 | $1,249,250 +17.8% |
| 2021 | -- | $1,060,700 +2.8% |
| 2020 | $12,206 +6.5% | $1,031,380 +6.5% |
| 2019 | $11,457 | $968,070 |
| 2018 | $11,457 +3.4% | $968,070 +1.4% |
| 2017 | $11,081 -0.9% | $954,420 -1.1% |
| 2016 | $11,180 +3.8% | $965,020 |
| 2015 | $10,770 +6.2% | $965,020 +6% |
| 2014 | $10,137 | $910,350 |
| 2013 | -- | $910,350 +5% |
| 2012 | -- | $866,760 |
| 2011 | -- | $866,760 +1.6% |
| 2010 | -- | $853,020 -16.9% |
| 2009 | -- | $1,026,840 -4.1% |
| 2008 | -- | $1,070,990 -1.1% |
| 2007 | -- | $1,082,550 +85.8% |
| 2003 | -- | $582,695 +2.3% |
| 2002 | -- | $569,695 +10% |
| 2001 | -- | $517,905 |
Find assessor info on the county website
Neighborhood: Difficult Run
Nearby homes
- $1,677,6005 bd5 ba4.7k sqft3230 Navy Dr, Herndon, VA 20171Off Market
- $1,578,2005 bd5 ba5.4k sqft3236 Navy Dr, Herndon, VA 20171Off Market
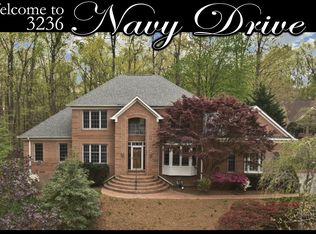
- $1,640,1005 bd5 ba4k sqft3226 Navy Dr, Herndon, VA 20171Off Market
- $1,614,5005 bd5 ba5k sqft3228 Navy Dr, Herndon, VA 20171Off Market
- $1,599,8005 bd4 ba6.3k sqft3235 Navy Dr, Herndon, VA 20171Off Market
- $1,604,0005 bd4 ba5.5k sqft3224 Navy Dr, Herndon, VA 20171Off Market
- $1,710,0005 bd5 ba5.5k sqft3237 Navy Dr, Herndon, VA 20171Sold
- $1,550,0005 bd5 ba5.9k sqft3222 Navy Dr, Herndon, VA 20171Sold
Nearby schools
GreatSchools rating
- 10/10Navy Elementary SchoolGrades: PK-6Distance: 0.5 mi
- 8/10Franklin Middle SchoolGrades: 7-8Distance: 2.8 mi
- 9/10Oakton High SchoolGrades: 9-12Distance: 5 mi
Schools provided by the listing agent
- Elementary: Navy
- Middle: Franklin
- High: Oakton
- District: Fairfax County Public Schools
Source: Bright MLS. This data may not be complete. We recommend contacting the local school district to confirm school assignments for this home.
Get a cash offer in 3 minutes
Find out how much your home could sell for in as little as 3 minutes with a no-obligation cash offer.
Estimated market value
$1,812,300
Get a cash offer in 3 minutes
Find out how much your home could sell for in as little as 3 minutes with a no-obligation cash offer.
Estimated market value
$1,812,300
- Virginia
- Fairfax County
- Oakton
- 20171
- Difficult Run
- 3234 Navy Dr
Nearby cities
Nearby neighborhoods
Nearby zip codes
Other Oakton Topics
