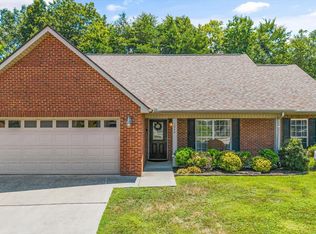
Welcome to this charming, traditional home with 3 bedrooms and 2 bathrooms on one level. This brick, stone and vinyl siding home are situated on 0.62 acre corner lot with Mountain Views. Located in the county in an established neighborhood with No HOA fees! The primary suite is spacious and has a large walk-in closet. Large laundry room off the eat in kitchen with a separate dining room for entertaining. Then kitchen boasts lots of counter space and cabinets. The great room has a gas fireplace. Enjoy outdoor living on the back patio. A detached storage shed will remain with the property for additional storage. The property offers plenty of room to spread out and enjoy the outdoors. Call today to set up a showing.Buyer to verify all information.
Pending
$435,000
3237 Reiley Dr, Maryville, TN 37801
3beds
1,757sqft
:
Get pre-qualified$2,546/mo
Single Family Residence
Built in 2000
0.62 Acres Lot
$-- Zestimate®
$248/sqft
$-- HOA
What's special
Mountain viewsLarge walk-in closet
- 97 days |
- 1,246 |
- 34 |
Zillow last checked:
Listing updated:
Listed by:
Beth Brinkmann,
Realty Executives Associates 865-983-0011
Source: East Tennessee Realtors,MLS#: 1337342
Facts & features
Interior
Bedrooms & bathrooms
- Bedrooms: 3
- Bathrooms: 2
- Full bathrooms: 2
Heating
- Central, Natural Gas, Electric
Cooling
- Central Air
Appliances
- Included: Gas Range, Dishwasher, Disposal, Microwave, Refrigerator
Features
- Walk-In Closet(s), Pantry, Eat-in Kitchen
- Flooring: Laminate
- Windows: Windows - Vinyl, Drapes
- Basement: None
- Number of fireplaces: 1
- Fireplace features: Gas, Pre-Fab, Insert, Gas Log
Interior area
- Total structure area: 1,757
- Total interior livable area: 1,757 sqft
Property
Parking
- Total spaces: 2
- Parking features: Garage Faces Side, Garage Door Opener, Attached, Main Level
- Attached garage spaces: 2
Features
- Exterior features: Balcony
- Has view: Yes
- View description: Mountain(s), Seasonal Lake View
- Has water view: Yes
- Water view: Seasonal Lake View
Lot
- Size: 0.62 Acres
- Dimensions: 27007
- Features: Corner Lot, Rolling Slope
Details
- Additional structures: Storage
- Parcel number: 066E B 01900 000
Construction
Type & style
- Home type: SingleFamily
- Architectural style: Traditional
- Property subtype: Single Family Residence
Materials
- Vinyl Siding, Brick
Condition
- Year built: 2000
Utilities & green energy
- Sewer: Septic Tank
- Water: Public
Community & HOA
Community
- Security: Smoke Detector(s)
- Subdivision: Glen Abbey
Location
- Region: Maryville
Financial & listing details
- Price per square foot: $248/sqft
- Tax assessed value: $336,200
- Annual tax amount: $1,336
- Date on market: 7/10/2026
- Listing terms: New Loan,FHA,Cash,Conventional
Estimated market value
Not available
Estimated sales range
Not available
Not available
Price history
| Date | Event | Price |
|---|---|---|
| 7/14/2026 | Pending sale | $435,000$248/sqft |
Source:  East Tennessee Realtors #1337342 Report a problem East Tennessee Realtors #1337342 Report a problem | ||
| 7/10/2026 | Listed for sale | $435,000$248/sqft |
Source: East Tennessee Realtors #1337342 Report a problem | ||
| 5/13/2026 | Pending sale | $435,000$248/sqft |
Source: East Tennessee Realtors #1337342 Report a problem | ||
| 4/18/2026 | Listed for sale | $435,000+156%$248/sqft |
Source: East Tennessee Realtors #1337342 Report a problem | ||
| 4/12/2013 | Sold | $169,900$97/sqft |
Source: East Tennessee Realtors #830306 Report a problem | ||
| 2/2/2013 | Price change | $169,900-10.5%$97/sqft |
Source: Coldwell Banker Nelson Realtors, Inc. #830306 Report a problem | ||
| 1/15/2013 | Price change | $189,900-2.6%$108/sqft |
Source: Wingman Realty #821458 Report a problem | ||
| 12/28/2012 | Price change | $194,900-2%$111/sqft |
Source: Wingman Realty #821458 Report a problem | ||
| 11/27/2012 | Price change | $198,900-0.5%$113/sqft |
Source: Wingman Realty #821458 Report a problem | ||
| 11/2/2012 | Price change | $199,900-4.4%$114/sqft |
Source: Wingman Realty #821458 Report a problem | ||
| 10/24/2012 | Listed for sale | $209,000+2%$119/sqft |
Source: REIBlackBook Report a problem | ||
| 9/9/2012 | Listing removed | $205,000$117/sqft |
Source: REIBlackBook Report a problem | ||
| 8/6/2012 | Listed for sale | $205,000$117/sqft |
Source: John W. Crafton Report a problem | ||
Public tax history
| Year | Property taxes | Tax assessment |
|---|---|---|
| 2025 | $1,336 | $84,050 |
| 2024 | $1,336 | $84,050 |
| 2023 | $1,336 +15.2% | $84,050 +78.9% |
| 2022 | $1,160 | $46,975 |
| 2021 | $1,160 | $46,975 |
| 2020 | $1,160 | $46,975 |
| 2019 | $1,160 +12.8% | $46,975 +12.8% |
| 2018 | $1,029 +2.1% | $41,650 |
| 2017 | $1,008 | $41,650 |
| 2016 | $1,008 +12.6% | $41,650 |
| 2015 | $895 | $41,650 |
| 2014 | -- | $41,650 -4.2% |
| 2013 | $935 | $43,475 |
| 2012 | $935 +0% | $43,475 0% |
| 2011 | $935 +5.4% | $43,486 |
| 2010 | $887 | $43,486 |
| 2009 | -- | $43,486 +10% |
| 2008 | $882 | $39,546 |
| 2007 | $882 +2.3% | $39,546 |
| 2006 | $862 -10.3% | $39,546 |
| 2005 | $961 +29.6% | $39,546 +14.7% |
| 2004 | $741 | $34,484 |
| 2002 | $741 | $34,484 |
| 2001 | -- | $34,484 +14.9% |
| 2000 | -- | $30,000 |
Find assessor info on the county website
Monthly payment
Est. payment
Payment breakdown
Explore the cost of this home by adjusting the details. Changes won't be saved.Climate risks
Neighborhood: 37801
Getting around
0 / 100
Car-DependentNearby schools
GreatSchools rating
- 5/10Mary Blount Elementary SchoolGrades: PK-5Distance: 2.4 mi
- 5/10Union Grove Middle SchoolGrades: PK,6-8Distance: 1.4 mi
- 7/10William Blount High SchoolGrades: 9-12Distance: 2.1 mi
Schools provided by the listing agent
- Elementary: Mary Blount
- Middle: Union Grove
- High: William Blount
Source: East Tennessee Realtors. This data may not be complete. We recommend contacting the local school district to confirm school assignments for this home.
- $358,700-- bd1 ba1.5k sqft1160 Clendenen Rd, Maryville, TN 37801Off Market
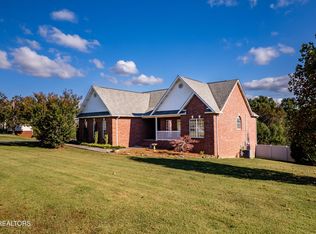
- $645,0004 bd3 ba3.6k sqft3231 Reiley Dr, Maryville, TN 37801Sold
- $511,300-- bd2 ba1.9k sqft3238 Reiley Dr, Maryville, TN 37801Off Market
- $472,9003 bd3 ba3.3k sqft1203 Clendenen Rd, Maryville, TN 37801For Sale
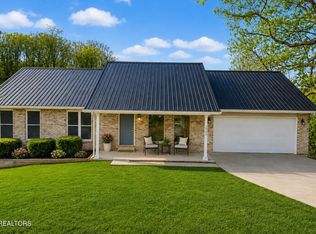
- $454,9003 bd2 ba2k sqft3232 Reiley Dr, Maryville, TN 37801For Sale
- $364,000-- bd1 ba1.6k sqft1207 Clendenen Rd, Maryville, TN 37801Off Market
- $726,0004 bd3 ba3.6k sqft3231 Reiley Dr, Maryville, TN 37801Off Market
- $582,1003 bd3 ba2.5k sqft3225 Reiley Dr, Maryville, TN 37801Off Market
A local agent can set up tours, give advice and negotiate with sellers.
A local lender can help you make sure your offer is ready when you are.
Similar homes
- $469,9003 bd2 ba1.7k sqft926 Mossy Grove Ln, Maryville, TN 37801For Sale
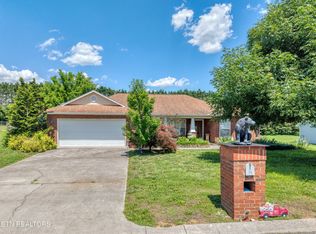
 MLS ID #1343395, Christy Elder, Keller Williams. East Tennessee Realtors
 - $529,9003 bd2 ba2.2k sqft941 Carter Springs Dr, Maryville, TN 37801For Sale
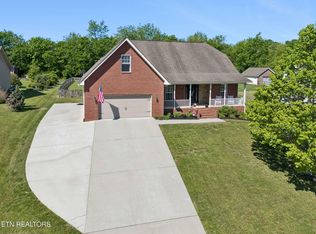 MLS ID #1339028, Troy Adams, Realty Executives Associates. East Tennessee Realtors
 - $425,0003 bd2 ba1.6k sqft2947 Country Meadows Ln, Maryville, TN 37803For Sale

 MLS ID #3288262, Courtney McGhee. RealTracs MLS as distributed by MLS GRID
 - $447,0003 bd2 ba1.7k sqft1026 Saint Johns Dr, Maryville, TN 37801For Sale
 MLS ID #1328185, Angie Cody, LPT Realty, LLC. East Tennessee Realtors
 - $445,0003 bd3 ba1.9k sqft2327 Torrey Pines Dr, Maryville, TN 37801For SaleMLS ID #1335412, Anna Cramer, Realty Executives Knox Valley. East Tennessee Realtors
- $489,9003 bd2 ba1.9k sqft645 Berrywood Dr, Maryville, TN 37801For SaleMLS ID #1345821, Ivette Gibbe-Fields, Keller Williams West Knoxville. East Tennessee Realtors
- $475,0004 bd2 ba1.9k sqft2802 Country Meadows Ln, Maryville, TN 37803For SaleMLS ID #1348741, Mandy Hembree, Realty Executives Associates. East Tennessee Realtors
- $534,9003 bd2 ba1.8k sqft449 Foss Rd, Maryville, TN 37801For SaleMLS ID #1339871, Christy Elder, Keller Williams. East Tennessee Realtors
- $479,0004 bd4 ba2.1k sqft2912 Marvin Cir, Maryville, TN 37803For SaleMLS ID #1343841, Donna H. Tallent, Realty Executives Associates. East Tennessee Realtors
- $483,6003 bd2 ba1.7k sqft2311 Torrey Pines Dr, Maryville, TN 37801For SaleMLS ID #1344238, Faith Julian, Jason Mitchell Real Estate. East Tennessee Realtors
- $439,9003 bd2 ba2.1k sqft4215 Wildwood Rd, Maryville, TN 37804For SaleMLS ID #1345843, Leah Sabol, CENTURY 21 Legacy. East Tennessee Realtors
- $619,0003 bd2 ba1.8k sqft3526 Ridgeway Trl, Maryville, TN 37801For SaleMLS ID #1339177, Mike Howell, Realty Executives Associates. East Tennessee Realtors
- $400,0003 bd2 ba1.6k sqft8525 Cypress Lake Dr E, Knoxville, TN 37923For SaleMLS ID #1348914, Norman Miller, NextHome Makers City. East Tennessee Realtors
- $449,9003 bd3 ba2.1k sqft217 River Ford Rd, Maryville, TN 37804For SaleMLS ID #1347645, Crystal Foust, ReMax Preferred Properties, In. East Tennessee Realtors
- $549,0003 bd3 ba1.8k sqft294 Vernie Lee Rd, Friendsville, TN 37737For SaleMLS ID #1348703, Lori Gano, Greater Impact Realty. East Tennessee Realtors
- $529,9003 bd3 ba2.4k sqft236 Jeseph Ct, Maryville, TN 37803For SaleMLS ID #1345137, Troy Galyon, LeConte Realty, LLC. East Tennessee Realtors
- $499,5003 bd3 ba2.1k sqft841 Wilson Rd, Maryville, TN 37801For SaleMLS ID #1328623, Tammy Onusic, Wallace. East Tennessee Realtors
- $389,9003 bd2 ba1.4k sqft6115 Old Niles Ferry Pike, Greenback, TN 37742For SaleMLS ID #1347039, Kim Brown, ReMax Preferred Properties, Inc. East Tennessee Realtors
- $499,0003 bd3 ba2.1k sqft1105 Sterling Ave, Maryville, TN 37803For SaleMLS ID #1338849, Mike Howell, Realty Executives Associates. East Tennessee Realtors
- $485,0003 bd3 ba2k sqft721 Kephard Cir, Knoxville, TN 37922For SaleMLS ID #1348875, Seth Rigsby, ReMax First. East Tennessee Realtors
