Skip main navigation
Closed
  • $935,000

    32378 Regency Ct, Avon Lake, OH 44012

    4beds
    4,144sqft
    Single Family Residence
    Built in 1989
    0.99 Acres Lot
    $1,013,000 Zestimate®
    $226/sqft
    $5,140 Estimated rent

    Home value

    $1,013,000

    $942,000 - $1.09M

    $5,140/mo

    Zestimate® history
    Loading
    Loading...

    Owner options

    List your home for rent

    $5,140/mo

    Rent Zestimate®

    Find your next renter with Zillow Rental Manager. Plus, with online applications, you can quickly screen prospective tenants – for free.

    Learn more

    $5,140/mo

    Rent Zestimate®

    Refinance and save

    $6,862/mo

    Est. payment

    Refinancing to a lower rate could help reduce your monthly payments and save thousands over the life of the loan.

    See today's rates

    $6,862/mo

    Est. payment

    Explore your selling options

    Work with a Zillow partner agent

    Leverage their expertise and Zillow's premium Showcase listings to get your home seen by more buyers.

    Get started

    List with your own agent

    Get your home in front of millions of buyers by listing it on Zillow.

    Learn how to do it

    Sell it yourself

    Take full control of how buyers see your home on Zillow by listing For Sale by Owner (FSBO).

    List your home

    What's special

    Sparkling heated poolOversized islandStamped pool deckWooded viewsElegant wainscotingPartially finished basementSecond-floor office
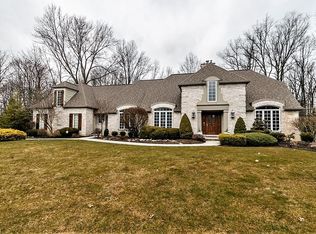
    Discover timeless elegance in this stunning Britannia Estates residence, in the heart of Avon Lake’s upscale community. This exquisite home features a first-floor primary suite with plantation shutters and a spa-like ensuite boasting travertine floors. With 4 bedrooms, 3 full baths, and 2 half baths, this home is designed for both comfort and sophistication. The spacious kitchen showcases stainless steel appliances, brushed quartzite countertops, glass backsplash, and an oversized island. Elegant wainscoting enhances the formal dining and living rooms, while the family room fireplace creates a cozy retreat. The second-floor office has been tastefully updated with custom built-ins and a modern color palette. A partially finished basement turned movie room, double staircases, first-floor laundry, and a mudroom add both function and charm. Step outside to your private oasis featuring a cabana with an outdoor kitchen, a stamped pool deck, and a sparkling heated pool, all set on an almost 1-acre lot with wooded views. Located just minutes from Lake Erie and top-rated Avon Lake schools, this home offers the perfect blend of luxury, privacy, and prime location. Too many amenties to list, call for more information. Don’t miss this rare opportunity!

    Zillow last checked:

    Listing updated:

    Listed by:

    Vanessa Schiavi Vanessa.Schiavi@remax.net440-454-5782,

    RE/MAX Above & Beyond

    Bought with:

    Abigail J Miller, 2004011340

    Russell Real Estate Services

    Source: MLS Now,MLS#: 5099705MLS LogoOriginating MLS: Akron Cleveland Association of REALTORS

    Facts & features

    Interior

    Bedrooms & bathrooms
    • Bedrooms: 4
    • Bathrooms: 5
    • Full bathrooms: 3
    • 1/2 bathrooms: 2
    • Main level bathrooms: 2
    • Main level bedrooms: 1
    Primary bedroom
    • Description: Plantain Shutters and vertical blinds,Flooring: Carpet
    • Features: Walk-In Closet(s), Window Treatments
    • Level: First
    • Dimensions: 15 x 16
    Bedroom
    • Description: In-suite bathroom. Decorative Leaded Window, Ceiling Fan,Flooring: Carpet
    • Features: Window Treatments
    • Level: Second
    • Dimensions: 13 x 13
    Bedroom
    • Description: Ceiling Fan,Flooring: Carpet
    • Features: Window Treatments
    • Level: Second
    • Dimensions: 10 x 12
    Bedroom
    • Description: Ceiling fan,Flooring: Carpet
    • Features: Window Treatments
    • Level: Second
    • Dimensions: 10 x 12
    Primary bathroom
    • Description: Flooring: Ceramic Tile
    • Features: Stone Counters, Soaking Tub, Window Treatments
    • Level: First
    • Dimensions: 8 x 19
    Bathroom
    • Description: Half bath,Flooring: Tile
    • Features: Stone Counters, Window Treatments
    • Level: First
    • Dimensions: 5 x 6
    Bathroom
    • Description: Flooring: Luxury Vinyl Tile
    • Features: Stone Counters
    • Level: Basement
    • Dimensions: 7 x 7
    Bathroom
    • Description: In-suite Bedroom,Flooring: Ceramic Tile
    • Features: Stone Counters, Window Treatments
    • Level: Second
    • Dimensions: 4 x 11
    Bathroom
    • Features: Stone Counters, Window Treatments
    • Level: Second
    • Dimensions: 5 x 11
    Dining room
    • Description: Flooring: Wood
    • Features: Window Treatments
    • Level: First
    • Dimensions: 12 x 12
    Eat in kitchen
    • Description: Glass backsplash tiles,Flooring: Wood
    • Features: Bar
    • Level: First
    • Dimensions: 10 x 12
    Entry foyer
    • Description: Two Story Foyer, Marble tile, Circular Staircase, new Chandelier,Flooring: Stone
    • Level: First
    • Dimensions: 12 x 17
    Kitchen
    • Description: Electric Wall oven, Gas Stove top, Kitchen Aid Stainless Appliances,Flooring: Wood
    • Features: Stone Counters
    • Level: First
    • Dimensions: 12 x 16
    Laundry
    • Description: Mudroom with built-in cubbies,Flooring: Ceramic Tile
    • Features: Built-in Features
    • Level: First
    • Dimensions: 12 x 13
    Living room
    • Description: Plantain Shutters and Bow Window,Flooring: Wood
    • Features: Window Treatments
    • Level: First
    • Dimensions: 13 x 20
    Media room
    • Description: Flooring: Luxury Vinyl Tile
    • Level: Basement
    • Dimensions: 16 x 49
    Office
    • Description: New built-ins, light fixtures and paint,Flooring: Wood
    • Features: Built-in Features
    • Level: Second
    • Dimensions: 13 x 15
    Other
    • Description: Cabana, with outdoor kitchen, stainless steel appliances, Ceiling Fan, Roll up shades,Flooring: Concrete
    • Features: Built-in Features, Stone Counters
    • Level: First
    • Dimensions: 12 x 16
    Heating
    • Gas
    Cooling
    • Central Air
    Appliances
    • Included: Built-In Oven, Cooktop, Dryer, Dishwasher, Disposal, Microwave, Refrigerator, Washer
    • Laundry: Washer Hookup, Electric Dryer Hookup, Main Level, Laundry Tub, Sink
    Features
    • Wet Bar, Breakfast Bar, Built-in Features, Ceiling Fan(s), Chandelier, Entrance Foyer, Eat-in Kitchen, Granite Counters, Kitchen Island, Primary Downstairs, Stone Counters, Recessed Lighting, Storage, Soaking Tub, Walk-In Closet(s)
    • Windows: Double Pane Windows, Window Treatments
    • Basement: Full,Concrete,Partially Finished,Sump Pump
    • Number of fireplaces: 1
    • Fireplace features: Insert, Family Room, Gas Log, Ventless
    Interior area
    • Total structure area: 4,144
    • Total interior livable area: 4,144 sqft
    • Finished area above ground: 3,360
    • Finished area below ground: 784

    Property

    Parking
    • Total spaces: 3
    • Parking features: Attached, Circular Driveway, Concrete, Direct Access, Garage, Garage Faces Side
    • Attached garage spaces: 3
    Features
    • Levels: Two
    • Stories: 2
    • Patio & porch: Rear Porch, Covered, Enclosed, Patio, Porch, See Remarks
    • Exterior features: Gas Grill, Sprinkler/Irrigation, Outdoor Kitchen
    • Has private pool: Yes
    • Pool features: Cabana, Diving Board, Fenced, Electric Heat, Heated, In Ground, Pool Cover, See Remarks
    • Fencing: Full
    • Has view: Yes
    • View description: City, Trees/Woods
    Lot
    • Size: 0.99 Acres
    • Dimensions: 125 x 345
    • Features: Back Yard, Cul-De-Sac, Landscaped, Rectangular Lot, Wooded
    Details
    • Additional structures: Cabana
    • Parcel number: 0400019143230

    Construction

    Type & style
    • Home type: SingleFamily
    • Architectural style: Colonial
    • Property subtype: Single Family Residence
    Materials
    • Brick
    • Foundation: Concrete Perimeter
    • Roof: Asphalt
    Condition
    • Year built: 1989

    Utilities & green energy

    • Sewer: Public Sewer
    • Water: Public

    Community & HOA

    Community
    • Security: Carbon Monoxide Detector(s), Smoke Detector(s)
    • Subdivision: Britannia Estate Sub
    HOA
    • Has HOA: Yes
    • Services included: Association Management, Common Area Maintenance, Insurance
    • HOA fee: $850 annually
    • HOA name: Lawrence Management Company
    Location
    • Region: Avon Lake

    Financial & listing details

    • Price per square foot: $226/sqft
    • Tax assessed value: $841,320
    • Annual tax amount: $13,938
    • Date on market: 2/13/2025
    • Cumulative days on market: 24 days
    • Listing terms: Cash,Conventional

    Price history

    DateEventPrice
    3/21/2025Sold$935,000+3.9%$226/sqft
    Source: MLS Now #5099705 Report a problem
    3/9/2025Pending sale$900,000$217/sqft
    Source: MLS Now #5099705 Report a problem
    2/18/2025Contingent$900,000$217/sqft
    Source: MLS Now #5099705 Report a problem
    2/13/2025Listed for sale$900,000+23.5%$217/sqft
    Source: MLS Now #5099705 Report a problem
    7/31/2020Sold$729,000+6%$176/sqft
    Source: MLS Now #4197083 Report a problem
    7/7/2020Pending sale$687,500$166/sqft
    Source: Howard Hanna - Rocky River #4197083 Report a problem
    6/15/2020Listed for sale$687,500+65.7%$166/sqft
    Source: Howard Hanna #4197083 Report a problem
    12/20/2013Sold$415,000-5.4%$100/sqft
    Source: Agent Provided Report a problem
    11/6/2013Price change$438,500-2%$106/sqft
    Source: Howard Hanna - Crocker Road #3439035 Report a problem
    8/28/2013Listed for sale$447,500$108/sqft
    Source: Howard Hanna - Crocker Road #3439035 Report a problem

    Public tax history

    YearProperty taxesTax assessment
    2024$13,939 +21.1%$294,460 +36.2%
    2023$11,507 +1.1%$216,240
    2022$11,387 +0.2%$216,240
    2021$11,361 +21.3%$216,240 +31%
    2020$9,366 +0.5%$165,130
    2019$9,316 -0.3%$165,130 0%
    2018$9,347 -7.5%$165,140 +0.4%
    2017$10,111 +0.5%$164,410
    2016$10,060 -0.5%$164,410
    2015$10,108 -2.3%$164,410 +2.5%
    2014$10,341 -0.8%$160,430
    2013$10,421 +14.1%$160,430
    2012$9,132 $160,430
    2011-- --
    2010-- --
    2009-- --
    2008$8,521 +0.4%--
    2007$8,486 -0.6%--
    2006$8,539 +15.4%--
    2005$7,399 +2.7%--
    2004$7,205 +0.9%--
    2003$7,141 +1.5%--
    2002$7,038 -1.5%--
    2001$7,148 +17.6%--
    2000$6,079 --
    Find assessor info on the county website

    Neighborhood: 44012

    Nearby schools

    GreatSchools rating
    Schools provided by the listing agent
    • District: Avon Lake CSD - 4702

    Source: MLS Now. This data may not be complete. We recommend contacting the local school district to confirm school assignments for this home.

    Get a cash offer in 3 minutes
    Find out how much your home could sell for in as little as 3 minutes with a no-obligation cash offer.
    Estimated market value
    $1,013,000
    Get a cash offer in 3 minutes
    Find out how much your home could sell for in as little as 3 minutes with a no-obligation cash offer.
    Estimated market value
    $1,013,000