Skip main navigation
Closed
  • $1,275,000

    32381 Regency Ct, Avon Lake, OH 44012

    4beds
    7,184sqft
    Single Family Residence
    Built in 1989
    0.94 Acres Lot
    $1,380,300 Zestimate®
    $177/sqft
    $5,458 Estimated rent

    Home value

    $1,380,300

    $1.26M - $1.52M

    $5,458/mo

    Zestimate® history
    Loading
    Loading...

    Owner options

    List your home for rent

    $5,458/mo

    Rent Zestimate®

    Find your next renter with Zillow Rental Manager. Plus, with online applications, you can quickly screen prospective tenants – for free.

    Learn more

    $5,458/mo

    Rent Zestimate®

    Refinance and save

    $7,600/mo

    Est. payment

    Refinancing to a lower rate could help reduce your monthly payments and save thousands over the life of the loan.

    See today's rates

    $7,600/mo

    Est. payment

    Explore your selling options

    Work with a Zillow partner agent

    Leverage their expertise and Zillow's premium Showcase listings to get your home seen by more buyers.

    Get started

    List with your own agent

    Get your home in front of millions of buyers by listing it on Zillow.

    Learn how to do it

    Sell it yourself

    Take full control of how buyers see your home on Zillow by listing For Sale by Owner (FSBO).

    List your home

    What's special

    Open floor planLuxury livingLuxurious amenitiesPrivate sitting areaWorkout studioMaster suiteMovie theater room
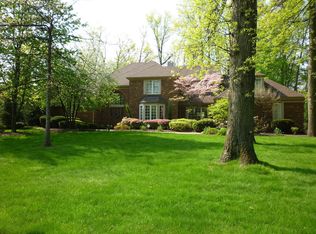
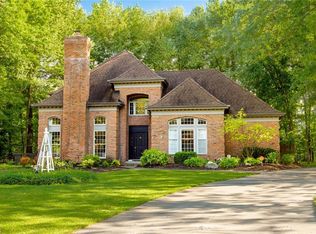
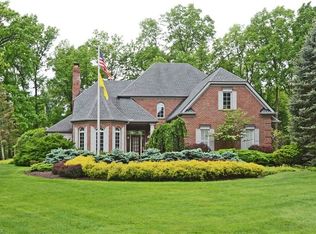
    Welcome to 32381 Regency! This stunning home is a true masterpiece of and craftsmanship. Located in a highly sought-after neighborhood, this property offers the perfect blend of luxury living and comfort. As you step inside, you'll be greeted by a grand foyer that sets the tone for the entire home. The open floor plan seamlessly connects the living, dining, and kitchen areas, creating an ideal space for entertaining family and friends. The gourmet kitchen is a chef's dream, featuring top-of-the-line appliances, custom cabinetry, and one that is perfect for meal preparation. The first floor master suite is a true oasis, complete with a private sitting area with fireplace ,a spa-like ensuite bathroom, and a walk-in closet that will impress even the most discerning buyer. The additional bedrooms are generously sized with en-suite bathrooms and offer ample closet space, ensuring comfort for everyone in the household. Head down to the finished bsmt and some highlights are a workout studio, wine tasting room and movie theater room . The backyard is a private retreat that boasts a meticulously landscaped entertainment area for all your guests. Enjoy a dip in the sparkling salt water pool, polish up on your golf skills on the putting green, or relax on the patio and have a cold refreshment at the outdoor bar . Whether you're hosting a summer gathering or enjoying a quiet evening under the stars, this backyard is the perfect backdrop for creating lasting memories. Located just minutes away from shopping, dining, and entertainment options, this home provides convenience and accessibility. With its exceptional design, luxurious amenities, and prime location, 32381 Regency is truly a dream home that offers a lifestyle of comfort and sophistication. Don't miss the opportunity to call this exquisite property your own. Schedule a showing today with the Executive team and tour this stunning property.

    Zillow last checked:

    Listing updated:

    Listed by:

    William E Gallagher bgallagher@suntansupply.org216-244-0478,

    Russell Real Estate Services,

    Abigail J Miller 440-823-5425,

    Russell Real Estate Services

    Bought with:

    Abigail J Miller, 2004011340

    Russell Real Estate Services

    William E Gallagher, 407351

    Russell Real Estate Services

    Source: MLS Now,MLS#: 5013224MLS LogoOriginating MLS: Akron Cleveland Association of REALTORS

    Facts & features

    Interior

    Bedrooms & bathrooms
    • Bedrooms: 4
    • Bathrooms: 6
    • Full bathrooms: 5
    • 1/2 bathrooms: 1
    • Main level bathrooms: 2
    • Main level bedrooms: 1
    Primary bedroom
    • Description: Flooring: Hardwood
    • Features: Fireplace, Window Treatments
    • Level: First
    • Dimensions: 16.00 x 15.00
    Primary bedroom
    • Description: Flooring: Hardwood
    • Features: Fireplace, Window Treatments
    • Level: First
    • Dimensions: 17.00 x 12.00
    Bedroom
    • Description: Flooring: Hardwood
    • Features: Window Treatments
    • Level: Second
    • Dimensions: 17.00 x 14.00
    Bedroom
    • Description: Flooring: Hardwood
    • Features: Window Treatments
    • Level: Second
    • Dimensions: 14.00 x 14.00
    Bedroom
    • Description: Flooring: Hardwood
    • Features: Window Treatments
    • Level: Second
    • Dimensions: 17.00 x 14.00
    Bathroom
    • Description: Flooring: Ceramic Tile
    • Features: Window Treatments
    • Level: Second
    Bathroom
    • Description: Flooring: Ceramic Tile
    • Features: Granite Counters
    • Level: Second
    Bathroom
    • Description: Flooring: Ceramic Tile
    • Features: Granite Counters
    • Level: Second
    Other
    • Description: Flooring: Hardwood
    • Features: Fireplace, Window Treatments
    • Level: First
    • Dimensions: 15.00 x 21.00
    Bonus room
    • Description: Flooring: Hardwood
    • Features: Wet Bar, Granite Counters, Sauna
    • Level: Basement
    Bonus room
    • Description: Wine Tasting room,Flooring: Hardwood
    • Features: Bar
    • Level: Basement
    Dining room
    • Description: Flooring: Hardwood
    • Features: Window Treatments
    • Level: First
    • Dimensions: 18.00 x 13.00
    Entry foyer
    • Description: Flooring: Marble
    • Features: Chandelier
    • Level: First
    • Dimensions: 24.00 x 23.00
    Great room
    • Description: Flooring: Hardwood,Marble
    • Features: Fireplace, Window Treatments
    • Level: First
    • Dimensions: 26.00 x 17.00
    Kitchen
    • Description: Flooring: Hardwood
    • Features: Granite Counters, Window Treatments
    • Level: First
    • Dimensions: 28.00 x 16.00
    Laundry
    • Description: Flooring: Hardwood
    • Features: Window Treatments
    • Level: First
    • Dimensions: 15.00 x 11.00
    Library
    • Description: Flooring: Hardwood
    • Features: Fireplace, Window Treatments
    • Level: First
    • Dimensions: 22.00 x 13.00
    Living room
    • Description: Flooring: Marble
    • Features: Coffered Ceiling(s), Bar, Window Treatments
    • Level: First
    • Dimensions: 23.00 x 15.00
    Recreation
    • Description: Flooring: Hardwood
    • Features: Granite Counters, Bar
    • Level: Basement
    Utility room
    • Description: Flooring: Hardwood
    • Level: First
    Heating
    • Forced Air, Gas
    Cooling
    • Central Air
    Appliances
    • Included: Built-In Oven, Cooktop, Dishwasher, Disposal, Microwave, Range, Refrigerator, Water Softener
    Features
    • Wet Bar, Bookcases, Built-in Features, Cedar Closet(s), Ceiling Fan(s), Chandelier, Crown Molding, Cathedral Ceiling(s), Entrance Foyer, Eat-in Kitchen, Granite Counters, High Ceilings, His and Hers Closets, Kitchen Island, Primary Downstairs, Multiple Closets, Open Floorplan, Pantry, Stone Counters, Recessed Lighting, Sound System
    • Windows: Drapes, Tinted Windows
    • Basement: Full,Finished,Sump Pump
    • Has fireplace: No
    • Fireplace features: Bedroom, Dining Room, Family Room, Gas Log, Primary Bedroom
    Interior area
    • Total structure area: 7,184
    • Total interior livable area: 7,184 sqft
    • Finished area above ground: 5,175
    • Finished area below ground: 2,009

    Property

    Parking
    • Total spaces: 3
    • Parking features: Attached, Driveway, Garage, Heated Garage
    • Attached garage spaces: 3
    Accessibility
    • Accessibility features: None
    Features
    • Levels: Three Or More
    • Patio & porch: Patio
    • Exterior features: Gas Grill, Sprinkler/Irrigation, Lighting, Outdoor Grill, Outdoor Kitchen
    • Has private pool: Yes
    • Pool features: Fenced, Gas Heat, Heated, In Ground, Private, Liner, Community
    • Fencing: Back Yard,Wrought Iron
    • Has view: Yes
    • View description: Pool, Trees/Woods
    Lot
    • Size: 0.94 Acres
    • Features: Back Yard, Cul-De-Sac, Front Yard, Many Trees
    Details
    • Parcel number: 0400019143235
    • Special conditions: Standard
    • Other equipment: Generator

    Construction

    Type & style
    • Home type: SingleFamily
    • Architectural style: Colonial
    • Property subtype: Single Family Residence
    Materials
    • Brick
    • Roof: Asphalt
    Condition
    • Year built: 1989

    Utilities & green energy

    • Sewer: Public Sewer
    • Water: Public
    Green energy
    • Energy efficient items: Insulation

    Community & HOA

    Community
    • Features: Fitness Center, Golf, Lake, Medical Service, Park, Pool, Tennis Court(s), Public Transportation
    • Security: Security System, Carbon Monoxide Detector(s), Smoke Detector(s)
    • Subdivision: Brittania Estates
    HOA
    • Has HOA: Yes
    • Services included: Common Area Maintenance
    • HOA fee: $850 annually
    • HOA name: Brittania Estates Hoa
    Location
    • Region: Avon Lake

    Financial & listing details

    • Price per square foot: $177/sqft
    • Tax assessed value: $974,360
    • Annual tax amount: $14,580
    • Date on market: 2/29/2024
    • Cumulative days on market: 23 days
    • Listing terms: Cash,Conventional,1031 Exchange

    Price history

    DateEventPrice
    4/22/2024Sold$1,275,000-1.9%$177/sqft
    Source: MLS Now #5013224 Report a problem
    2/16/2024Pending sale$1,299,900$181/sqft
    Source: MLS Now #5013224 Report a problem
    2/9/2024Price change$1,299,900-7.1%$181/sqft
    Source: MLS Now #5013224 Report a problem
    1/29/2024Listed for sale$1,399,995$195/sqft
    Source: MLS Now #5013224 Report a problem
    1/29/2024Pending sale$1,399,995$195/sqft
    Source: MLS Now #5013224 Report a problem
    1/26/2024Listed for sale$1,399,995+61.8%$195/sqft
    Source: MLS Now #5013224 Report a problem
    11/18/2019Sold$865,000-3.4%$120/sqft
    Source: Public Record Report a problem
    11/1/2018Listing removed$895,000$125/sqft
    Source: Howard Hanna - Avon #4032765 Report a problem
    8/29/2018Listed for sale$895,000+3.5%$125/sqft
    Source: Howard Hanna - Avon #4032765 Report a problem
    8/21/2018Sold$865,000-0.5%$120/sqft
    Source: MLS Now #3995715 Report a problem
    6/1/2018Pending sale$869,000$121/sqft
    Source: Howard Hanna - Rocky River #3995715 Report a problem
    5/4/2018Listed for sale$869,000+37.9%$121/sqft
    Source: Howard Hanna #3995715 Report a problem
    6/2/1997Sold$630,000$88/sqft
    Source: Public Record Report a problem

    Public tax history

    YearProperty taxesTax assessment
    2024$16,571 +12.5%$341,020 +26.5%
    2023$14,729 +1%$269,530
    2022$14,580 +0.2%$269,530
    2021$14,546 -12.2%$269,530 -5.2%
    2020$16,560 +0.5%$284,310
    2019$16,477 -2.5%$284,310
    2018$16,896 +12.2%$284,310 +16.1%
    2017$15,055 +0.5%$244,880
    2016$14,980 -0.5%$244,880
    2015$15,051 -4.7%$244,880
    2014$15,792 -0.8%$244,880
    2013$15,912 $244,880
    2011-- --
    2010-- --
    2009-- --
    2008$12,796 +0.4%--
    2007$12,743 -0.6%--
    2006$12,822 +10.2%--
    2005$11,635 +2.7%--
    2004$11,330 +0.9%--
    2003$11,229 +1.8%--
    2002$11,027 -1.5%--
    2001$11,199 +17.6%--
    2000$9,525 --
    Find assessor info on the county website

    Neighborhood: 44012

    Nearby schools

    GreatSchools rating
    Schools provided by the listing agent
    • District: Avon Lake CSD - 4702

    Source: MLS Now. This data may not be complete. We recommend contacting the local school district to confirm school assignments for this home.

    Get a cash offer in 3 minutes
    Find out how much your home could sell for in as little as 3 minutes with a no-obligation cash offer.
    Estimated market value
    $1,380,300
    Get a cash offer in 3 minutes
    Find out how much your home could sell for in as little as 3 minutes with a no-obligation cash offer.
    Estimated market value
    $1,380,300