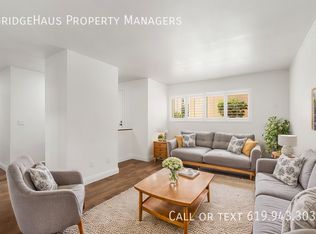
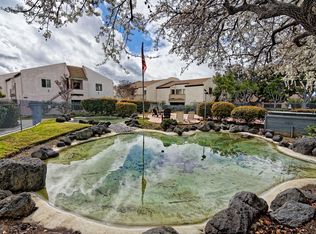
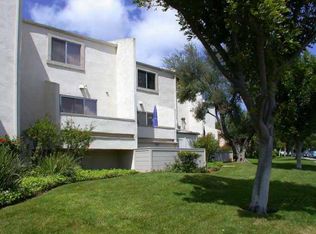
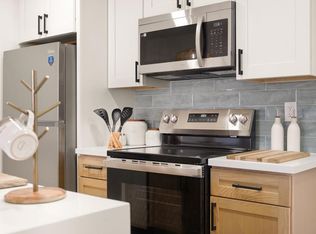
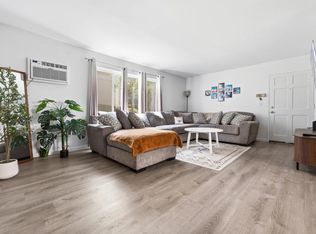
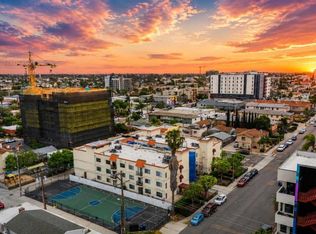
Beautifully renovated condo in the heart of Kearny Mesa, ideally located just two blocks from Mesa College and one block from Kearny High School. This charming 2-bedroom, 1-bath residence presents an excellent opportunity for a first-time buyer or investor seeking a centrally located property with strong rental appeal. Situated approximately a quarter mile from SR-163 and offering convenient access to I-805, I-8, and SR-52, this location provides exceptional connectivity throughout San Diego. The home features upgraded dual-pane energy-efficient windows, updated flooring, modern kitchen appliances and finishes, a remodeled bathroom, fresh interior paint, and a charming private balcony with dual access from the residence. Enjoy living near some of San Diego’s most vibrant dining and employment hubs, including the renowned Convoy District and Kearny Mesa, one of the city’s most prominent business and commercial centers. From this highly central location, Mission Valley, North Park, Hillcrest, Mission Bay, La Jolla, Pacific Beach, the College Area, and Sorrento Valley are all within convenient reach. Clairemont Mesa is truly a hub for everything San Diego has to offer, combining accessibility, lifestyle, employment centers, dining, and long-term investment appeal in one exceptional location.
For sale
Listed by: LIFE residential Inc. • Alex Lombrozo • Contact: alex@liferesidentialsd.com
Price cut: $900 (8/10)
$459,000
3238 Ashford St Unit D, San Diego, CA 92111
2beds
716sqft
:
Get pre-qualified$3,507/mo
Condominium
Built in 1975
-- sqft lot
$456,200 Zestimate®
$641/sqft
$479/mo HOA
What's special
- 28 days |
- 190 |
- 9 |
Zillow last checked:
Listing updated:
Listed by:
Alex Lombrozo DRE #01713700 alex@liferesidentialsd.com,
LIFE residential Inc.
Source: CRMLS,MLS#: PTP2605051 Originating MLS: California Regional MLS (North San Diego County & Pacific Southwest AORs)
Originating MLS: California Regional MLS (North San Diego County & Pacific Southwest AORs)Facts & features
Interior
Bedrooms & bathrooms
- Bedrooms: 2
- Bathrooms: 1
- Full bathrooms: 1
- Main level bathrooms: 1
- Main level bedrooms: 2
Rooms
- Room types: Bedroom, Entry/Foyer, Family Room, Kitchen
Bedroom
- Features: Bedroom on Main Level
Heating
- Wall Furnace
Cooling
- None
Appliances
- Laundry: Common Area
Features
- Bedroom on Main Level
- Has fireplace: No
- Fireplace features: None
- Common walls with other units/homes: 2+ Common Walls
Interior area
- Total interior livable area: 716 sqft
Video & virtual tour
Property
Parking
- Total spaces: 2
- Parking features: Carport
- Carport spaces: 1
- Uncovered spaces: 1
Features
- Levels: One
- Stories: 1
- Entry location: Second Floor
- Pool features: Association, Community, In Ground
- Has view: Yes
- View description: Neighborhood
Lot
- Size: 4.22 Acres
Details
- Parcel number: 4275101744
- Zoning: R-1:SINGLE FAM-RES
- Special conditions: Standard
Construction
Type & style
- Home type: Condo
- Property subtype: Condominium
- Attached to another structure: Yes
Condition
- New construction: No
- Year built: 1975
Utilities & green energy
- Sewer: Public Sewer
Community & HOA
Community
- Features: Street Lights, Sidewalks, Pool
HOA
- Has HOA: Yes
- Amenities included: Maintenance Grounds, Insurance, Barbecue, Spa/Hot Tub, Trash
- HOA fee: $479 monthly
- HOA name: The Village Woods
- HOA phone: 888-315-4702
Location
- Region: San Diego
Financial & listing details
- Price per square foot: $641/sqft
- Tax assessed value: $389,672
- Annual tax amount: $4,908
- Date on market: 7/3/2026
- Cumulative days on market: 28 days
- Listing terms: Cash,Conventional,FHA,VA Loan
Estimated market value
$456,200
$433,000 - $479,000
$2,077/mo
Price history
| Date | Event | Price |
|---|---|---|
| 8/10/2026 | Price change | $459,000-0.2%$641/sqft |
Source:  CRMLS #PTP2605051 Report a problem CRMLS #PTP2605051 Report a problem | ||
| 7/28/2026 | Listed for sale | $459,900$642/sqft |
Source: CRMLS #PTP2605051 Report a problem | ||
| 7/15/2026 | Listing removed | $459,900$642/sqft |
Source: CRMLS #PTP2605051 Report a problem | ||
| 7/3/2026 | Listed for sale | $459,900+27.8%$642/sqft |
Source: CRMLS #PTP2605051 Report a problem | ||
| 6/2/2021 | Sold | $360,000+7.5%$503/sqft |
Source:  SDMLS #210009970 Report a problem SDMLS #210009970 Report a problem | ||
| 4/27/2021 | Pending sale | $335,000$468/sqft |
Source: SDMLS #210009970 Report a problem | ||
| 4/23/2021 | Listed for sale | $335,000$468/sqft |
Source: SDMLS #210009970 Report a problem | ||
| 4/21/2021 | Pending sale | $335,000$468/sqft |
Source: SDMLS #210009970 Report a problem | ||
| 4/16/2021 | Listed for sale | $335,000+34.3%$468/sqft |
Source: SDMLS #210009970 Report a problem | ||
| 2/4/2019 | Sold | $249,500-2.2%$348/sqft |
Source:  Glendale AOR ZDD #190000233 Report a problem Glendale AOR ZDD #190000233 Report a problem | ||
| 1/2/2019 | Listed for sale | $255,000$356/sqft |
Source: Big Block Realty, Inc. #190000233 Report a problem | ||
Public tax history
| Year | Property taxes | Tax assessment |
|---|---|---|
| 2025 | $4,908 +3.9% | $389,672 +2% |
| 2024 | $4,724 +2.3% | $382,032 +2% |
| 2023 | $4,619 +2.7% | $374,542 +2% |
| 2022 | $4,497 +40.8% | $367,199 +43% |
| 2021 | $3,195 +1.2% | $256,815 +1% |
| 2020 | $3,156 +153.6% | $254,183 +151.6% |
| 2019 | $1,245 +4.3% | $101,028 +2% |
| 2018 | $1,193 +2.4% | $99,048 +2% |
| 2017 | $1,165 +1.7% | $97,107 +2% |
| 2016 | $1,146 +1.5% | $95,204 +1.5% |
| 2015 | $1,129 +1.5% | $93,775 +2% |
| 2014 | $1,113 | $91,939 +0.5% |
| 2013 | -- | $91,525 +2% |
| 2012 | -- | $89,731 +2% |
| 2011 | -- | $87,973 +0.8% |
| 2010 | -- | $87,316 -0.2% |
| 2009 | -- | $87,525 +2% |
| 2008 | -- | $85,809 +2% |
| 2007 | -- | $84,127 +2% |
| 2006 | -- | $82,479 +2% |
| 2005 | -- | $80,863 +2% |
| 2004 | -- | $79,278 +1.9% |
| 2003 | -- | $77,826 +2% |
| 2002 | -- | $76,301 +2% |
| 2001 | -- | $74,806 |
Find assessor info on the county website
Monthly payment
Est. payment
Payment breakdown
Explore the cost of this home by adjusting the details. Changes won't be saved.Climate risks
Neighborhood: Clairemont Mesa East
Nearby schools
GreatSchools rating
- 4/10Ross Elementary SchoolGrades: K-5Distance: 0.7 mi
- 7/10Montgomery Middle SchoolGrades: 6-8Distance: 1.2 mi
- 9/10Kearny Digital Media & Design SchoolGrades: 9-12Distance: 0.2 mi
- $470,1002 bd2 ba915 sqft3230 Ashford St UNIT C, San Diego, CA 92111Off Market
- $461,5002 bd1 ba936 sqft3230 Ashford St UNIT D, San Diego, CA 92111Off Market
- $476,5002 bd2 ba936 sqft3230 Ashford St UNIT E, San Diego, CA 92111Off Market
- $458,8002 bd1 ba936 sqft3230 Ashford St UNIT F, San Diego, CA 92111Off Market
- $487,0002 bd2 ba936 sqft3230 Ashford St UNIT H, San Diego, CA 92111Off Market
- $513,9002 bd2 ba936 sqft3230 Ashford St UNIT I, San Diego, CA 92111Off Market
- $---- bd-- ba-- sqft3230 Ashford St, San Diego, CA 92111Off Market
- $405,8002 bd1 ba716 sqft3276 Ashford Street #S, Street, CA 92111Off Market
A local agent can set up tours, give advice and negotiate with sellers.
Similar homes
- $469,0002 bd1 ba834 sqft8024 Linda Vista Rd #1D, San Diego, CA 92111For Sale
 MLS ID #PTP2605845, Alejandro Ibarra, CA-RES. CRMLS
 - $465,0002 bd2 ba995 sqft4800 Williamsburg Ln Unit 140, La Mesa, CA 91942For Sale
 MLS ID #PTP2606080, Cameron/C.J. Yu, Team Z Realty. CRMLS
 - $450,0002 bd2 ba973 sqftCasa Dorada, San Diego, CA 92119For Sale
 MLS ID #260016958, Rebecca L Roman Stevens, Redfin. SDMLS
 - $489,9992 bd2 ba840 sqft4205 Ohio St Unit 104, San Diego, CA 92104For Sale
 MLS ID #PTP2605873, Vanndaro Chhum, ShoppingSDHouses. CRMLS
 - $474,9992 bd1 ba866 sqft6191 Rancho Mission Rd Unit 315, San Diego, CA 92108For SaleMLS ID #PTP2605612, Alberto Aguirre Dominguez, Finest City Homes. CRMLS
- $450,0002 bd2 ba865 sqft6333 College Grove Way Unit 8111, San Diego, CA 92115For SaleMLS ID #NDP2605519, Raschel Kloos, Rise Realty. CRMLS
- $--1 bd1 ba726 sqft7984 Mission Center Ct Unit E, San Diego, CA 92108AuctionServiceLink Auction
- $499,0001 bd2 ba854 sqft5705 Friars Rd Unit 7, San Diego, CA 92110For SaleMLS ID #PTP2604706, Sanam Faramarzi, eXp Realty of Southern Calif.. CRMLS
- $550,0002 bd2 ba950 sqft3535 Madison Ave Unit 131, San Diego, CA 92116For SaleMLS ID #PTP2605606, Kenny Patrick, Coldwell Banker West. CRMLS
- $435,0002 bd2 ba845 sqft4540 60th St Unit 208, San Diego, CA 92115For SaleMLS ID #PTP2604969, Favio Ortega, Real Broker. CRMLS
- $499,0001 bd1 ba877 sqftBay Crest, San Diego, CA 92110For SaleMLS ID #260017408, Jessica Kennedy, eXp Realty of California, Inc.. SDMLS
- $469,5002 bd2 ba799 sqft3045 Blue Oak Ct, Spring Valley, CA 91978For SaleMLS ID #PTP2605949, Lynette Shaw, Pacific Coast Services Realty. CRMLS
- $499,9992 bd2 ba1k sqft5700 Baltimore Dr Unit 81, La Mesa, CA 91942For SaleMLS ID #NDP2606473, Carmen Simon, ERA Ranch & Sea Realty. CRMLS
- $385,0001 bd1 ba662 sqft6725 Mission Gorge Rd Unit 202B, San Diego, CA 92120For SaleMLS ID #PTP2605583, Francia Castro, eXp Realty of California, Inc.. CRMLS
- $560,0002 bd2 ba814 sqftHamilton Street Condos, San Diego, CA 92116For SaleMLS ID #260019431, Kelley Fielder-Davis, Keller Williams San Diego Metro. SDMLS
- $405,0002 bd3 ba1k sqft888 Cherrywood Way Unit 14, El Cajon, CA 92021For SaleMLS ID #PTP2606036, Luisa Hernandez, Century 21 Affiliated. CRMLS
- $499,9002 bd1 ba945 sqft10466 Caminito Sulmona, San Diego, CA 92129For SaleMLS ID #NDP2607169, Chris Newman, Broadpoint Properties, Inc. CRMLS
- $389,9001 bd1 ba718 sqft6725 Mission Gorge Rd Unit 101A, San Diego, CA 92120For SaleMLS ID #PTP2604503, Gregg Phillipson, Keller Williams Realty. CRMLS
- $484,9992 bd2 ba1k sqft3605 Grove St Unit 256, Lemon Grove, CA 91945For SaleMLS ID #PTP2605672, David Olivera, ShoppingSDHouses. CRMLS
- $439,0001 bd1 ba624 sqft8328 Regents Rd Unit 1K, San Diego, CA 92122For SaleMLS ID #NDP2605768, Danielle Wright, Compass. CRMLS
Local buyer's agents are ready to help
