Skip main navigation
Sold for $700,000
  • $700,000

    3238 Brushwood Drive, Castle Rock, CO 80109

    4beds
    3,488sqft
    Single Family Residence
    Built in 2003
    4,791 Square Feet Lot
    $680,400 Zestimate®
    $201/sqft
    $3,696 Estimated rent

    Home value

    $680,400

    $646,000 - $721,000

    $3,696/mo

    Zestimate® history
    Loading
    Loading...

    Owner options

    List your home for rent

    $3,696/mo

    Rent Zestimate®

    Find your next renter with Zillow Rental Manager. Plus, with online applications, you can quickly screen prospective tenants – for free.

    Learn more

    $3,696/mo

    Rent Zestimate®

    Refinance and save

    $4,445/mo

    Est. payment

    Refinancing to a lower rate could help reduce your monthly payments and save thousands over the life of the loan.

    See today's rates

    $4,445/mo

    Est. payment

    Explore your selling options

    Work with a Zillow partner agent

    Leverage their expertise and Zillow's premium Showcase listings to get your home seen by more buyers.

    Get started

    List with your own agent

    Get your home in front of millions of buyers by listing it on Zillow.

    Learn how to do it

    Sell it yourself

    Take full control of how buyers see your home on Zillow by listing For Sale by Owner (FSBO).

    List your home

    What's special

    Serene primary suitePrivate mini terraceFrench doorsFive-piece en suite bathroomWalk-in closetsSpacious layoutLight-filled living space
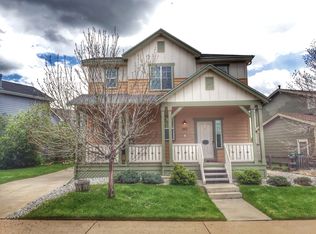
    Nestled in the coveted Suncatcher neighborhood of The Meadows, this stunning 4-bedroom, 3-bathroom home offers the perfect blend of tranquility, luxury, and functionality. Boasting 3,488 square feet of light-filled living space, this home backs to peaceful open space, creating a private oasis you’ll love coming home to. Inside you’re greeted by a bright and inviting family room, kitchen, and nook area, all flooded with natural light. The kitchen, truly the heart of the home, is stunning with gorgeous cabinets, (LVP) flooring, and a spacious layout perfect for entertaining. A convenient butler’s pantry connects the kitchen to the elegant dining room, adding a touch of sophistication. Upstairs, the serene primary suite features French doors opening to a private mini terrace and a five-piece en suite bathroom. Each bedroom is light and bright, offering walk-in closets and ample space for relaxation. Outside, enjoy Colorado’s 300 days of sunshine in the gorgeous gazebo, ideal for outdoor living and entertaining. Additional highlights include Pella windows, a whole-house humidifier, a newer hot water heater, a radon mitigation system, a sprinkler system, and a finished garage. Conveniently located near parks, trails, and all the amenities of The Meadows, this home is the perfect retreat for those seeking both comfort and convenience. Schedule your showing today—this gem won’t last long!

    Zillow last checked:

    Listing updated:

    Listed by:

    Adam Price 303-596-6484 Adamprice@everestgroupRE.com,

    Keller Williams Realty Downtown LLC,

    Jill Price 303-596-6485,

    Keller Williams Realty Downtown LLC

    Bought with:

    Jennifer Hanson, 100037476

    RE/MAX Accord

    Source: REcolorado as distributed by MLS GRID,MLS#: 8895224MLS Logo

    Facts & features

    Interior

    Bedrooms & bathrooms
    • Bedrooms: 4
    • Bathrooms: 3
    • Full bathrooms: 2
    • 1/2 bathrooms: 1
    • Main level bathrooms: 1
    Primary bedroom
    • Level: Upper
    Bedroom
    • Level: Upper
    Bedroom
    • Level: Upper
    Bedroom
    • Level: Upper
    Primary bathroom
    • Level: Upper
    Bathroom
    • Level: Upper
    Bathroom
    • Level: Main
    Dining room
    • Level: Main
    Family room
    • Level: Main
    Kitchen
    • Level: Main
    Laundry
    • Level: Upper
    Heating
    • Forced Air
    Cooling
    • Central Air
    Features
    • Basement: Unfinished
    Interior area
    • Total structure area: 3,488
    • Total interior livable area: 3,488 sqft
    • Finished area above ground: 2,404
    • Finished area below ground: 0

    Property

    Parking
    • Total spaces: 2
    • Parking features: Garage - Attached
    • Attached garage spaces: 2
    Features
    • Levels: Two
    • Stories: 2
    Lot
    • Size: 4,791 Square Feet
    Details
    • Parcel number: R0421410
    • Special conditions: Standard

    Construction

    Type & style
    • Home type: SingleFamily
    • Property subtype: Single Family Residence
    Materials
    • Wood Siding
    • Roof: Composition
    Condition
    • Year built: 2003

    Utilities & green energy

    • Sewer: Public Sewer

    Community & HOA

    Community
    • Subdivision: The Meadows
    HOA
    • Has HOA: Yes
    • Amenities included: Clubhouse, Pool, Trail(s)
    • HOA fee: $259 quarterly
    • HOA name: The Meadows
    • HOA phone: 303-420-4433
    Location
    • Region: Castle Rock

    Financial & listing details

    • Price per square foot: $201/sqft
    • Tax assessed value: $615,333
    • Annual tax amount: $3,424
    • Date on market: 1/24/2025
    • Listing terms: 1031 Exchange,Cash,Conventional,FHA,Other,VA Loan
    • Exclusions: Personal Property, Outside Gazebo. Washer And Dryer, Two Refrigerators In The Garage, Curtains.
    • Ownership: Individual

    Price history

    DateEventPrice
    3/3/2025Sold$700,000+1.4%$201/sqft
    Source: REcolorado as distributed by MLS GRID #8895224 Report a problem
    2/2/2025Pending sale$690,000$198/sqft
    Source: REcolorado as distributed by MLS GRID #8895224 Report a problem
    1/23/2025Listed for sale$690,000+62.4%$198/sqft
    Source: REcolorado as distributed by MLS GRID #8895224 Report a problem
    3/5/2018Sold$425,000$122/sqft
    Source: Public Record Report a problem
    2/4/2018Pending sale$425,000$122/sqft
    Source: RE/MAX Professionals #5668985 Report a problem
    2/2/2018Listed for sale$425,000+64.1%$122/sqft
    Source: RE/MAX Professionals #5668985 Report a problem
    9/9/2003Sold$259,000$74/sqft
    Source: Public Record Report a problem

    Public tax history

    YearProperty taxesTax assessment
    2025$3,392 -0.9%$38,460 -10.4%
    2024$3,424 +42.3%$42,910 -1%
    2023$2,407 -3.7%$43,330 +41.5%
    2022$2,499 $30,630 -2.8%
    2021-- $31,510 +1.8%
    2020$3,192 +10.6%$30,960
    2019$2,886 0%$30,960 +12.9%
    2018$2,886 +6%$27,430
    2017$2,723 +114.4%$27,430 +9.1%
    2016$1,270 -50.9%$25,150
    2015$2,587 +19.5%$25,150 +26.6%
    2014$2,165 $19,870
    2013-- $19,870 -1.1%
    2012-- $20,100
    2011-- $20,100 -21.8%
    2010-- $25,690 -2.6%
    2009$1,421 $26,370
    2008-- $26,370 +10.4%
    2007-- $23,880
    2006$2,568 +82.4%$23,880 +3.2%
    2004$1,408 +194.1%$23,140 +408.6%
    2003$479 $4,550 -27.2%
    2002-- $6,247 +744.2%
    2001$76 $740
    Find assessor info on the county website

    Neighborhood: The Meadows

    Nearby schools

    GreatSchools rating
    Schools provided by the listing agent
    • Elementary: Soaring Hawk
    • Middle: Castle Rock
    • High: Castle View
    • District: Douglas RE-1

    Source: REcolorado as distributed by MLS GRID. This data may not be complete. We recommend contacting the local school district to confirm school assignments for this home.

    Get a cash offer in 3 minutes
    Find out how much your home could sell for in as little as 3 minutes with a no-obligation cash offer.
    Estimated market value
    $680,400
    Get a cash offer in 3 minutes
    Find out how much your home could sell for in as little as 3 minutes with a no-obligation cash offer.
    Estimated market value
    $680,400