Skip main navigation
Sold for $656,500
  • $656,500

    3272 Brushwood Drive, Castle Rock, CO 80109

    4beds
    3,499sqft
    Single Family Residence
    Built in 2001
    6,011 Square Feet Lot
    $634,600 Zestimate®
    $188/sqft
    $3,810 Estimated rent

    Home value

    $634,600

    $603,000 - $673,000

    $3,810/mo

    Zestimate® history
    Loading
    Loading...

    Owner options

    List your home for rent

    $3,810/mo

    Rent Zestimate®

    Find your next renter with Zillow Rental Manager. Plus, with online applications, you can quickly screen prospective tenants – for free.

    Learn more

    $3,810/mo

    Rent Zestimate®

    Refinance and save

    $4,185/mo

    Est. payment

    Refinancing to a lower rate could help reduce your monthly payments and save thousands over the life of the loan.

    See today's rates

    $4,185/mo

    Est. payment

    Explore your selling options

    Work with a Zillow partner agent

    Leverage their expertise and Zillow's premium Showcase listings to get your home seen by more buyers.

    Get started

    List with your own agent

    Get your home in front of millions of buyers by listing it on Zillow.

    Learn how to do it

    Sell it yourself

    Take full control of how buyers see your home on Zillow by listing For Sale by Owner (FSBO).

    List your home

    What's special

    Finished basementSpacious primary suiteEating areaQuiet eveningsLush mature landscapingOutdoor gatheringsLots of cabinet space
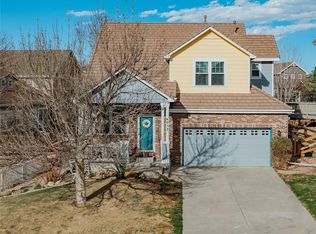
    Unbeatable Value in The Meadows – Now $649,900! This is a rare opportunity to own a 3,499 sq. ft. home with an impressive 3,382 finished sq. ft., including a hard-to-find finished basement—a nearly $50,000 value in today’s construction market if you were going to finish your own basement of this size! With a price per finished square foot nearly $100 less than similar floor plan comps, this home is an exceptional value! Step into this charming two-story home, built in 2001, that is move-in ready with fresh interior paint and brand-new carpet in the basement. The gleaming wood floors in the entryway lead into an expansive kitchen featuring ample cabinet space, an eating area, a pantry, and a butler’s pantry connecting to the dining room—perfect for hosting! The bright and airy living room boasts large windows and a cozy gas fireplace, creating a warm and inviting space. A half bath and access to the attached two-car garage complete the main level. Upstairs, the spacious primary suite offers a luxurious 5-piece bath and walk-in closet. Two additional bedrooms are also on this level, including one that’s large enough to split into a fourth bedroom. A full bath and a convenient upstairs laundry room with ample cabinets and a utility sink add to the home’s practicality. The rare finished basement expands the living space, featuring a large family room, an additional bedroom, and a full bathroom—ideal for guests, a home office, or a private retreat. Step outside to your backyard oasis, where a beautiful deck with a pergola and lush, mature landscaping create the perfect setting for outdoor gatherings or quiet evenings. This home is priced well below comps for everything it offers—don’t miss this incredible value! Schedule your showing today!

    Zillow last checked:

    Listing updated:

    Listed by:

    Brooks Carveth 720-650-2144 brooks@perchcolorado.com,

    Perch Real Estate,

    Katherine Eide-Carveth 970-275-3304,

    Perch Real Estate

    Bought with:

    Quinn Edgar

    eXp Realty, LLC

    Source: REcolorado as distributed by MLS GRID,MLS#: 5426383MLS Logo

    Facts & features

    Interior

    Bedrooms & bathrooms
    • Bedrooms: 4
    • Bathrooms: 4
    • Full bathrooms: 3
    • 1/2 bathrooms: 1
    • Main level bathrooms: 1
    Primary bedroom
    • Description: Huge Walk-In Closed
    • Level: Upper
    • Area: 260 Square Feet
    • Dimensions: 13 x 20
    Bedroom
    • Description: With Walk-In Closet; Could Be Split To Create 2 Bedrooms
    • Level: Upper
    • Area: 377 Square Feet
    • Dimensions: 13 x 29
    Bedroom
    • Level: Upper
    • Area: 120 Square Feet
    • Dimensions: 10 x 12
    Bedroom
    • Description: With Walk-In Closet
    • Level: Basement
    • Area: 210 Square Feet
    • Dimensions: 15 x 14
    Primary bathroom
    • Description: 5 Piece Bath
    • Level: Upper
    • Area: 130 Square Feet
    • Dimensions: 10 x 13
    Bathroom
    • Level: Main
    • Area: 25 Square Feet
    • Dimensions: 5 x 5
    Bathroom
    • Level: Upper
    • Area: 60 Square Feet
    • Dimensions: 5 x 12
    Bathroom
    • Level: Basement
    • Area: 50 Square Feet
    • Dimensions: 5 x 10
    Bonus room
    • Description: Access Inside 2nd Bedroom
    • Level: Basement
    • Area: 30 Square Feet
    • Dimensions: 6 x 5
    Dining room
    • Level: Main
    • Area: 156 Square Feet
    • Dimensions: 12 x 13
    Family room
    • Level: Basement
    • Area: 336 Square Feet
    • Dimensions: 12 x 28
    Kitchen
    • Description: With Large Breakfast Nook
    • Level: Main
    • Area: 304 Square Feet
    • Dimensions: 19 x 16
    Laundry
    • Level: Upper
    • Area: 72 Square Feet
    • Dimensions: 6 x 12
    Living room
    • Level: Main
    • Area: 322 Square Feet
    • Dimensions: 14 x 23
    Utility room
    • Description: Lots Of Storage
    • Level: Basement
    • Area: 108 Square Feet
    • Dimensions: 12 x 9
    Heating
    • Forced Air
    Cooling
    • Central Air
    Appliances
    • Included: Dishwasher, Microwave, Oven, Range, Refrigerator
    • Laundry: In Unit
    Features
    • Ceiling Fan(s), Eat-in Kitchen, Entrance Foyer, Five Piece Bath, Laminate Counters, Pantry, Primary Suite, Walk-In Closet(s)
    • Flooring: Carpet, Laminate, Wood
    • Windows: Double Pane Windows, Window Coverings
    • Basement: Partial
    • Number of fireplaces: 1
    • Fireplace features: Gas, Gas Log, Living Room
    Interior area
    • Total structure area: 3,499
    • Total interior livable area: 3,499 sqft
    • Finished area above ground: 2,415
    • Finished area below ground: 967

    Property

    Parking
    • Total spaces: 2
    • Parking features: Concrete
    • Attached garage spaces: 2
    Features
    • Levels: Two
    • Stories: 2
    • Patio & porch: Covered, Deck, Front Porch, Patio
    • Pool features: Outdoor Pool
    • Fencing: Full
    Lot
    • Size: 6,011 Square Feet
    Details
    • Parcel number: R0421413
    • Special conditions: Standard

    Construction

    Type & style
    • Home type: SingleFamily
    • Property subtype: Single Family Residence
    Materials
    • Wood Siding
    • Roof: Composition
    Condition
    • Updated/Remodeled
    • Year built: 2001

    Utilities & green energy

    • Sewer: Public Sewer
    • Water: Public
    • Utilities for property: Electricity Connected, Natural Gas Connected

    Community & HOA

    Community
    • Subdivision: The Meadows
    HOA
    • Has HOA: Yes
    • Amenities included: Clubhouse, Pool
    • Services included: Maintenance Grounds, Recycling, Trash
    • HOA fee: $259 quarterly
    • HOA name: Meadows Castle Rock
    • HOA phone: 303-814-2358
    • Second HOA name: The Meadow Neighborhood
    • Second HOA phone: 303-814-2358
    Location
    • Region: Castle Rock

    Financial & listing details

    • Price per square foot: $188/sqft
    • Tax assessed value: $657,395
    • Annual tax amount: $4,621
    • Date on market: 1/10/2025
    • Listing terms: Cash,Conventional,FHA,VA Loan
    • Exclusions: None
    • Ownership: Individual
    • Electric utility on property: Yes
    • Road surface type: Paved

    Price history

    DateEventPrice
    4/9/2025Sold$656,500+1%$188/sqft
    Source: REcolorado as distributed by MLS GRID #5426383 Report a problem
    3/6/2025Pending sale$649,900$186/sqft
    Source: REcolorado as distributed by MLS GRID #5426383 Report a problem
    2/10/2025Price change$649,900-3%$186/sqft
    Source: REcolorado as distributed by MLS GRID #5426383 Report a problem
    1/10/2025Listed for sale$670,000+67.5%$191/sqft
    Source: REcolorado as distributed by MLS GRID #5426383 Report a problem
    5/3/2016Sold$400,000+0%$114/sqft
    Source: Public Record Report a problem
    2/10/2016Listed for sale$399,999-8%$114/sqft
    Source: Keller Williams Realty Success #3512882 Report a problem
    9/15/2015Listing removed$434,900$124/sqft
    Source: Postlets Report a problem
    7/17/2015Listed for sale$434,900+49.7%$124/sqft
    Source: Postlets Report a problem
    3/21/2002Sold$290,430$83/sqft
    Source: Public Record Report a problem

    Public tax history

    YearProperty taxesTax assessment
    2025$4,579 -0.9%$41,080 -13.7%
    2024$4,621 +40.1%$47,600 -1%
    2023$3,299 -3.7%$48,060 +48.1%
    2022$3,427 $32,460 -2.8%
    2021-- $33,400 +3.1%
    2020$3,340 +9.9%$32,390
    2019$3,040 $32,390 +12.1%
    2018$3,040 +6%$28,890
    2017$2,868 +9%$28,890 +10.9%
    2016$2,632 +96.3%$26,060
    2015$1,341 +20.1%$26,060 +27.2%
    2014$1,116 $20,480
    2013-- $20,480 -1.9%
    2012-- $20,880
    2011-- $20,880 -18.7%
    2010-- $25,690 -2.4%
    2009-- $26,330
    2008-- $26,330 +2.3%
    2007-- $25,730
    2006$2,767 +2.4%$25,730 +2.7%
    2004$2,702 -21.5%$25,060 +15%
    2003$3,442 $21,800 +249%
    2002-- $6,247 +744.2%
    2001$76 $740
    Find assessor info on the county website

    Neighborhood: The Meadows

    Nearby schools

    GreatSchools rating
    Schools provided by the listing agent
    • Elementary: Soaring Hawk
    • Middle: Castle Rock
    • High: Castle View
    • District: Douglas RE-1

    Source: REcolorado as distributed by MLS GRID. This data may not be complete. We recommend contacting the local school district to confirm school assignments for this home.

    Get a cash offer in 3 minutes
    Find out how much your home could sell for in as little as 3 minutes with a no-obligation cash offer.
    Estimated market value
    $634,600
    Get a cash offer in 3 minutes
    Find out how much your home could sell for in as little as 3 minutes with a no-obligation cash offer.
    Estimated market value
    $634,600