Enjoy the many comforts of this beautifully updated family home! Situated on a large corner lot with plenty of room for RV parking, this home offers both space and convenience. Relax on the lovely covered patio surrounded by mature trees. The updated kitchen features a large island, butcher block counters, and newer stainless steel appliances, flowing seamlessly into the cozy family room with a wood-burning fireplace. The spacious primary suite boasts a remodeled bath with a large walk-in shower with dual shower heads. Wood-like laminate and tile flooring extend throughout the home. Recent updates include a furnace and central air installed in 2025, blown-in attic insulation, a newer roof within the last 6 years, and a separate laundry room with newer washer and dryer. Located near parks, walking trails, and excellent schools, this home is a fantastic opportunity for comfortable family living!
Closed
$539,500
3238 Candelaria Dr, Sparks, NV 89434
4beds
2,018sqft
Single Family Residence
Built in 1978
7,840 Square Feet Lot
$539,200 Zestimate®
$267/sqft
$2,612 Estimated rent
Home value
$539,200
$491,000 - $593,000
$2,612/mo
Zestimate® history
Owner options
List your home for rent
$2,612/mo
Rent Zestimate®
Find your next renter with Zillow Rental Manager. Plus, with online applications, you can quickly screen prospective tenants – for free.
$2,612/mo
Rent Zestimate®
Refinance and save
$3,179/mo
Est. payment
Refinancing to a lower rate could help reduce your monthly payments and save thousands over the life of the loan.
$3,179/mo
Est. payment
Explore your selling options
Work with a Zillow partner agent
Leverage their expertise and Zillow's premium Showcase listings to get your home seen by more buyers.
Get startedList with your own agent
Get your home in front of millions of buyers by listing it on Zillow.
Learn how to do itSell it yourself
Take full control of how buyers see your home on Zillow by listing For Sale by Owner (FSBO).
List your homeWhat's special
Rv parkingCovered patioMature treesSpacious primary suiteUpdated kitchenNewer stainless steel appliancesCozy family room
Zillow last checked:
Listing updated:
Listed by:
Donna Luchetti S.5608 775-284-3035,
Dickson Realty - Caughlin,
Courtney Young S.183654 775-843-7646,
Dickson Realty - Caughlin
Bought with:
Ryan Montoya, S.195832
eXp Realty
John Leonard, S.200665
eXp Realty
Source: NNRMLS,MLS#: 250056842
Facts & features
Interior
Bedrooms & bathrooms
- Bedrooms: 4
- Bathrooms: 3
- Full bathrooms: 2
- 1/2 bathrooms: 1
Heating
- Forced Air, Natural Gas
Cooling
- Central Air, Evaporative Cooling
Appliances
- Included: Dishwasher, Disposal, Electric Range, Microwave
- Laundry: Laundry Room, Shelves
Features
- Breakfast Bar, Ceiling Fan(s), Entrance Foyer, Kitchen Island, Pantry
- Flooring: Carpet, Ceramic Tile, Laminate
- Windows: Double Pane Windows, Metal Frames
- Number of fireplaces: 1
- Fireplace features: Wood Burning
- Common walls with other units/homes: No Common Walls
Interior area
- Total structure area: 2,018
- Total interior livable area: 2,018 sqft
Property
Parking
- Total spaces: 2
- Parking features: Garage, RV Access/Parking
- Garage spaces: 2
Features
- Levels: Two
- Stories: 2
- Patio & porch: Patio
- Exterior features: None
- Spa features: None
- Fencing: Back Yard
- Has view: Yes
- View description: Trees/Woods
Lot
- Size: 7,840 Square Feet
- Features: Corner Lot, Sprinklers In Front, Sprinklers In Rear
Details
- Additional structures: None
- Parcel number: 03013413
- Zoning: sf-6
Construction
Type & style
- Home type: SingleFamily
- Property subtype: Single Family Residence
Materials
- Foundation: Crawl Space
- Roof: Composition
Condition
- New construction: No
- Year built: 1978
Utilities & green energy
- Sewer: Public Sewer
- Water: Public
- Utilities for property: Cable Available, Electricity Connected, Internet Available, Natural Gas Connected, Phone Available, Sewer Connected, Cellular Coverage
Community & HOA
Community
- Security: Carbon Monoxide Detector(s), Smoke Detector(s)
- Subdivision: Eastland Hills 1A
HOA
- Has HOA: No
Location
- Region: Sparks
Financial & listing details
- Price per square foot: $267/sqft
- Tax assessed value: $200,046
- Annual tax amount: $2,184
- Date on market: 10/9/2025
- Cumulative days on market: 34 days
- Listing terms: 1031 Exchange,Cash,Conventional,FHA,VA Loan
Price history
| Date | Event | Price |
|---|---|---|
| 11/12/2025 | Sold | $539,500$267/sqft |
Source:  NNRMLS #250056842 Report a problem NNRMLS #250056842 Report a problem | ||
| 10/15/2025 | Contingent | $539,500$267/sqft |
Source: NNRMLS #250056842 Report a problem | ||
| 10/9/2025 | Listed for sale | $539,500+11.2%$267/sqft |
Source: NNRMLS #250056842 Report a problem | ||
| 6/15/2021 | Sold | $485,000-1%$240/sqft |
Source: Public Record Report a problem | ||
| 5/17/2021 | Pending sale | $489,900$243/sqft |
Source: NNRMLS #210006042 Report a problem | ||
| 5/5/2021 | Listed for sale | $489,900+255%$243/sqft |
Source: NNRMLS #210006042 Report a problem | ||
| 4/4/1995 | Sold | $138,000$68/sqft |
Source: Public Record Report a problem | ||
Public tax history
| Year | Property taxes | Tax assessment |
|---|---|---|
| 2026 | $2,184 +3% | $70,016 -0.1% |
| 2025 | $2,122 +3% | $70,110 +2.5% |
| 2024 | $2,061 +3% | $68,423 -1.4% |
| 2023 | $2,001 +7.9% | $69,362 +24.3% |
| 2022 | $1,855 -16.3% | $55,816 +8.6% |
| 2021 | $2,217 +33.5% | $51,377 +1.6% |
| 2020 | $1,661 -25.1% | $50,591 |
| 2019 | $2,217 +33.5% | $50,591 +14.1% |
| 2018 | $1,661 +11.8% | $44,328 +0.4% |
| 2017 | $1,485 | $44,170 +1.1% |
| 2016 | $1,485 | $43,671 +2.2% |
| 2015 | $1,485 +3% | $42,711 +5.3% |
| 2014 | $1,443 | $40,578 +5.8% |
| 2013 | $1,443 | $38,368 |
| 2012 | -- | $38,368 +0.1% |
| 2011 | -- | $38,335 -6.5% |
| 2010 | -- | $41,005 -19.2% |
| 2009 | -- | $50,777 -5.9% |
| 2008 | -- | $53,979 -8.4% |
| 2007 | -- | $58,946 +11.1% |
| 2006 | -- | $53,042 +15.8% |
| 2005 | -- | $45,812 +8.3% |
| 2004 | -- | $42,309 -0.4% |
| 2003 | -- | $42,494 +0.7% |
| 2002 | -- | $42,216 |
| 2001 | -- | $42,216 |
Find assessor info on the county website
Neighborhood: 89434
Nearby homes
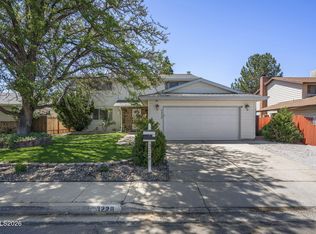
- $565,0004 bd3 ba2k sqft3228 Candelaria Dr, Sparks, NV 89434For Sale
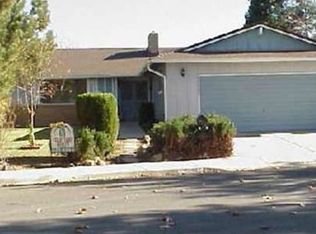
- $494,6003 bd2 ba1.7k sqft3248 Beatty Cir, Sparks, NV 89434Off Market
- $464,5003 bd2 ba1.5k sqft3218 Candelaria Dr, Sparks, NV 89434Off Market
- $446,0003 bd2 ba1.2k sqft3278 Candelaria Dr, Sparks, NV 89434Off Market
- $420,0003 bd2 ba1.4k sqft3259 Candelaria Dr, Sparks, NV 89434Sold
- $444,0003 bd2 ba1.6k sqft3239 Candelaria Dr, Sparks, NV 89434Sold
- $517,8004 bd3 ba2k sqft3269 Candelaria Dr, Sparks, NV 89434Off Market
- $463,1004 bd2 ba1.4k sqft3229 Candelaria Dr, Sparks, NV 89434Off Market
Nearby schools
GreatSchools rating
- 5/10Jerry Whitehead Elementary SchoolGrades: K-5Distance: 0.3 mi
- 8/10Lou Mendive Middle SchoolGrades: 6-8Distance: 0.7 mi
- 4/10Edward C Reed High SchoolGrades: 9-12Distance: 0.4 mi
Schools provided by the listing agent
- Elementary: Whitehead
- Middle: Mendive
- High: Reed
Source: NNRMLS. This data may not be complete. We recommend contacting the local school district to confirm school assignments for this home.
Get a cash offer in 3 minutes
Find out how much your home could sell for in as little as 3 minutes with a no-obligation cash offer.
Estimated market value
$539,200
Get a cash offer in 3 minutes
Find out how much your home could sell for in as little as 3 minutes with a no-obligation cash offer.
Estimated market value
$539,200
- Nevada
- Washoe County
- Sparks
- 89434
- 3238 Candelaria Dr
Nearby cities
Nearby zip codes
Other Sparks Topics
